754 Crestview Dr, Pinole, CA, 94564

Save
Ask
Tour
Hide
Share
$595,000
1 Day On Site

754 Crestview Dr
Pinole, CA 94564

For Sale|Single Family Residence|Active
3
Beds
2
Total Baths
2
Full Baths
1,336
SqFt
$445
/SqFt
1963
Built
Subdivision:
Other
County:
Contra Costa
Listed by Mykah Larkins of Berkeley Hills Realty mykah@mykahlarkins.com
Call Now: 951-203-4426
Is this the listing for you? We can help make it yours.
951-203-4426
Upcoming Open Houses
Sat, Oct 31, 2:00 PM - 4:00 PM
Sun, Nov 1, 2:00 PM - 4:00 PM
Sun, Nov 8, 2:00 PM - 4:00 PM
754 Crestview Dr754 Crestview Dr754 Crestview Dr754 Crestview Dr
Save
Ask
Tour
Hide
Share

Mortgage Calculator

Monthly Payment (Est.)

Enter an interest rate to see your estimated monthly payment.
Calculator powered by Showcase IDX, a Constellation1 Company. Copyright ©2026 Information is deemed reliable but not guaranteed.

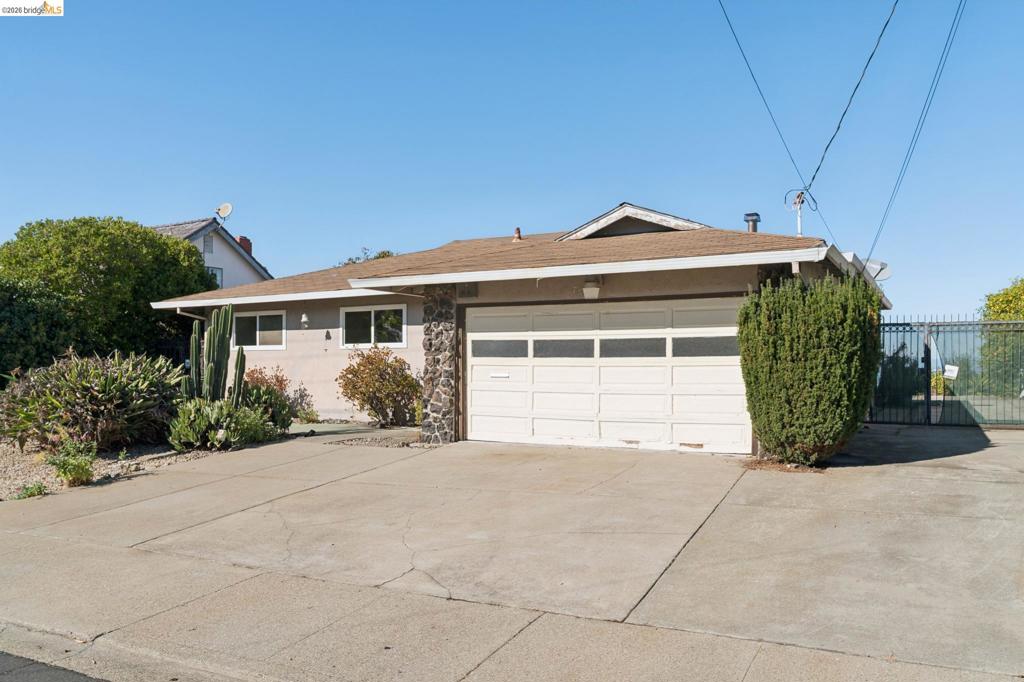
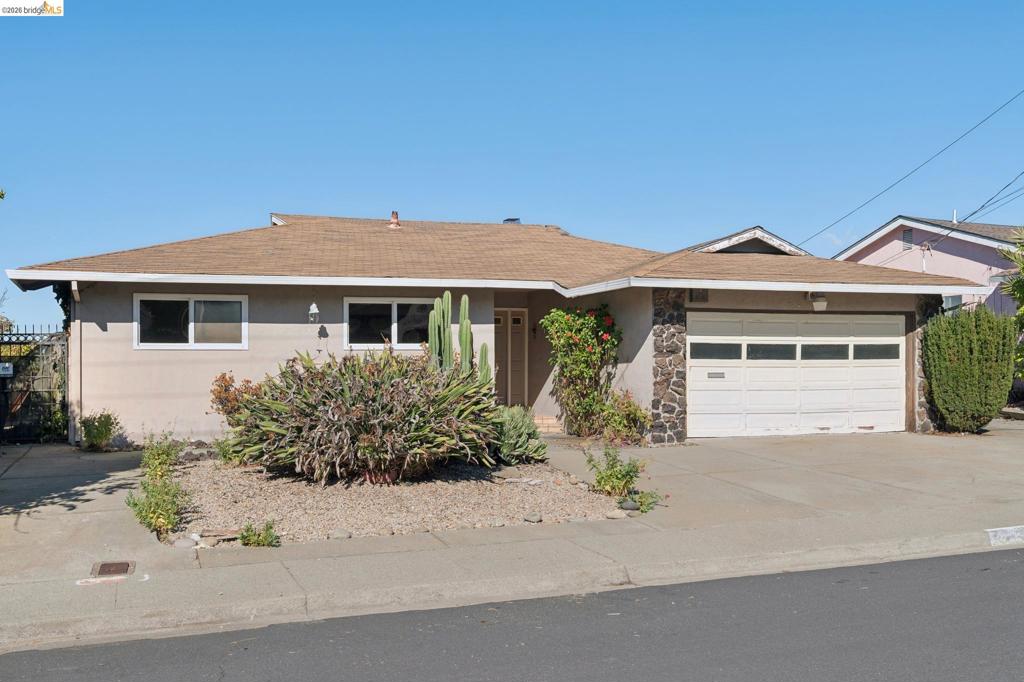
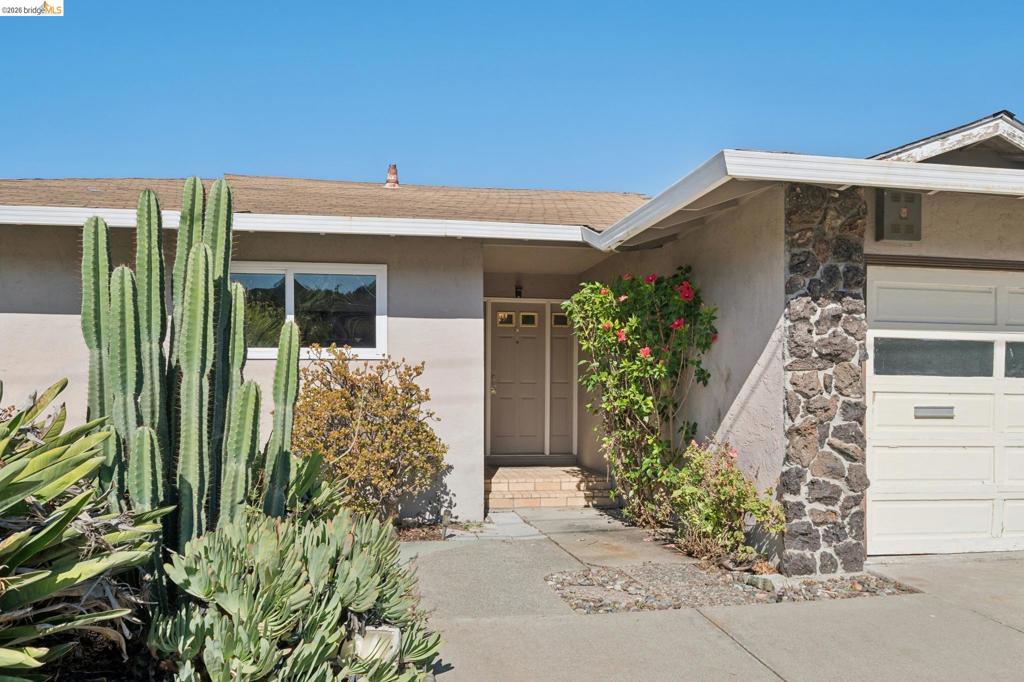
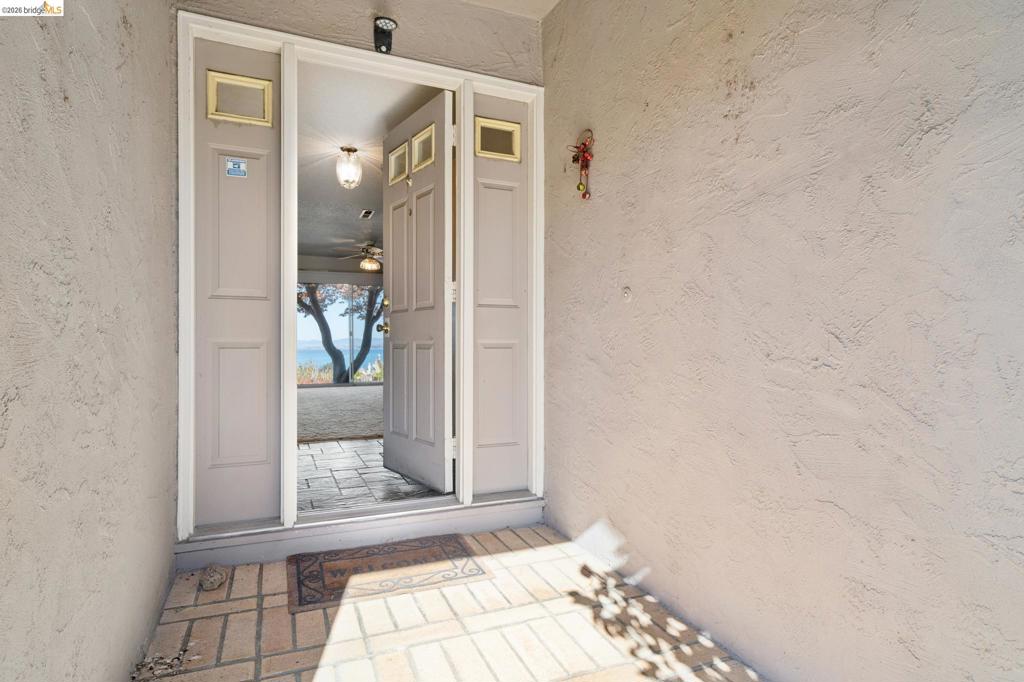
Set on a generous lot in a mature, established neighborhood, this 3-bedroom, 2-bath home offers sweeping Bay views and an exciting opportunity to bring your vision to life. Ready for some TLC, this property is brimming with potential for buyers looking to create something special. An eat-in kitchen invites pancake mornings while a wood-burning fireplace insert adds a cozy touch to the living room. Sliding doors in both the living room and kitchen open to the back patio for easy access to fresh air. A 2-car garage with interior access adds convenience while the large concrete pad alongside the home could be parking for an RV or boat. An extra storage shed provides even more room for tools, hobbies, and all those “someday” projects. Big views, a generous lot, and a home ready for a fresh beginning—bring a little imagination and let the next chapter unfold.

Save
Ask
Tour
Hide
Share
Listing Snapshot
Price 
$595,000
Days On Site 
1 Day
Bedrooms 
3
Inside Area (SqFt) 
1,336 sqft
Total Baths 
2
Full Baths 
2
Partial Baths 
N/A
Lot Size 
0.2652 Acres
Year Built 
1963
MLS Number 
41152448
Status 
Active
Property Tax 
N/A
HOA/Condo/Coop Fees 
N/A
Sq Ft Source 
N/A
Friends & Family
Recent Activity
3 hours agoListing updated with changes from the MLS
yesterdayListing first seen on site
General Features
Acres 
0.2652
Attached Garage 
Yes
Garage 
Yes
Garage Spaces 
2
Levels 
One
Parking 
AttachedGarage
Parking Spaces 
2
Property Sub Type 
Single Family Residence
Style 
Ranch
Interior Features
Appliances 
Gas Water Heater
Fireplace 
Yes
Fireplace Features 
Living Room
Flooring 
Carpet
Heating 
Forced AirNatural Gas
Interior 
Eat-in Kitchen
Bathroom 
Kitchen 
Features - Laminate Counters
Save
Ask
Tour
Hide
Share
Exterior Features
Construction Details 
Stucco
Lot Features 
Back YardSloped Down
Pool Features 
None
Roof 
Shingle
View 
Water
Waterview 
Water
Community Features
Financing Terms Available 
CashConventional


This information is for your personal, non-commercial use and may not be used for any purpose other than to identify prospective properties you may be interested in purchasing. The display of MLS data is usually deemed reliable but is NOT guaranteed accurate by the MLS. Buyers are responsible for verifying the accuracy of all information and should investigate the data themselves or retain appropriate professionals. Information from sources other than the Listing Agent may have been included in the MLS data. Unless otherwise specified in writing, the Broker/Agent has not and will not verify any information obtained from other sources. The Broker/Agent providing the information contained herein may or may not have been the Listing and/or Selling Agent.

Neighborhood & Commute
Source: Walkscore
Disclosure: Community information and market data powered by Constellation Data Labs. Information is deemed reliable but not guaranteed.
Save
Ask
Tour
Hide
Share