

137 Kathryn DrPleasant Hill, CA 94523
Mortgage Calculator
Monthly Payment (Est.)
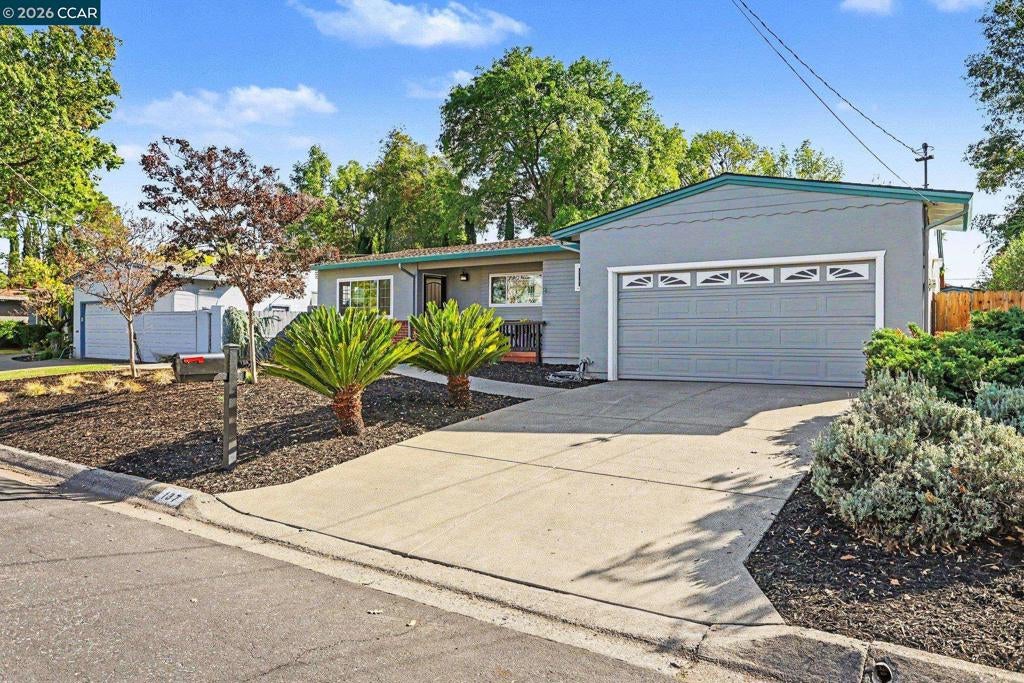
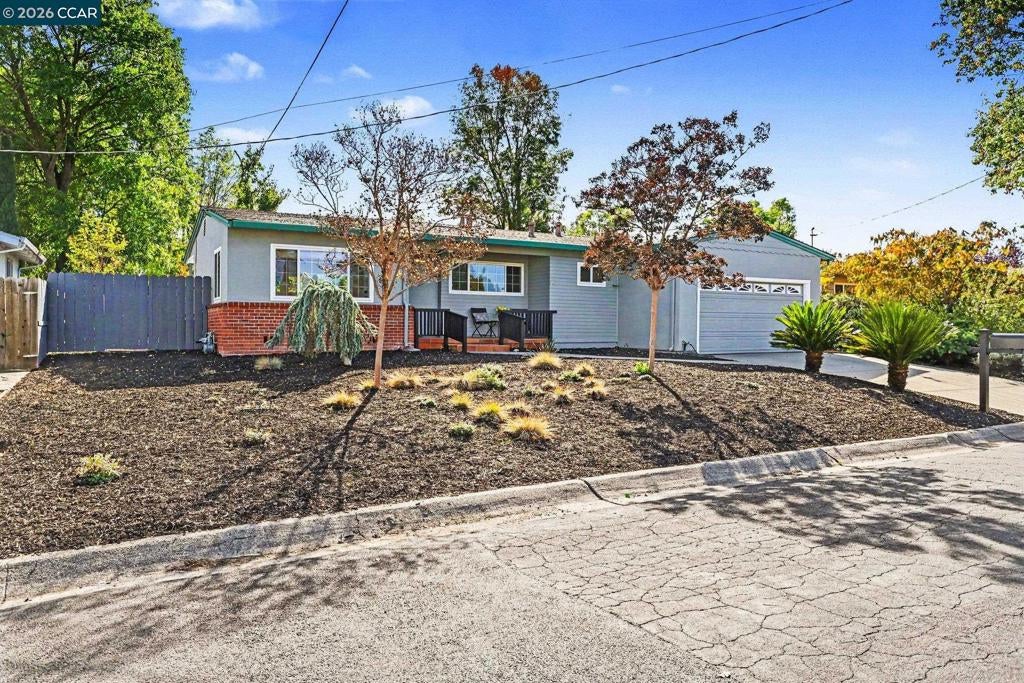
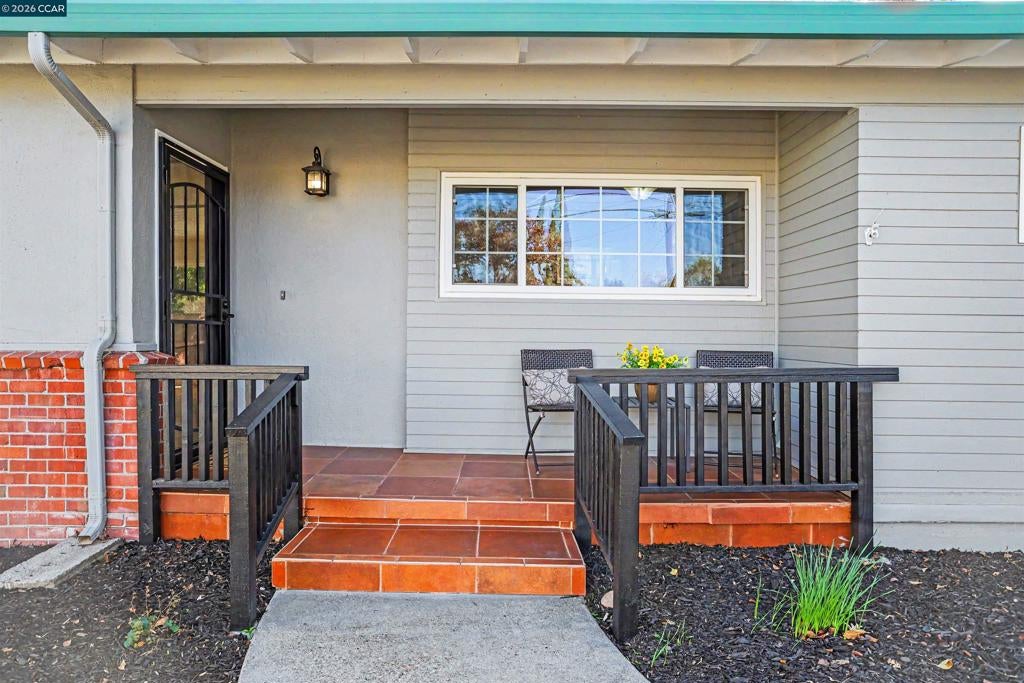
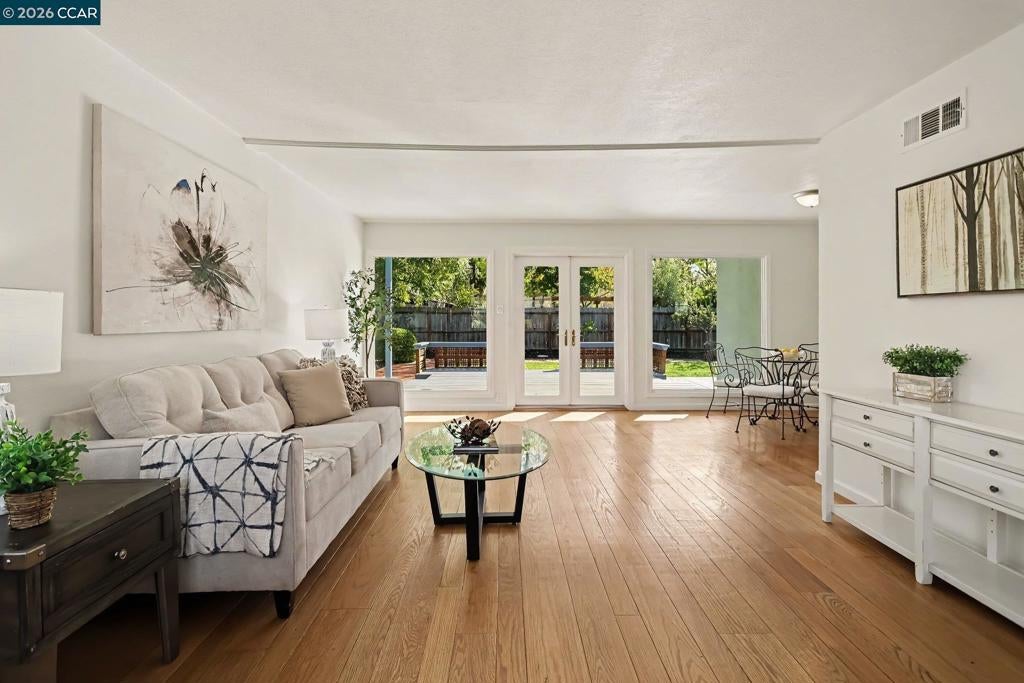
Enter an interest rate to see your estimated monthly payment.Located in Pleasant Hill's Gregory Gardens neighborhood, this inviting home features a spacious living and dining area filled with natural light, hardwood flooring, and expansive windows and French doors overlooking the beautifully landscaped backyard. Step outside to enjoy the freshly painted deck, perfect for outdoor dining and entertaining, surrounded by attractive landscaping, a lawn, brick walkways, fruit trees, and two detached outbuildings that provide additional storage and possibilities for other uses (buyer to verify). The kitchen features ample cabinet and counter space, oak cabinetry, granite countertops, stainless steel appliances, and newer laminate flooring. The updated bathroom includes dual sinks, newer cabinetry, and ceramic tile, with the convenience of an adjoining indoor laundry room. Numerous improvements include updated HVAC and ducting, tankless water heater, dual-pane windows, new 100-amp electrical subpanel with 60-amp EV-ready infrastructure, newer sewer line, fresh interior paint, and a two-car garage. Conveniently located near downtown Pleasant Hill, shopping, restaurants, parks, Diablo Valley College, and commuter routes. OPEN SUNDAY, 11/01/26, 1pm to 4pm.
| yesterday | Listing updated with changes from the MLS | |
| yesterday | Listing first seen on site |

This information is for your personal, non-commercial use and may not be used for any purpose other than to identify prospective properties you may be interested in purchasing. The display of MLS data is usually deemed reliable but is NOT guaranteed accurate by the MLS. Buyers are responsible for verifying the accuracy of all information and should investigate the data themselves or retain appropriate professionals. Information from sources other than the Listing Agent may have been included in the MLS data. Unless otherwise specified in writing, the Broker/Agent has not and will not verify any information obtained from other sources. The Broker/Agent providing the information contained herein may or may not have been the Listing and/or Selling Agent.
