974 Rosehedge ct, Concord, CA, 94521

Save
Ask
Tour
Hide
Share
$1,599,000
1 Day On Site

974 Rosehedge ct
Concord, CA 94521

For Sale|Single Family Residence|Active
4
Beds
4
Total Baths
3
Full Baths
1
Partial Bath
3,264
SqFt
$490
/SqFt
2003
Built
Subdivision:
CRYSTAL RANCH
County:
Contra Costa
Listed by Kathleen Rojas of Kathy Rojas, Broker KRojas@astound.net
Call Now: 951-203-4426
Is this the listing for you? We can help make it yours.
951-203-4426
Upcoming Open Houses
Sun, Nov 1, 1:00 PM - 4:00 PM
974 Rosehedge ct974 Rosehedge ct974 Rosehedge ct974 Rosehedge ct
Save
Ask
Tour
Hide
Share

Mortgage Calculator

Monthly Payment (Est.)

Enter an interest rate to see your estimated monthly payment.
Calculator powered by Showcase IDX, a Constellation1 Company. Copyright ©2026 Information is deemed reliable but not guaranteed.

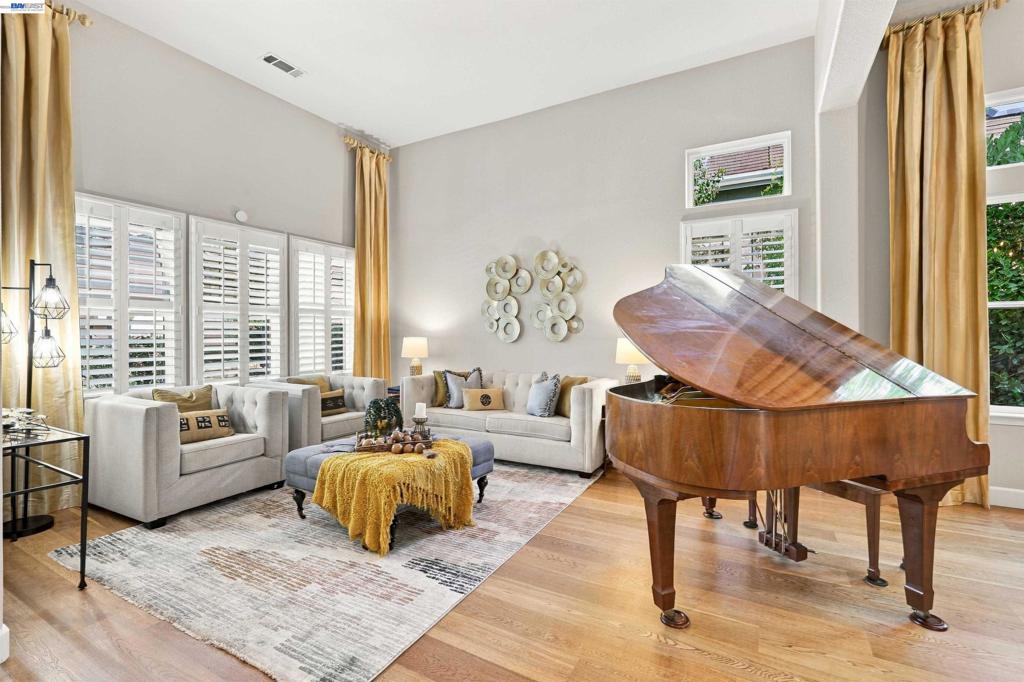
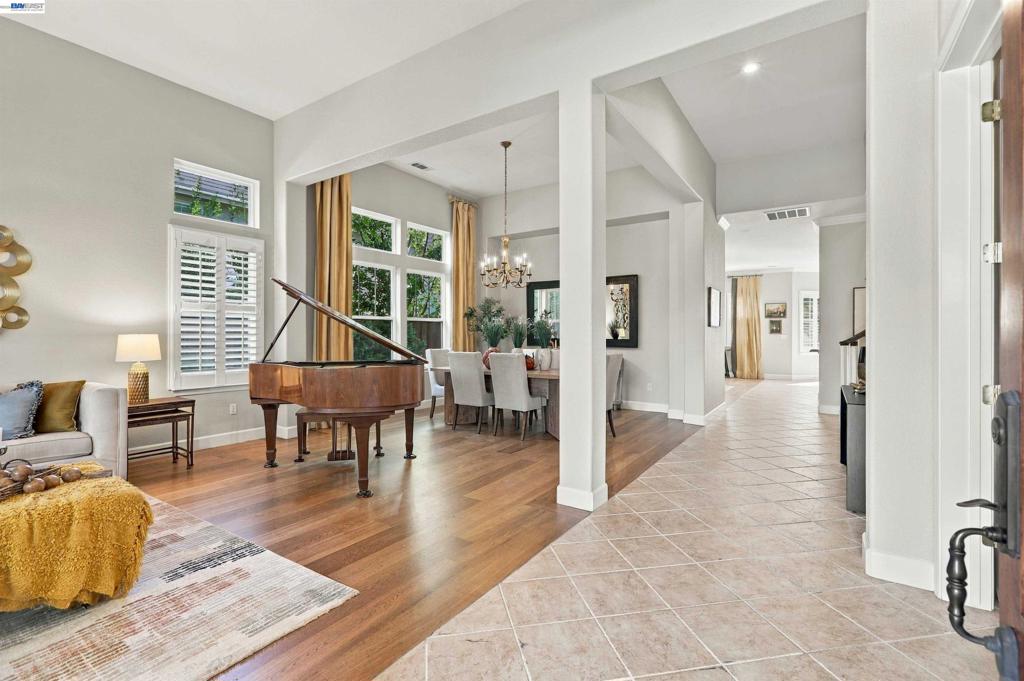
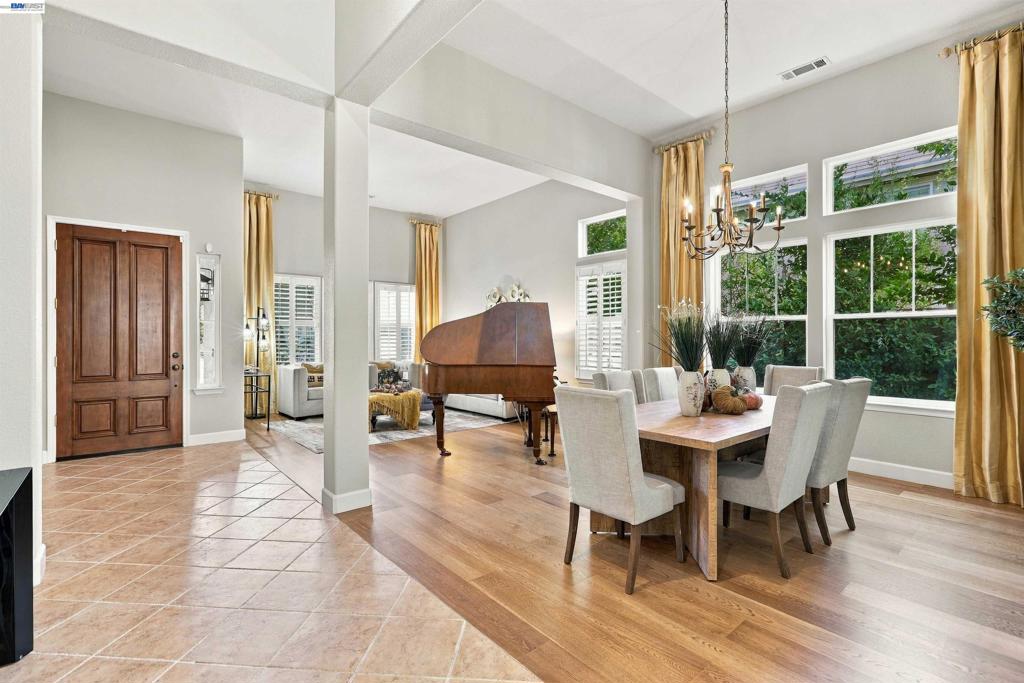
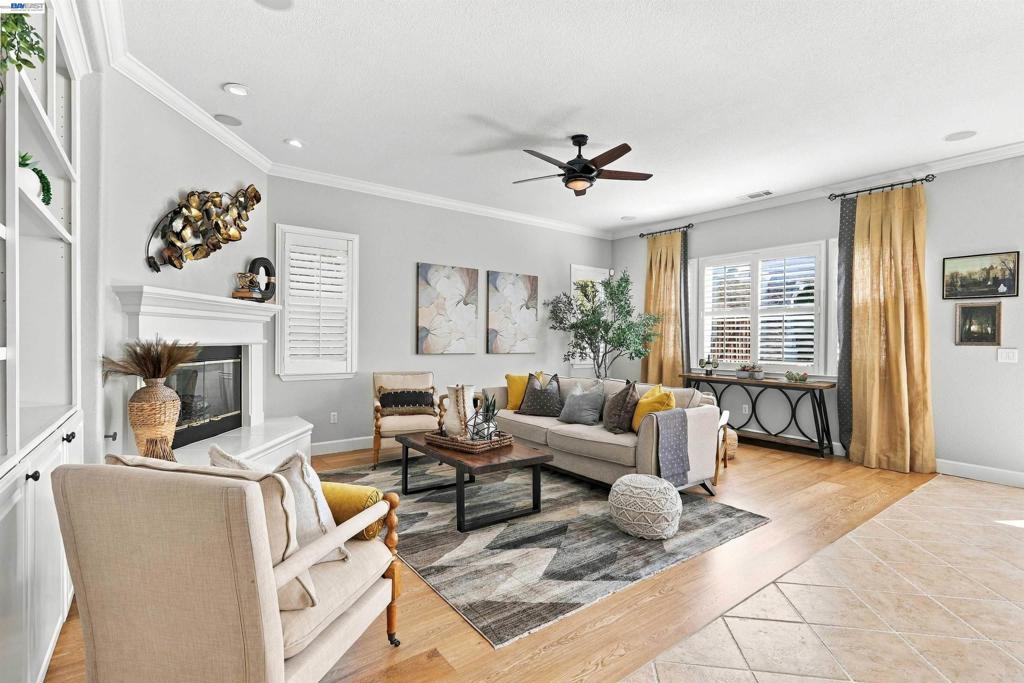
Discover timeless Craftsman charm in this beautifully appointed 4-bedroom, 4-bath home offering 3,264 square feet of comfortable living space. A welcoming covered porch, stone accents, and mature landscaping create impressive curb appeal. Inside, soaring vaulted ceilings, plantation shutters, and abundant natural light enhance the spacious, open floor plan. The well-equipped kitchen features granite countertops, white cabinetry, stainless steel double ovens, and a center island. Enjoy a cozy fireplace, built-in entertainment center, versatile game room, and additional family lounge—perfect for everyday living and entertaining. Step outside to your private backyard retreat featuring a pergola-covered patio, built-in seating, and mature cypress trees. Situated on a nearly 8,800-square-foot lot, this inviting home offers the perfect blend of comfort, style, and functionality.

Save
Ask
Tour
Hide
Share
Listing Snapshot
Price 
$1,599,000
Days On Site 
1 Day
Bedrooms 
4
Inside Area (SqFt) 
3,264 sqft
Total Baths 
4
Full Baths 
3
Partial Baths 
1
Lot Size 
0.202 Acres
Year Built 
2003
MLS Number 
41152471
Status 
Active
Property Tax 
N/A
HOA/Condo/Coop Fees 
$125 monthly
Sq Ft Source 
N/A
Friends & Family
Recent Activity
19 hours agoListing updated with changes from the MLS
yesterdayListing first seen on site
General Features
Acres 
0.202
Attached Garage 
Yes
Garage 
Yes
Garage Spaces 
3
Levels 
Two
Parking 
AttachedGarageGarage Door Opener
Parking Spaces 
3
Property Sub Type 
Single Family Residence
Style 
Contemporary
Interior Features
Appliances 
Gas Water HeaterDryerWasher
Cooling 
Central Air
Fireplace 
Yes
Fireplace Features 
Family Room
Flooring 
CarpetTile
Heating 
Forced Air
Interior 
Breakfast BarEat-in Kitchen
Bathroom 
Family Room 
Kitchen 
Features - Stone Counters
Office 
Save
Ask
Tour
Hide
Share
Exterior Features
Construction Details 
StoneStucco
Lot Features 
Back YardCul-De-SacFront Yard
Pool Features 
Association
Roof 
Tile
Community Features
Association Amenities 
ClubhousePlaygroundPoolRacquetballTennis Court(s)
Association Fee 
$125.0
Association Fee Frequency 
Monthly
School District 
Walnut Creek
Financing Terms Available 
CashConventional
Schools
School District
Walnut Creek
Elementary School
Unknown
Middle School
Unknown
High School
Unknown


This information is for your personal, non-commercial use and may not be used for any purpose other than to identify prospective properties you may be interested in purchasing. The display of MLS data is usually deemed reliable but is NOT guaranteed accurate by the MLS. Buyers are responsible for verifying the accuracy of all information and should investigate the data themselves or retain appropriate professionals. Information from sources other than the Listing Agent may have been included in the MLS data. Unless otherwise specified in writing, the Broker/Agent has not and will not verify any information obtained from other sources. The Broker/Agent providing the information contained herein may or may not have been the Listing and/or Selling Agent.

Neighborhood & Commute
Source: Walkscore
Disclosure: Community information and market data powered by Constellation Data Labs. Information is deemed reliable but not guaranteed.
Save
Ask
Tour
Hide
Share