

1629 Harmon StreetBerkeley, CA 94703
Mortgage Calculator
Monthly Payment (Est.)
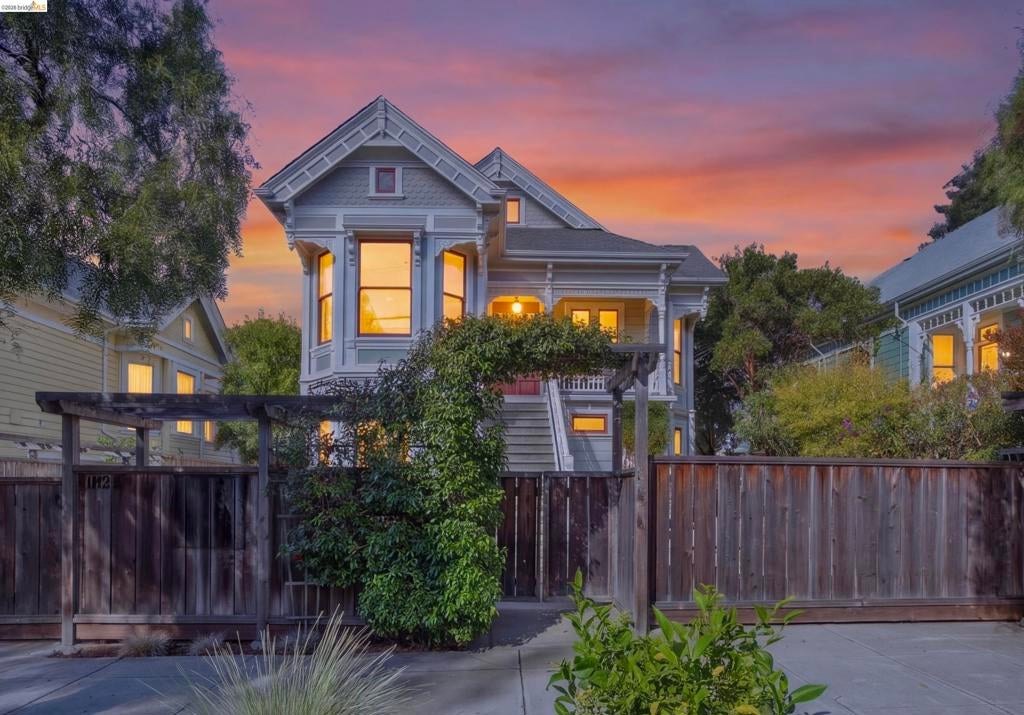
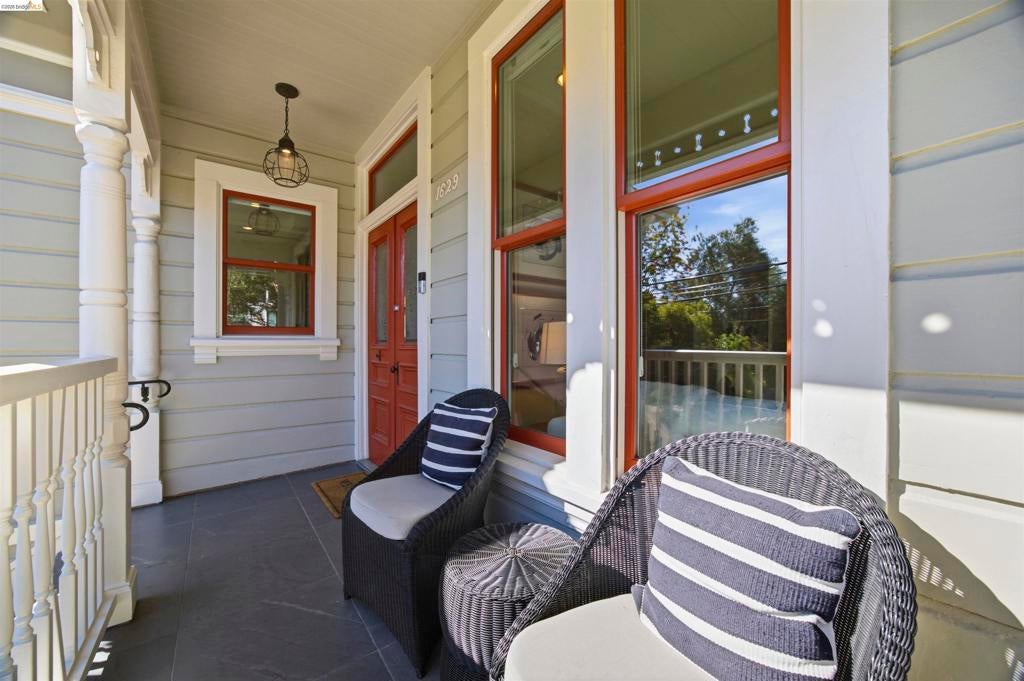
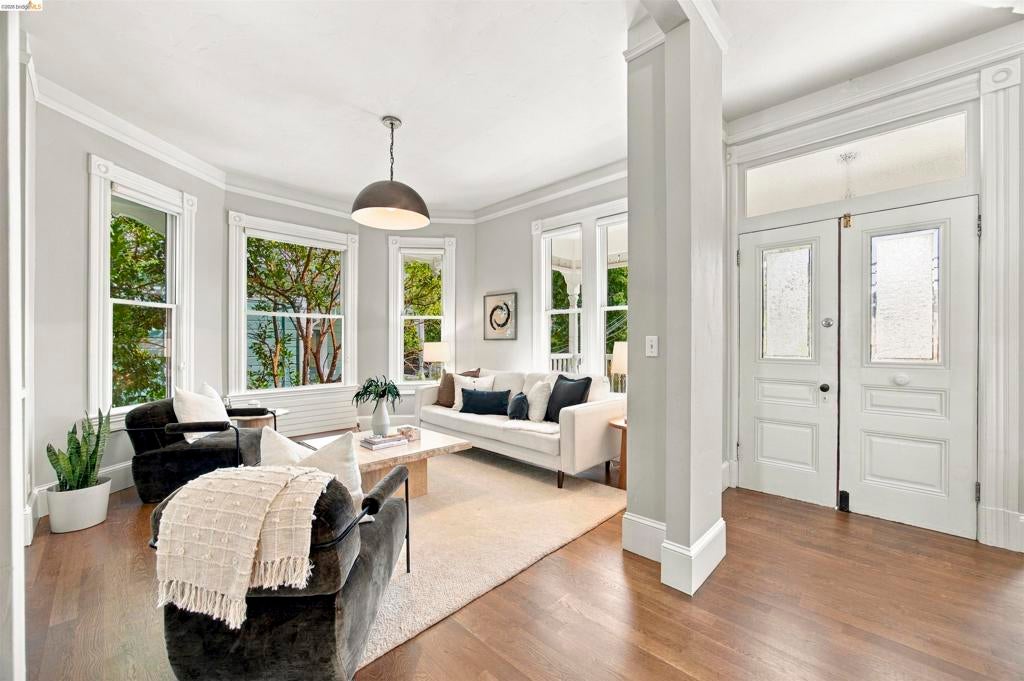
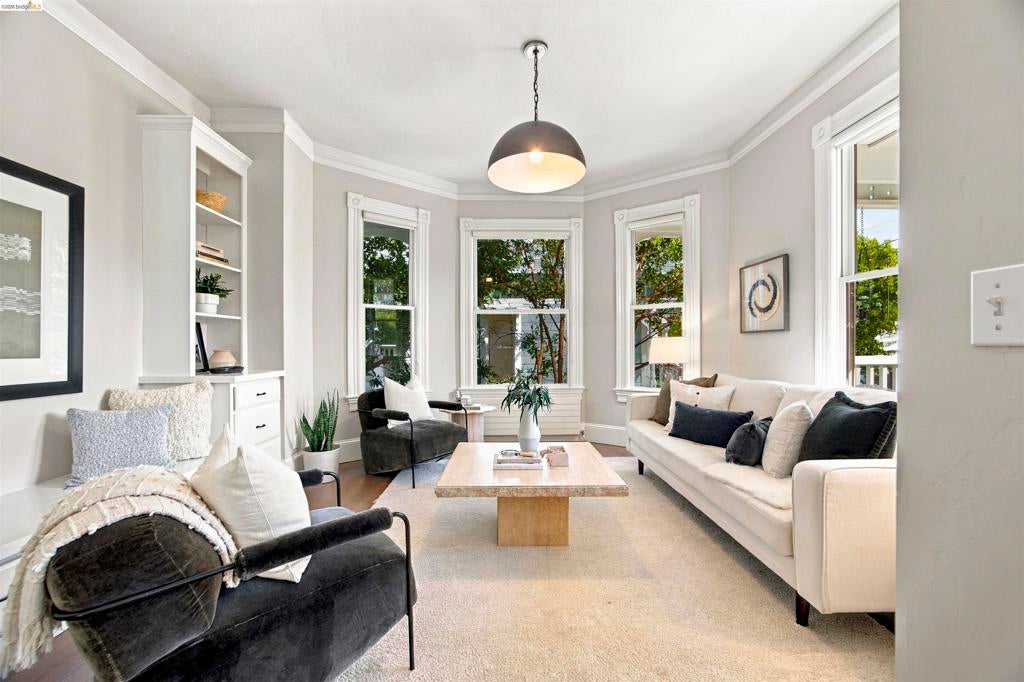
Enter an interest rate to see your estimated monthly payment.Rare Berkeley Victorian restored to a refined level w/all systems updated, a condo that lives like a single-family home. Features include: pristine façade rich in Victorian detail, incl. fish-scale shingles & a 2-story angled bay; elevated setting w/grand staircase, covered porch & transom-topped entry; elevated ceilings, oak floors & radiant heat throughout; living room w/custom built-ins, crown molding & designer chandeliers; open kitchen w/custom stone counters & cabinetry, artisan tile backsplash & center island w/designer pendants; dining area w/neighborhood views; 2 main-level bedrooms, incl. a rear bedroom w/skylight & wonderful mid-day light; full bath w/wainscoting; dedicated laundry closet w/full-size stacked appliances; private upper-level primary suite w/balcony offering treetop & rooftop views, large walk-in closet & spa-inspired bath w/artisan walk-in shower, penny-tile floor, vertical subway tile & dual-sink oak vanity; flex space for office or studio plus additional storage; expansive stone patio & Sunset Magazine-worthy gardens within this home’s deeded area, plus a common outdoor area & gardens behind the home. Just blocks from Ashby BART & close to neighborhood coffee shops & restaurants, w/a Walk Score of 93 & Bike Score of 98 (WalkScore.com)
| 8 hours ago | Listing updated with changes from the MLS | |
| yesterday | Listing first seen on site |

This information is for your personal, non-commercial use and may not be used for any purpose other than to identify prospective properties you may be interested in purchasing. The display of MLS data is usually deemed reliable but is NOT guaranteed accurate by the MLS. Buyers are responsible for verifying the accuracy of all information and should investigate the data themselves or retain appropriate professionals. Information from sources other than the Listing Agent may have been included in the MLS data. Unless otherwise specified in writing, the Broker/Agent has not and will not verify any information obtained from other sources. The Broker/Agent providing the information contained herein may or may not have been the Listing and/or Selling Agent.
