

406 Deerwood RdSan Ramon, CA 94583
Mortgage Calculator
Monthly Payment (Est.)
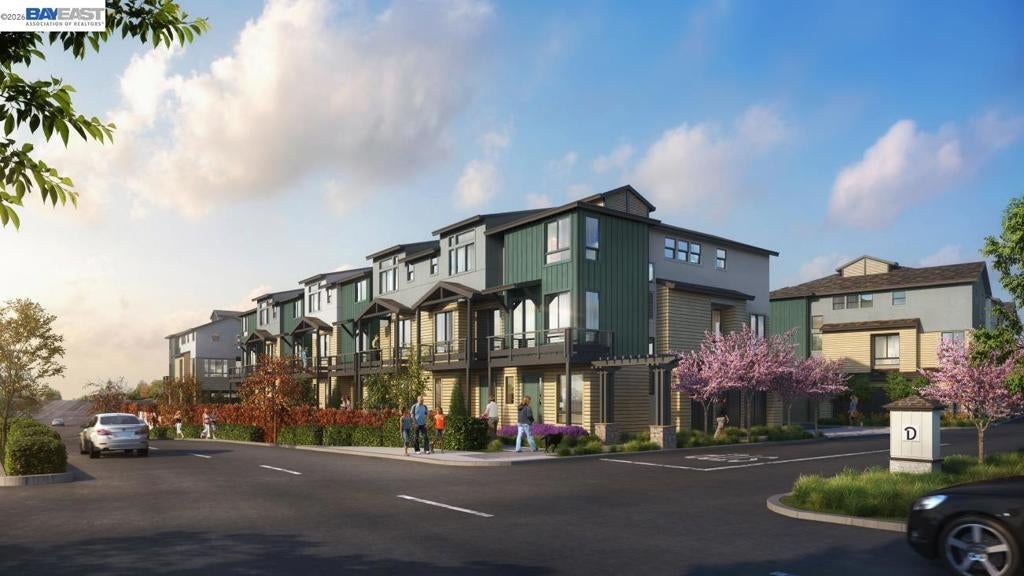
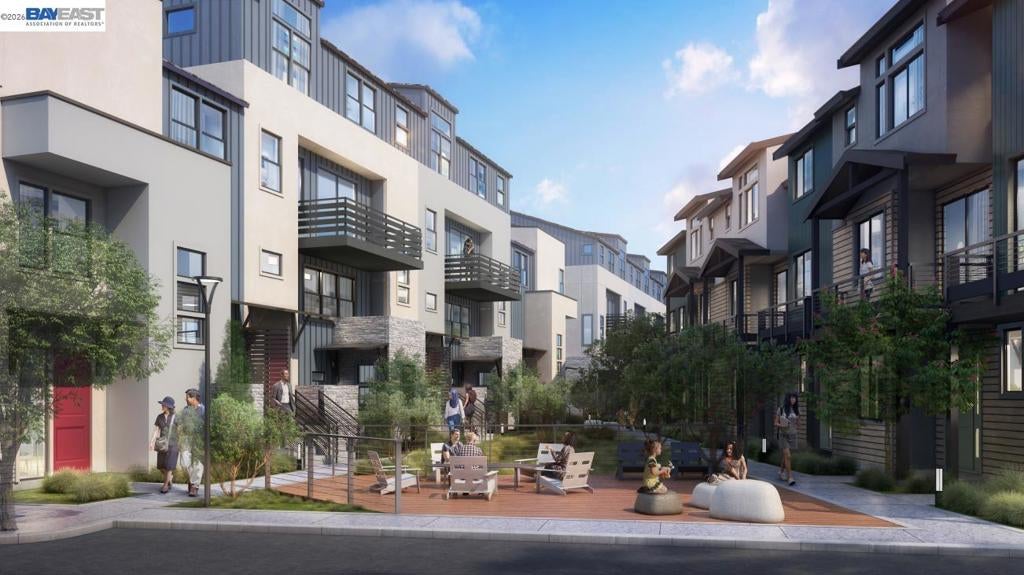
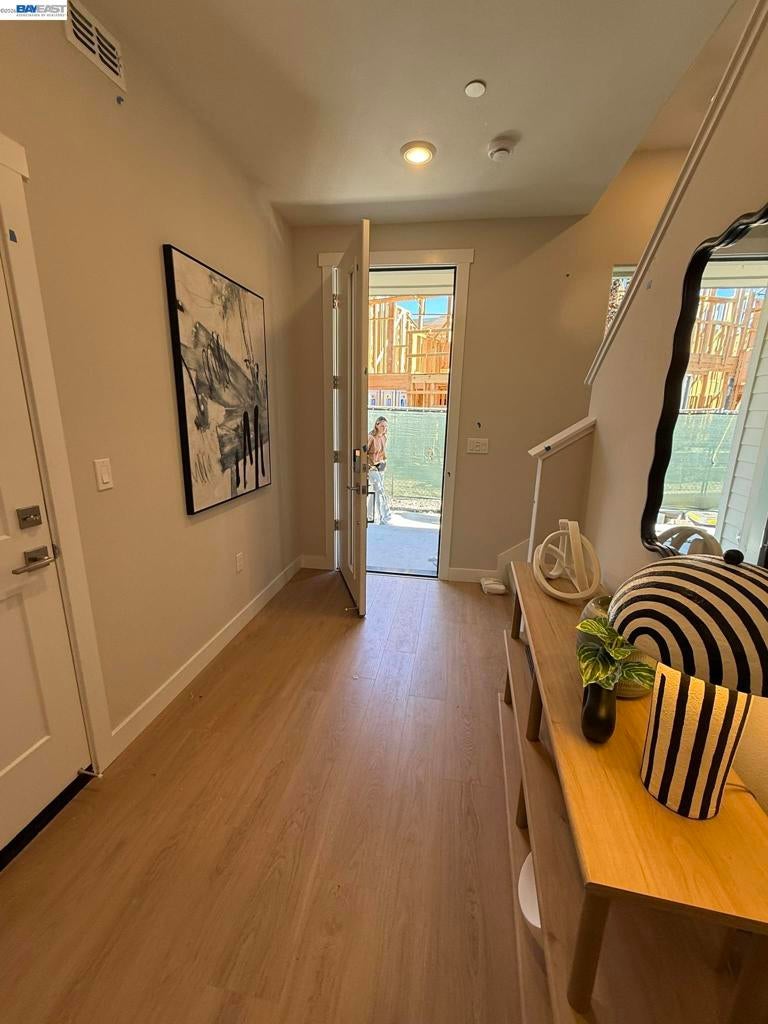
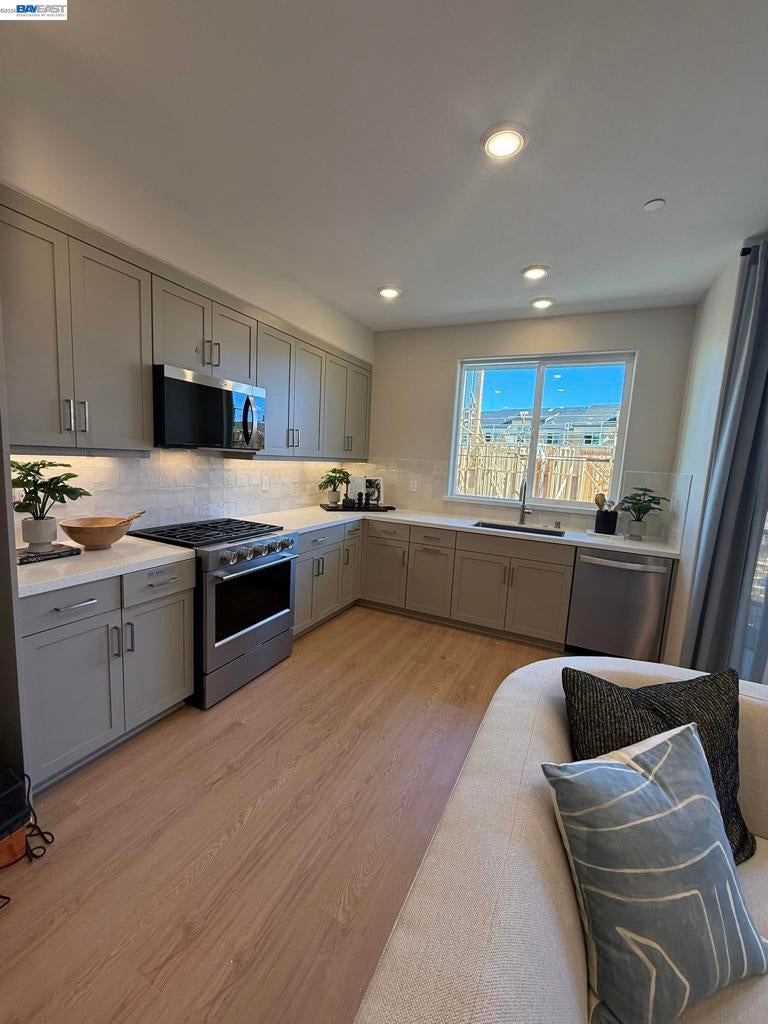
Enter an interest rate to see your estimated monthly payment.Modern Luxury with Mt. Diablo Views! Discover this stunning, brand-new 3-bedroom, 3-full-bath townhome in the sought-after Aria community. Abundant natural light and soaring ceilings create an inviting, open feel, with 9-foot ceilings on the main level and an impressive 11-foot ceiling in the third-floor primary suite. The stylish kitchen features soft-close shaker cabinetry, elegant countertops, a full-height backsplash, gas range, and refrigerator. Upgrades include refined bathroom finishes, central heating and A/C, washer and dryer, and amble storage in the entry area. The spacious two-car tandem garage offers direct interior access and includes an EV charger. Enjoy landscaped grounds, walking paseos, a wooded backdrop, and inviting outdoor spaces. Relax by the fireplace in the Promenade Lounge or dine al fresco on the Promenade Deck. Conveniently located near shopping, dining, City Center Bishop Ranch, I-680, and highly rated local schools, this exceptional home blends contemporary comfort, scenic beauty, and everyday convenience. Come see it for yourself! Residence #7. To schedule a tour, contact the sales team, Wendy or Linda at 925-302-6009
| 6 hours ago | Listing updated with changes from the MLS | |
| yesterday | Listing first seen on site |

This information is for your personal, non-commercial use and may not be used for any purpose other than to identify prospective properties you may be interested in purchasing. The display of MLS data is usually deemed reliable but is NOT guaranteed accurate by the MLS. Buyers are responsible for verifying the accuracy of all information and should investigate the data themselves or retain appropriate professionals. Information from sources other than the Listing Agent may have been included in the MLS data. Unless otherwise specified in writing, the Broker/Agent has not and will not verify any information obtained from other sources. The Broker/Agent providing the information contained herein may or may not have been the Listing and/or Selling Agent.
