

38 Silk Oak TerFremont, CA 94536
Mortgage Calculator
Monthly Payment (Est.)
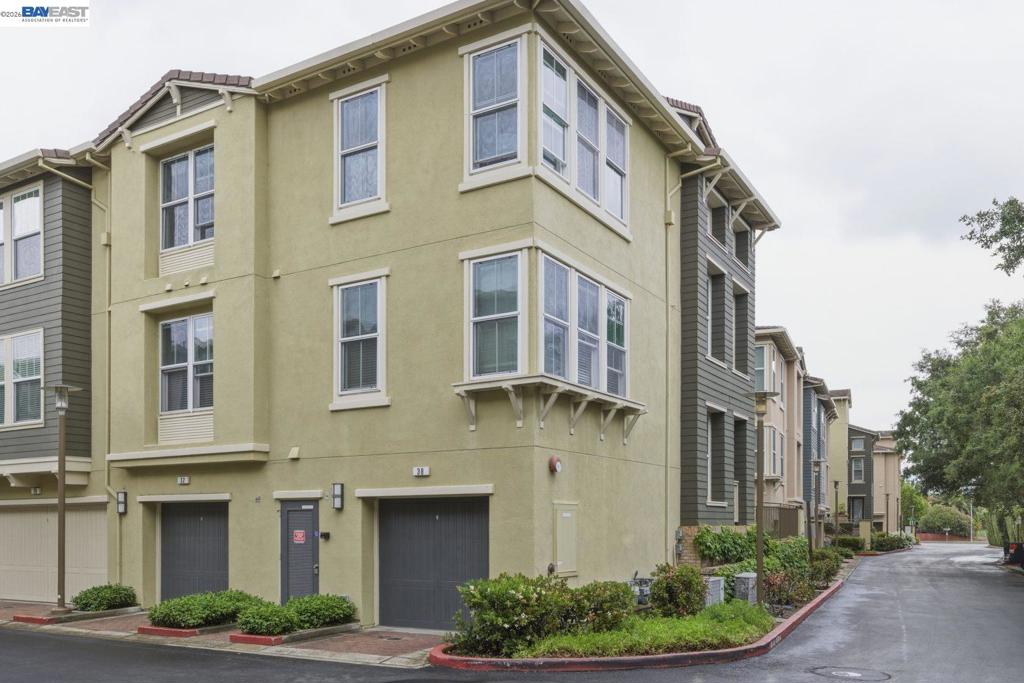
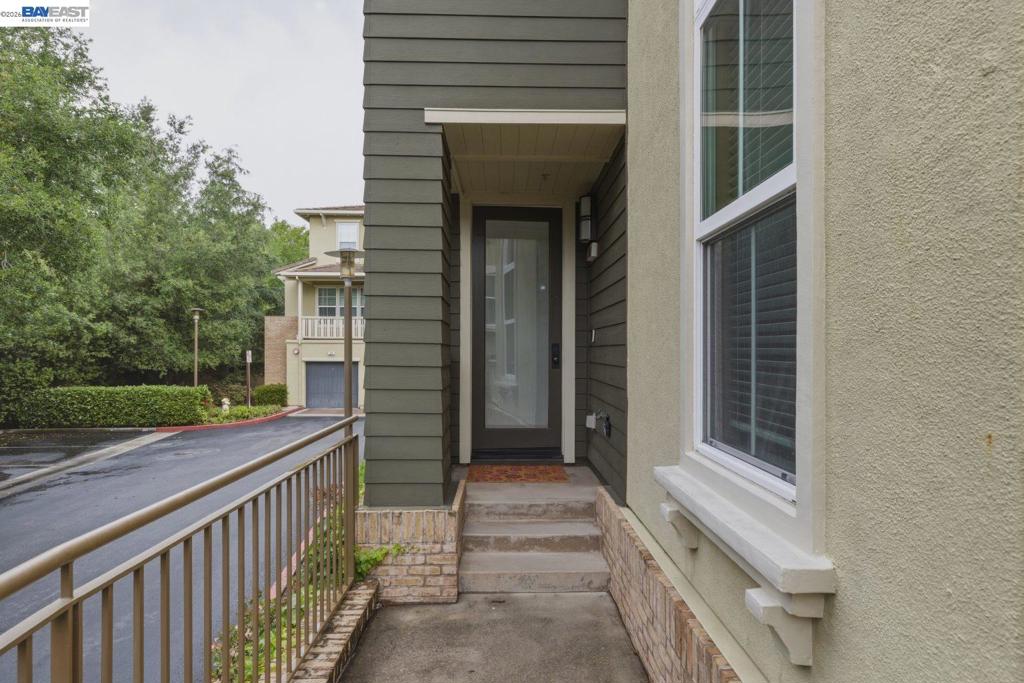
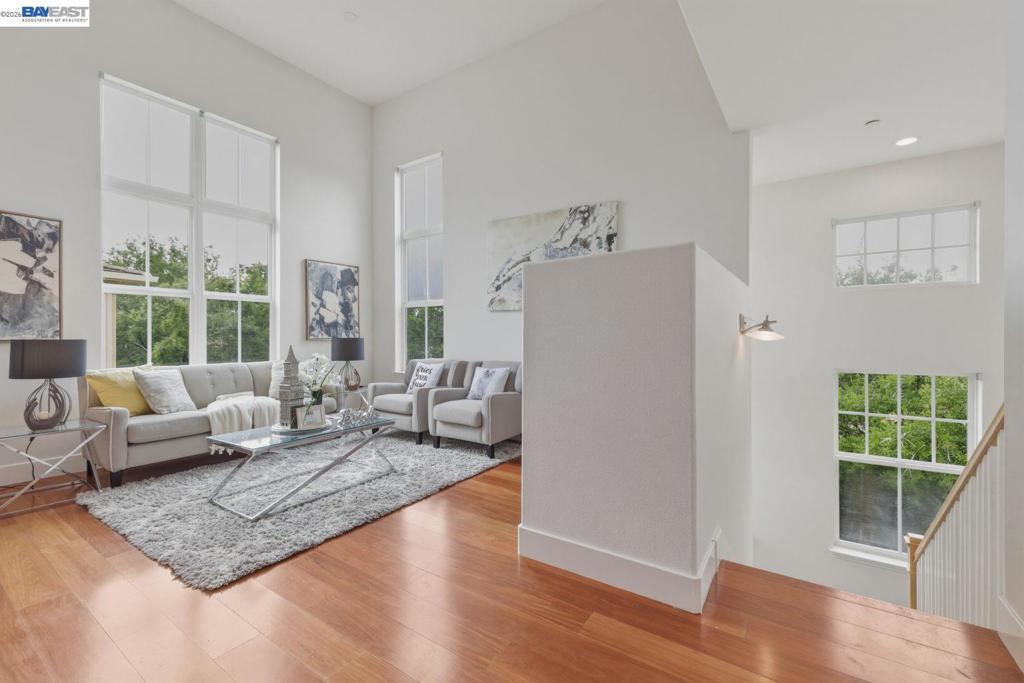
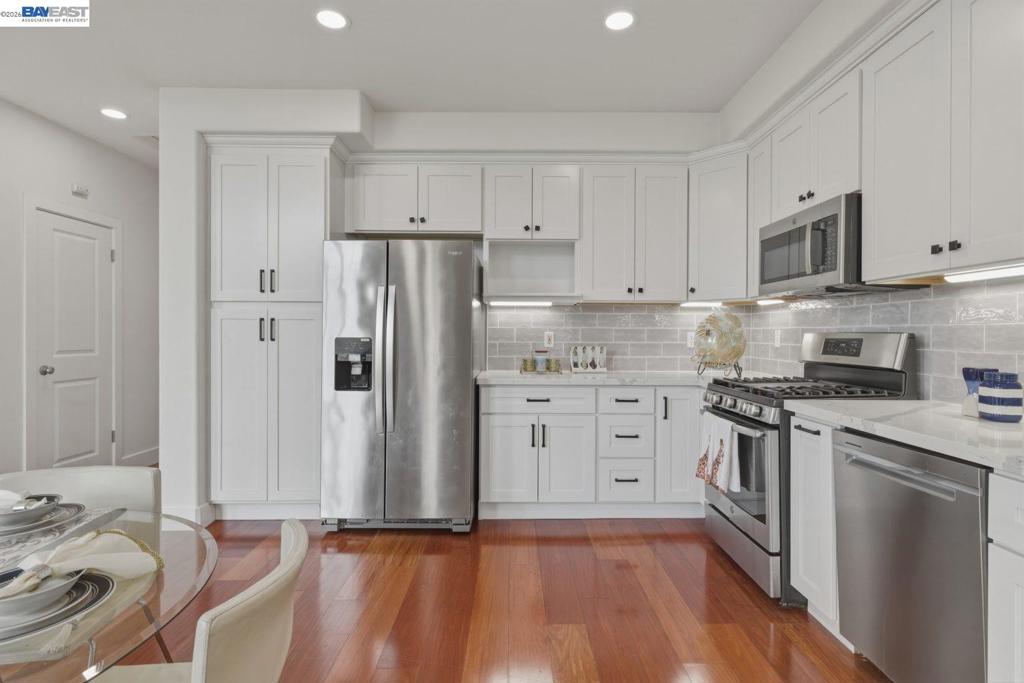
Enter an interest rate to see your estimated monthly payment.Bright, southeast-facing, meticulously maintained home filled with abundant natural light and beautiful mountain views from the front patio. The spacious living room features a vaulted ceiling and dramatic floor-to-ceiling windows. Recently refreshed with new interior and exterior paint. The remodeled kitchen offers a welcoming kitchen/dining area with laminate flooring, stainless steel appliances, and a pantry. The home features two bedrooms, including a spacious primary bedroom with a large walk-in closet and a full bath with separate tub and shower. Additional highlights include central heating and air conditioning and a two-car garage with generous storage space. The community offers expansive greenbelts and is conveniently located near BART, shopping, parks, the library, and top-tier medical facilities. A highly desirable property
| yesterday | Listing updated with changes from the MLS | |
| yesterday | Listing first seen on site |

This information is for your personal, non-commercial use and may not be used for any purpose other than to identify prospective properties you may be interested in purchasing. The display of MLS data is usually deemed reliable but is NOT guaranteed accurate by the MLS. Buyers are responsible for verifying the accuracy of all information and should investigate the data themselves or retain appropriate professionals. Information from sources other than the Listing Agent may have been included in the MLS data. Unless otherwise specified in writing, the Broker/Agent has not and will not verify any information obtained from other sources. The Broker/Agent providing the information contained herein may or may not have been the Listing and/or Selling Agent.
