

2076 Harte CtFairfield, CA 94533
Mortgage Calculator
Monthly Payment (Est.)
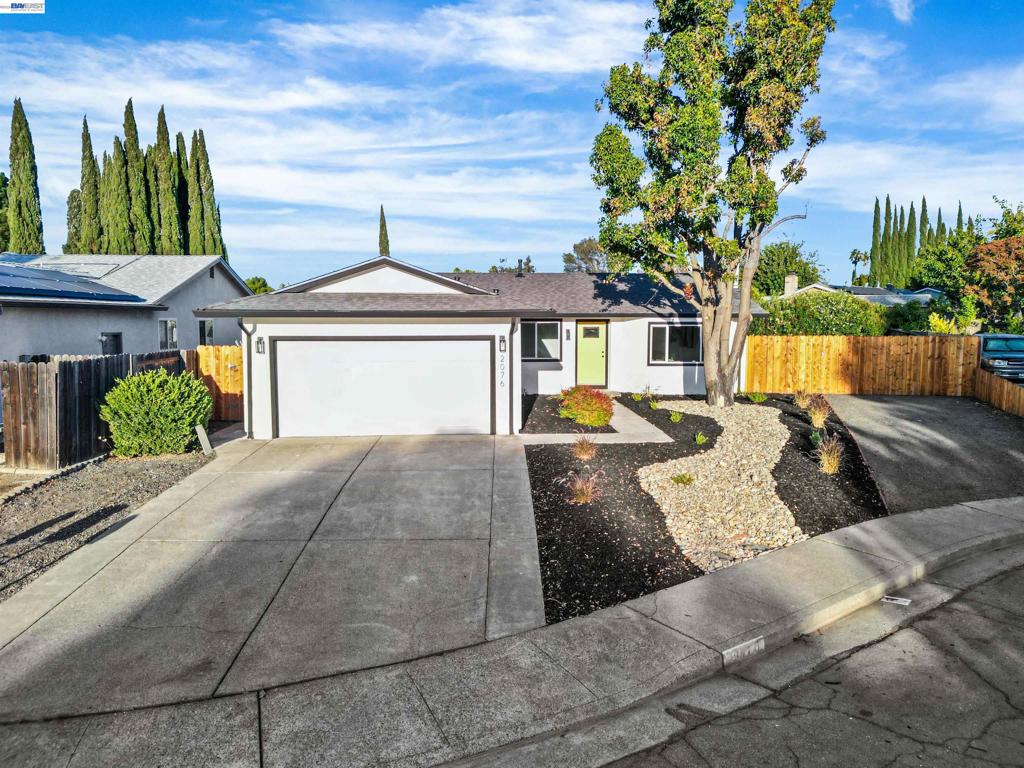
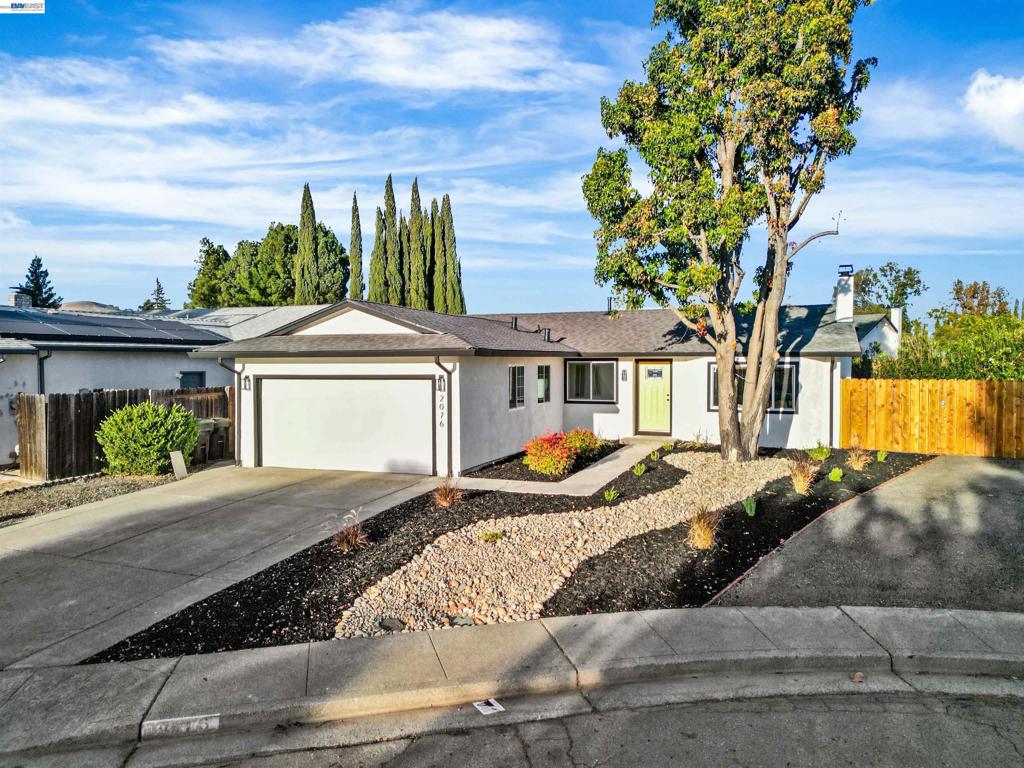
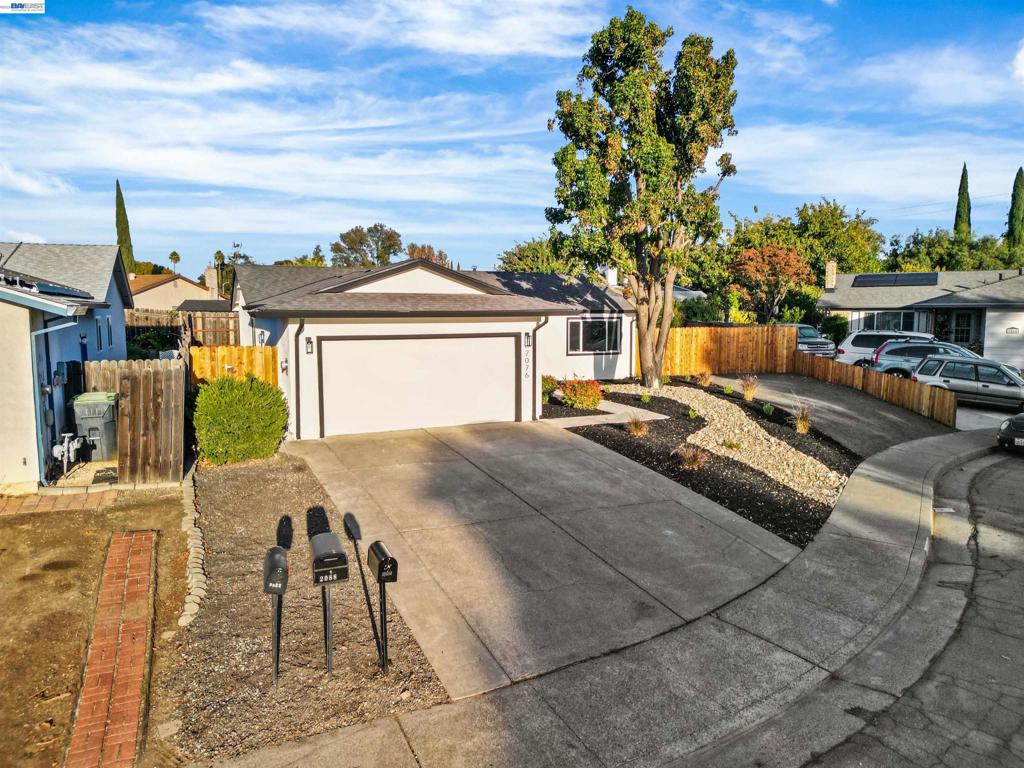
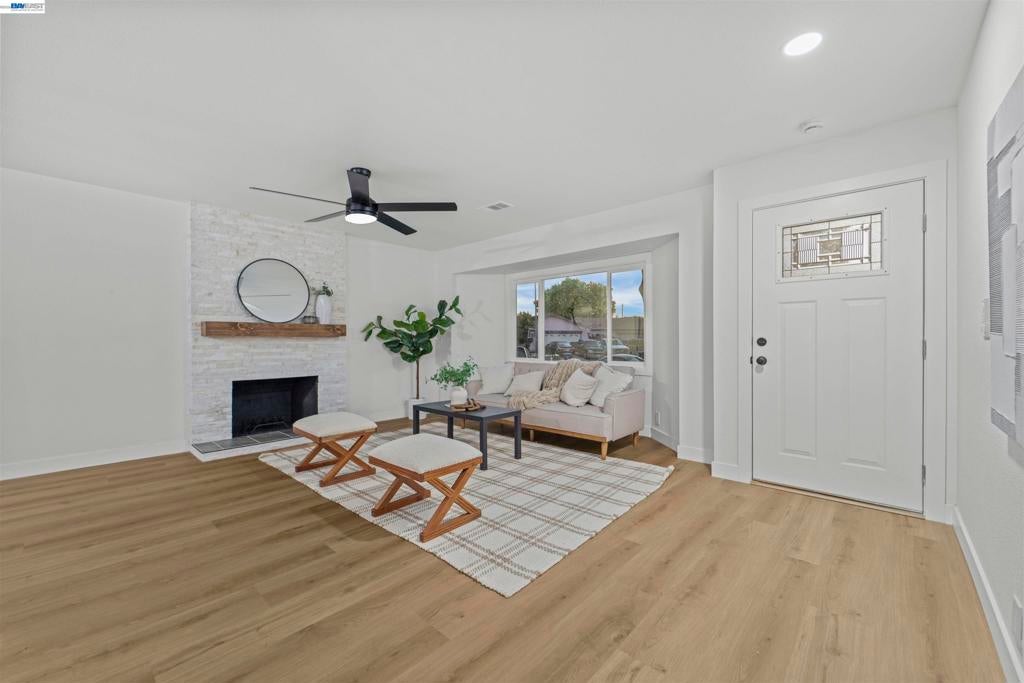
Enter an interest rate to see your estimated monthly payment.Welcome to 2076 Harte Ct, where modern luxury meets timeless comfort. Nestled on a peaceful court in Fairfield's desirable neighborhood in Dover Terrace, this beautifully reimagined 3-bedroom, 2-bathroom residence offers an exceptional blend of sophisticated design, thoughtful craftsmanship, and effortless everyday living. From the moment you step inside, you'll appreciate the meticulous attention to detail and elevated finishes throughout. An expansive open-concept floor plan creates a seamless flow between living, dining, and entertaining spaces, while an abundance of windows fills the home with beautiful natural light. The inviting living room is anchored by a stunning designer fireplace, adding warmth and elegance to the heart of the home. At the center of it all is a breathtaking chef-inspired kitchen, featuring gorgeous custom-style cabinetry, Quartz countertops, elegant finishes, and an oversized island perfect for gathering, entertaining, and creating lasting memories. Both bathrooms have been beautifully transformed with contemporary finishes, including a luxurious primary suite designed to offer a serene, spa-inspired retreat. Step outside to discover a generously sized backyard offering endless possibilities, with ample room to envision a future pool, outdoor entertaining space, or your own private oasis. Dedicated RV parking adds an extra layer of convenience and versatility. Ideally situated on a quiet court just a short stroll from Meadow Park, this exceptional home offers the perfect balance of tranquility, convenience, and refined living. Every detail has been thoughtfully considered, every space beautifully transformed. This isn't just a remodel—it's a home designed to impress, inspire, and be enjoyed for years to come.
| 18 hours ago | Listing updated with changes from the MLS | |
| yesterday | Listing first seen on site |

This information is for your personal, non-commercial use and may not be used for any purpose other than to identify prospective properties you may be interested in purchasing. The display of MLS data is usually deemed reliable but is NOT guaranteed accurate by the MLS. Buyers are responsible for verifying the accuracy of all information and should investigate the data themselves or retain appropriate professionals. Information from sources other than the Listing Agent may have been included in the MLS data. Unless otherwise specified in writing, the Broker/Agent has not and will not verify any information obtained from other sources. The Broker/Agent providing the information contained herein may or may not have been the Listing and/or Selling Agent.
