

24213 Paipu RdMi Wuk Village, CA 95346



Mortgage Calculator
Monthly Payment (Est.)
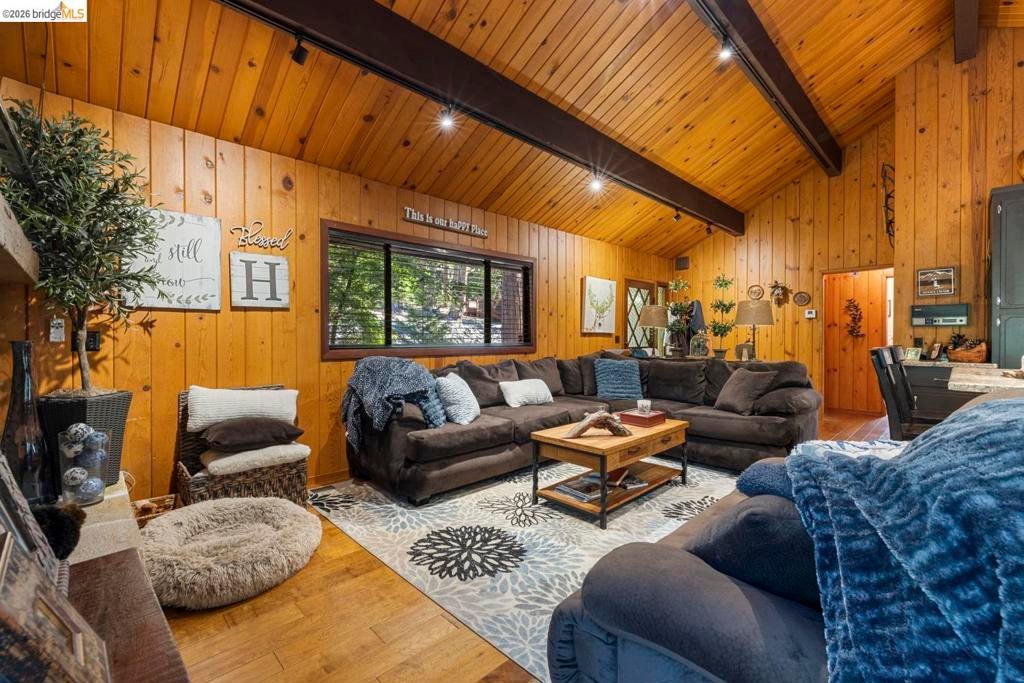
Enter an interest rate to see your estimated monthly payment.BRAND NEW TO MARKET! You will love this one - JUST IN TIME FOR THE HOLIDAYS!!! Lovingly maintained with loads of upgrades and improvements! GATHER UP YOUR FAVORITE PEOPLE and enjoy the spacious living room / dining room / kitchen combo with soaring open beam ceilings of warm knotty pine and a newer stacked stone fireplace with insert and custom built mantle. Plenty of room to entertain and host multiple families. ENJOY FALL AND WINTER COZINESS BY THE FIRE WATCHING THE SNOW FALL THRU THE SURROUNDING WINDOWS. Gorgeous wood floors and beautifully spacious kitchen with center island. Primary bedroom, guest room & full bath conveniently located on main floor PLUS 1 bedroom / full bath and BONUS ROOM located downstairs. Plenty of storage below home, in garage and don't miss the shed on the lower lot with paved driveway for easy, level parking. The wrap around deck is perfect for morning coffee, BBQing and star gazing. Plenty of parking in front of home and on lower driveway. Gentle steps to approach interior of cabin providing overall easy access. Newer central heat and swamp cooler.
| 22 hours ago | Listing updated with changes from the MLS | |
| yesterday | Listing first seen on site |

This information is for your personal, non-commercial use and may not be used for any purpose other than to identify prospective properties you may be interested in purchasing. The display of MLS data is usually deemed reliable but is NOT guaranteed accurate by the MLS. Buyers are responsible for verifying the accuracy of all information and should investigate the data themselves or retain appropriate professionals. Information from sources other than the Listing Agent may have been included in the MLS data. Unless otherwise specified in writing, the Broker/Agent has not and will not verify any information obtained from other sources. The Broker/Agent providing the information contained herein may or may not have been the Listing and/or Selling Agent.
