

3619 Dryden RdFremont, CA 94555
Mortgage Calculator
Monthly Payment (Est.)
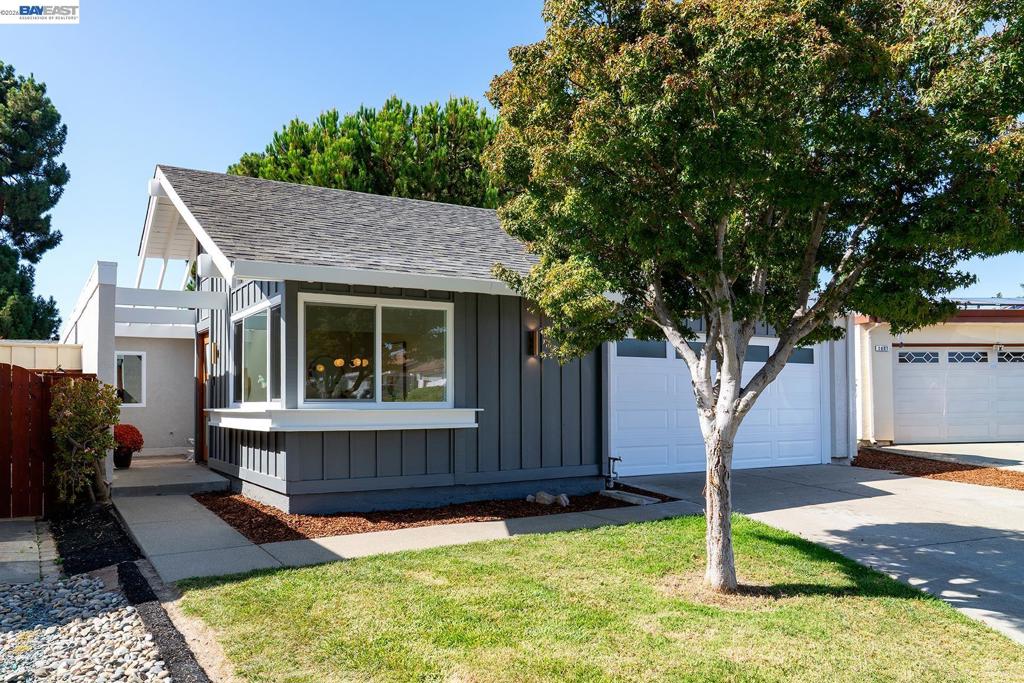
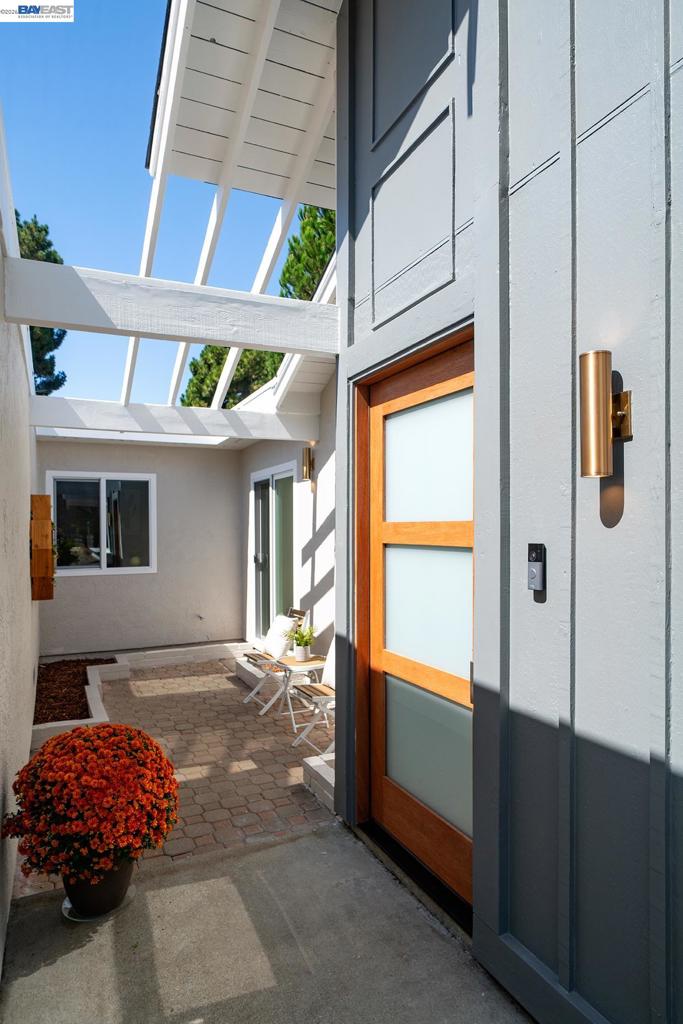
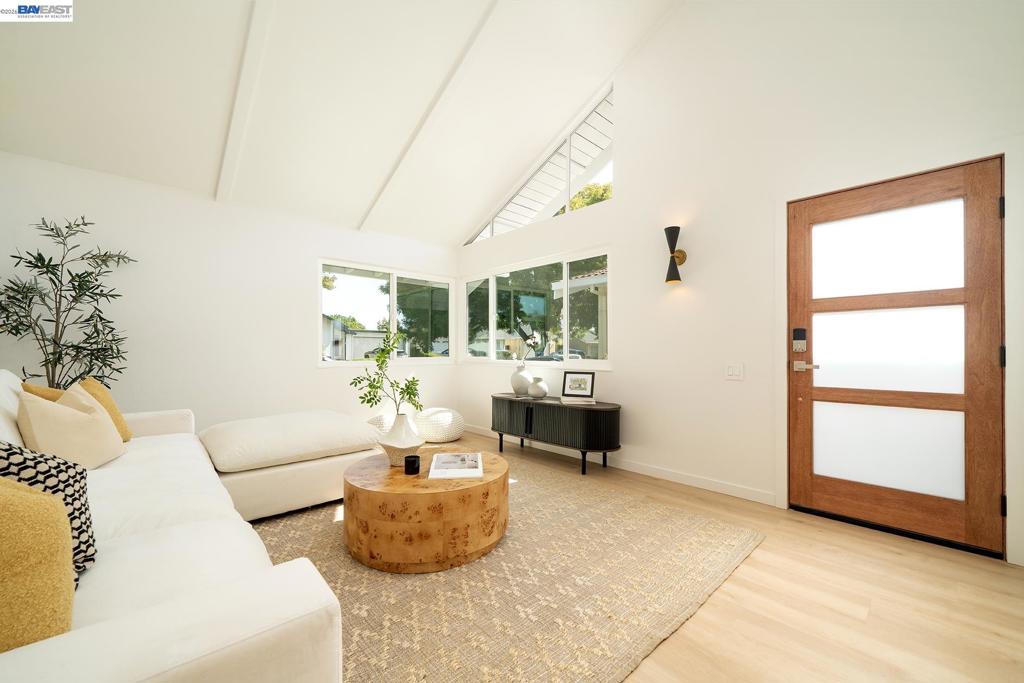
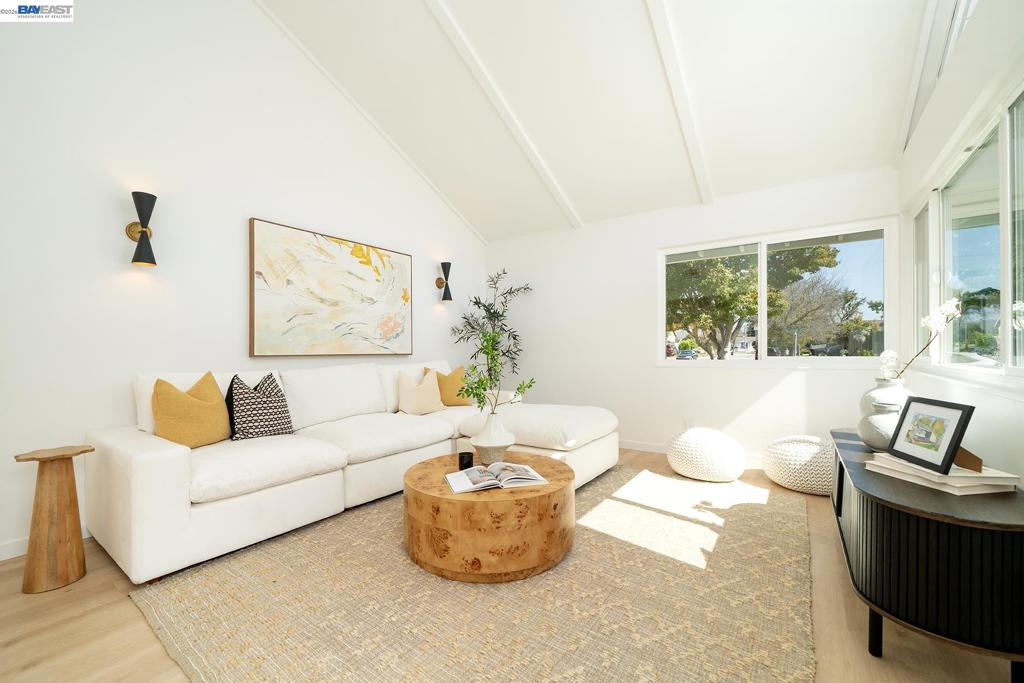
Enter an interest rate to see your estimated monthly payment.Welcome to 3619 Dryden Road. This home’s renovation was inspired by the mid-century modern details that were found throughout the home. The highlights were captured by the vaulted ceilings, exposed beams, the board and batten exterior, the dual outdoor spaces, and the simple design features inside the home. Dark gray exterior paint was used to complement the beautiful mahogany front door and a blend of white and neutral interior colors to showcase contrast. The new European style kitchen and bathroom cabinets were selected to immolate paneling that you would often see in a mid-century home. The front patio is perfectly positioned in front of the kitchen where you could gaze out to your garden or step outside for a morning coffee. The backyard area could offer a place to gather for alfresco dining on the patio, to roast marshmallows at the large built-in firepit area, to grow vegetables in the newly constructed raised garden beds, or to possibly expand by building an addition or a separate dwelling unit. This home also features a new electrical main and sub-panel, new windows, new flooring, new appliances, interior and exterior paint, designer light fixtures, and much more! This home is in the sought-after Northgate neighborhood, walking distance to Warwick Elementary, and only a few minutes’ drive to American High, freeway access, parks, and countless stores and restaurants.
| yesterday | Listing updated with changes from the MLS | |
| yesterday | Listing first seen on site |

This information is for your personal, non-commercial use and may not be used for any purpose other than to identify prospective properties you may be interested in purchasing. The display of MLS data is usually deemed reliable but is NOT guaranteed accurate by the MLS. Buyers are responsible for verifying the accuracy of all information and should investigate the data themselves or retain appropriate professionals. Information from sources other than the Listing Agent may have been included in the MLS data. Unless otherwise specified in writing, the Broker/Agent has not and will not verify any information obtained from other sources. The Broker/Agent providing the information contained herein may or may not have been the Listing and/or Selling Agent.
