

318 Capricorn AveOakland, CA 94611
Mortgage Calculator
Monthly Payment (Est.)
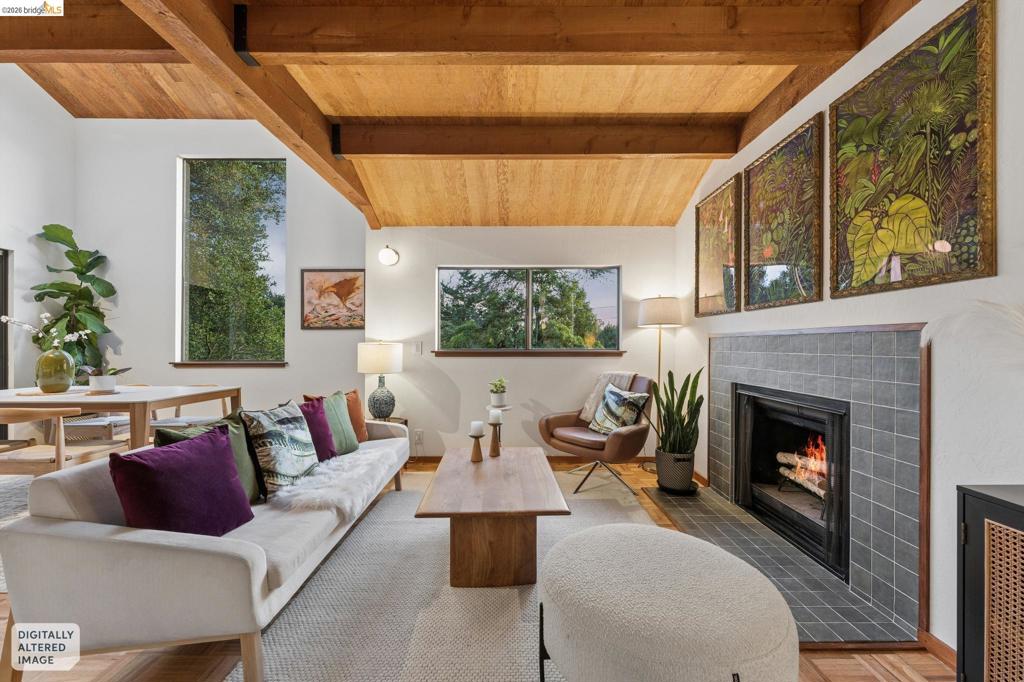
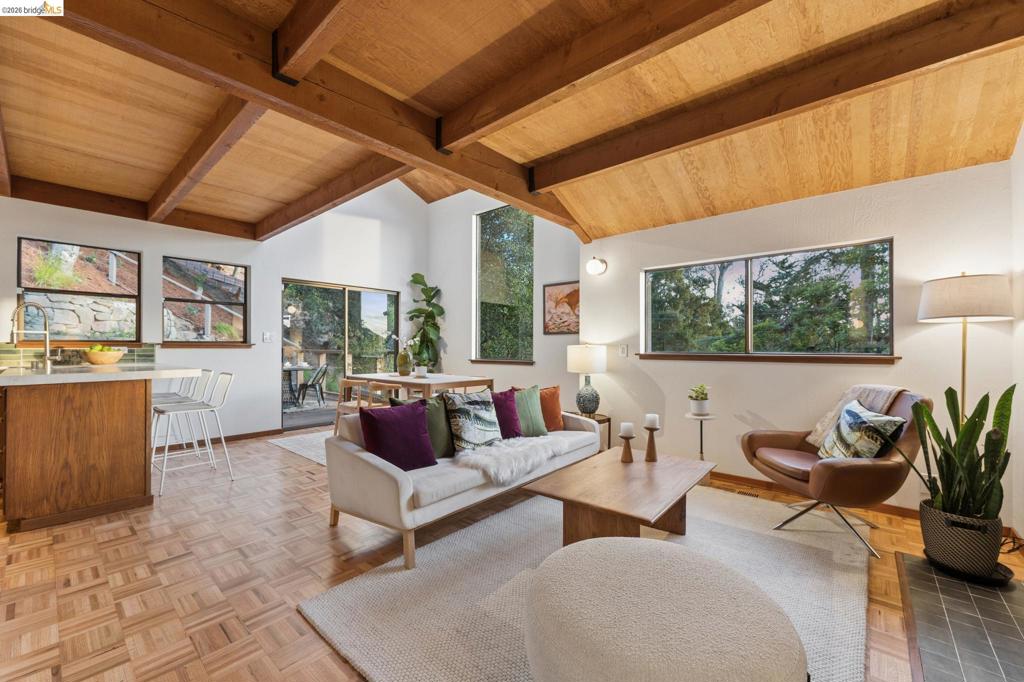
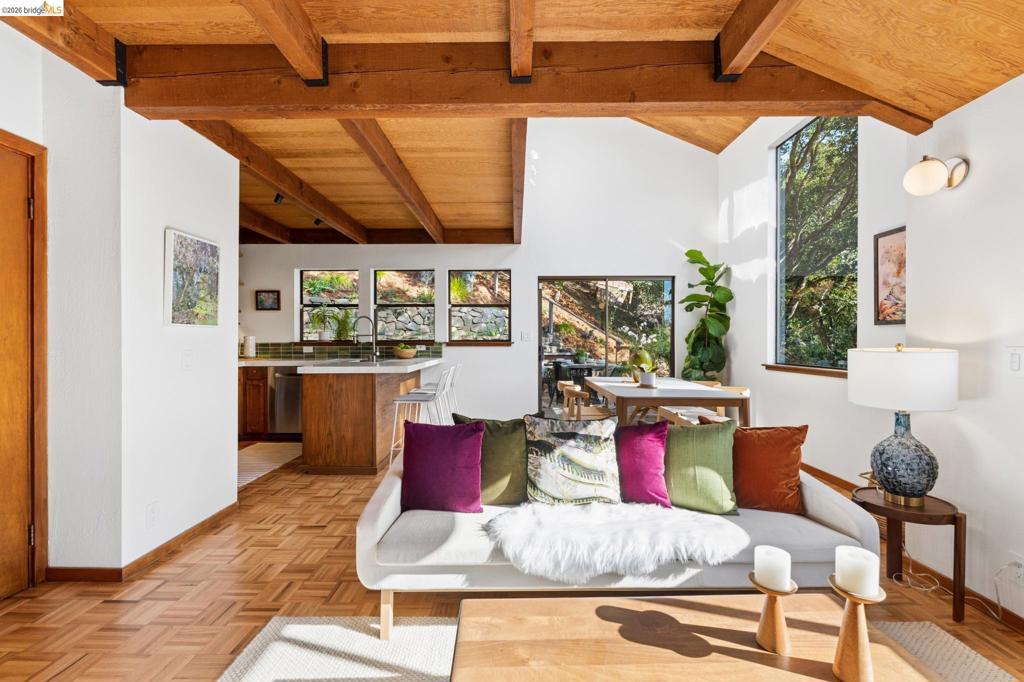
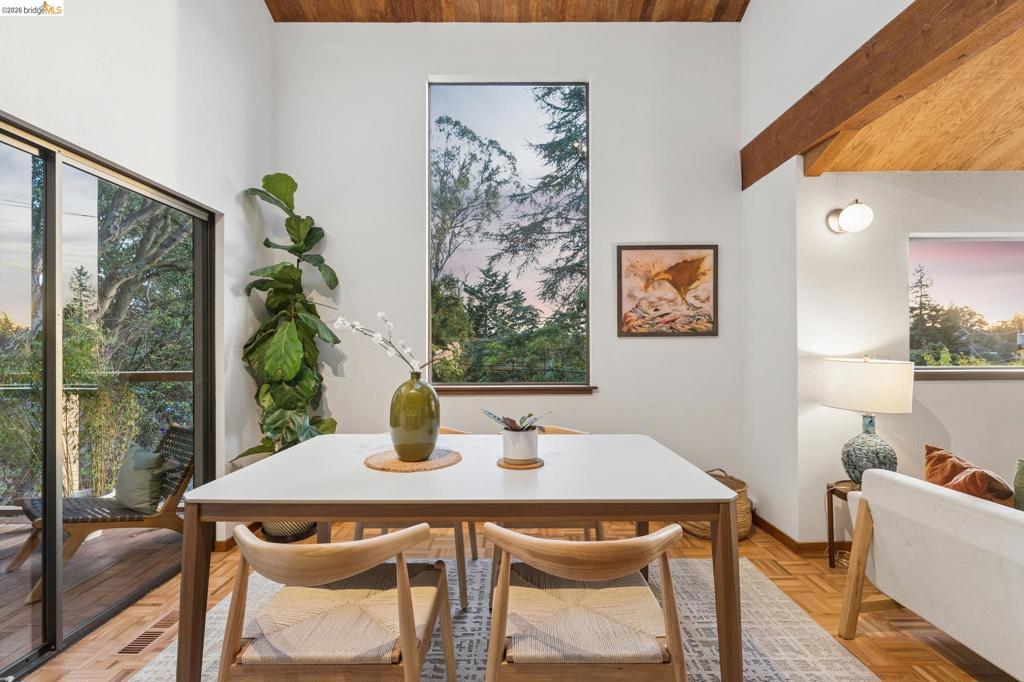
Enter an interest rate to see your estimated monthly payment.Set on approximately one-third of an acre just 2 minutes from the 13, in the Oakland Hills, this architecturally distinctive, Sea Ranch–inspired home celebrates the relationship between architecture and nature. Dramatic angles, soaring ceilings, natural wood, and expansive windows create spaces that feel both intimate and expansive, with extraordinary light that shifts throughout the day. Rooted in Northern California's architectural tradition of responding to the landscape rather than imposing upon it, the home embraces its hillside setting. Angular rooflines, varied ceiling heights, and warm natural materials give the interiors a sculptural quality, while skylights and large windows invite the surrounding trees, greenery, and sky into everyday life. The two bedroom, two bathroom home features an open, flowing living and dining area with a wonderful sense of volume and connection between spaces. An updated kitchen and beautifully refreshed bathrooms bring contemporary comfort while respecting the home's architectural character. Southwest-facing windows capture gorgeous afternoon light and the soft pink glow of sunsets. On rainy days, a fire in the fireplace brings warmth and intimacy to the soaring living spaces, with the surrounding trees and changing weather providing an ever-present connection to nature. Outside, a series of terraced gardens and inviting outdoor spaces extend the living experience into the hillside. Established planting areas offer opportunities to grow vegetables, herbs, and flowers, while decks and garden retreats provide places for dining, entertaining, or quiet contemplation. A private sauna and plunge pool create a wonderful opportunity for relaxation and renewal, surrounded by the beauty and tranquility of the natural setting. A detached, unpermitted structure offers a separate space for working or creative pursuits. Wildlife is part of the daily experience, from deer and foxes moving through the hillside to hawks overhead and owls calling in the evening. Despite its remarkable privacy, the home is part of a warm, welcoming neighborhood with wonderful longtime neighbors and a genuine sense of community. With its extraordinary light, expressive architecture, natural materials, and deep connection to the landscape, 318 Capricorn offers a distinctive expression of Northern California living.
| 8 hours ago | Listing updated with changes from the MLS | |
| 15 hours ago | Listing first seen on site |

This information is for your personal, non-commercial use and may not be used for any purpose other than to identify prospective properties you may be interested in purchasing. The display of MLS data is usually deemed reliable but is NOT guaranteed accurate by the MLS. Buyers are responsible for verifying the accuracy of all information and should investigate the data themselves or retain appropriate professionals. Information from sources other than the Listing Agent may have been included in the MLS data. Unless otherwise specified in writing, the Broker/Agent has not and will not verify any information obtained from other sources. The Broker/Agent providing the information contained herein may or may not have been the Listing and/or Selling Agent.
