

691 Mandana Blvd.Oakland, CA 94610
Mortgage Calculator
Monthly Payment (Est.)
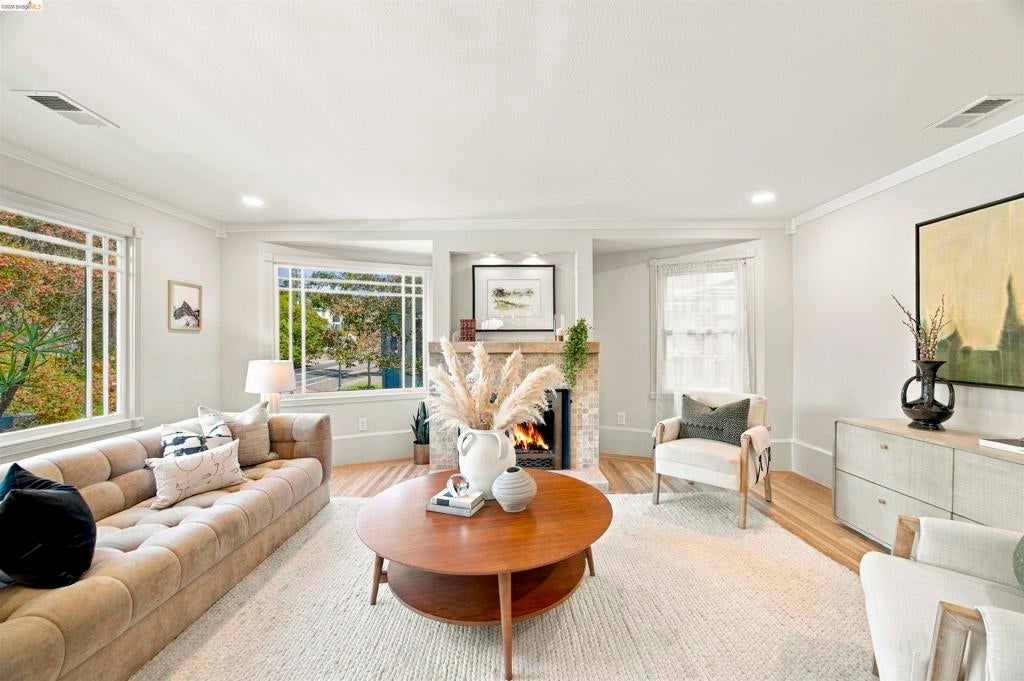
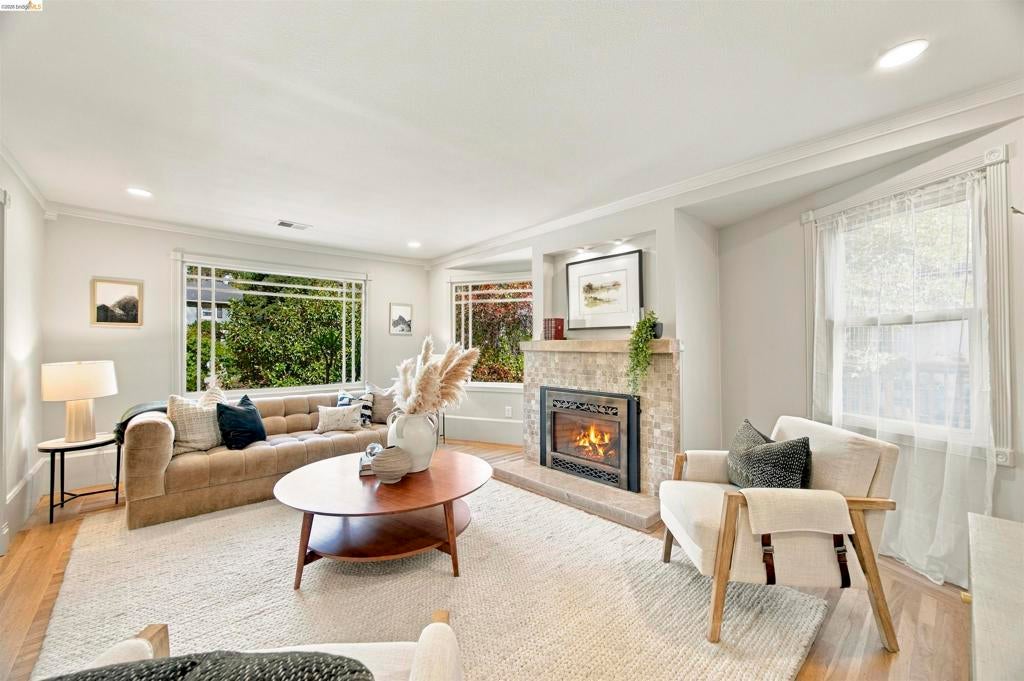
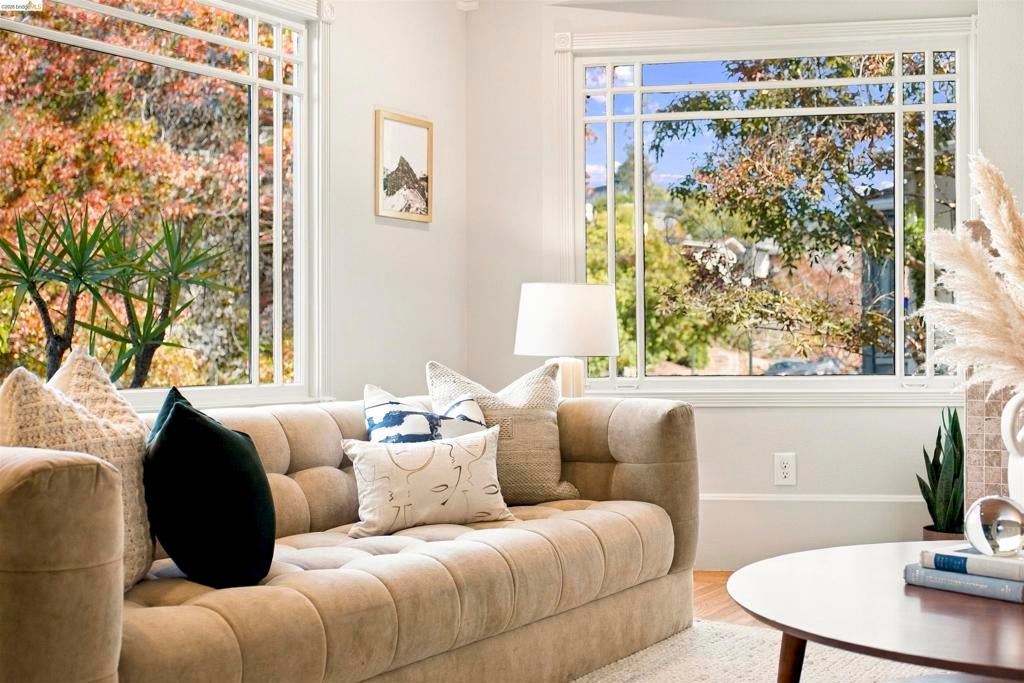
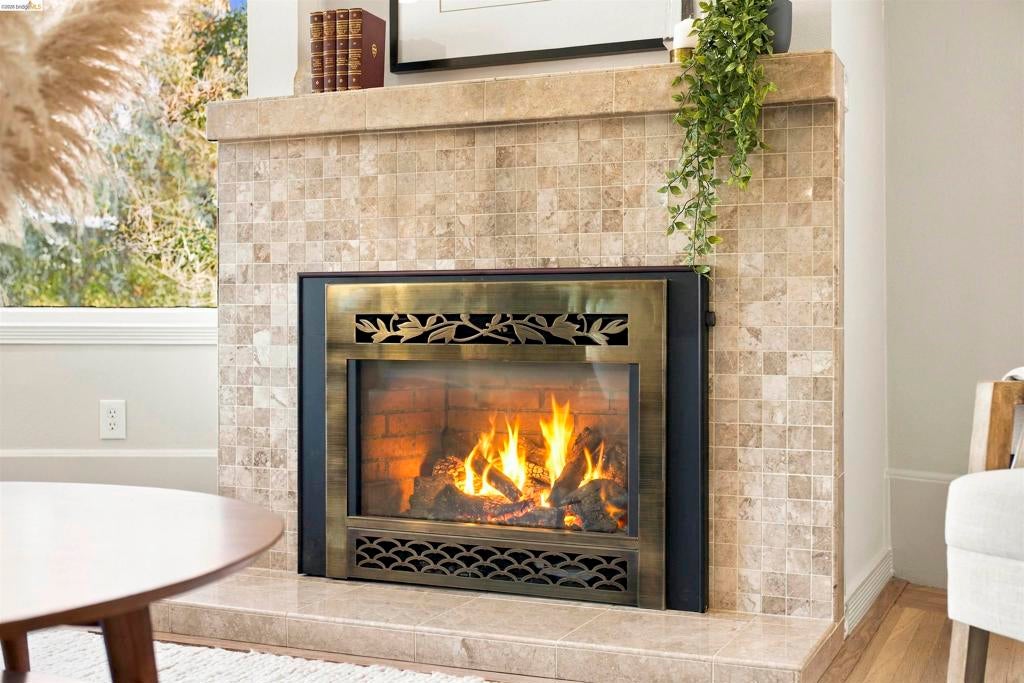
Enter an interest rate to see your estimated monthly payment.Charming Crocker Highlands Craftsman, circa 1920, perched above tree-lined Mandana Blvd & blending early 20th-century character w/thoughtful modern updates. Welcoming entry porch, leaded-glass front door & newly landscaped terraces deliver move-in-ready curb appeal. Inside, freshly refinished oak floors, original artisan windows & ornate crown molding quickly establish the home’s tone & pedigree. Light-filled living room w/treetop views & gas fireplace w/travertine-tiled surround. Dining room w/design-forward chandelier is ideal for festive soirees during the upcoming holiday season. Kitchen w/abundant cabinetry, slate-toned tile floors, 4-burner Viking range & stainless appliances is guaranteed to delight the chef of the household. Primary suite w/en-suite bath, dual vanities, frameless glass shower & soaking tub. Up a few steps, the split level offers a bedroom ideal as den w/door to the rear gardens, light-filled corner bedroom, full bath & large laundry room ripe for conversion to a 2nd en-suite bath. Lower level den ideal as rumpus space, plus office, half bath & direct access to the 2-car tandem garage. Just blocks from award-winning Crocker Highlands Elementary & the fabulous shops & restaurants of Lakeshore Ave, w/quick access to the Bay Bridge to SF.
| 7 hours ago | Listing updated with changes from the MLS | |
| 15 hours ago | Listing first seen on site |

This information is for your personal, non-commercial use and may not be used for any purpose other than to identify prospective properties you may be interested in purchasing. The display of MLS data is usually deemed reliable but is NOT guaranteed accurate by the MLS. Buyers are responsible for verifying the accuracy of all information and should investigate the data themselves or retain appropriate professionals. Information from sources other than the Listing Agent may have been included in the MLS data. Unless otherwise specified in writing, the Broker/Agent has not and will not verify any information obtained from other sources. The Broker/Agent providing the information contained herein may or may not have been the Listing and/or Selling Agent.
