

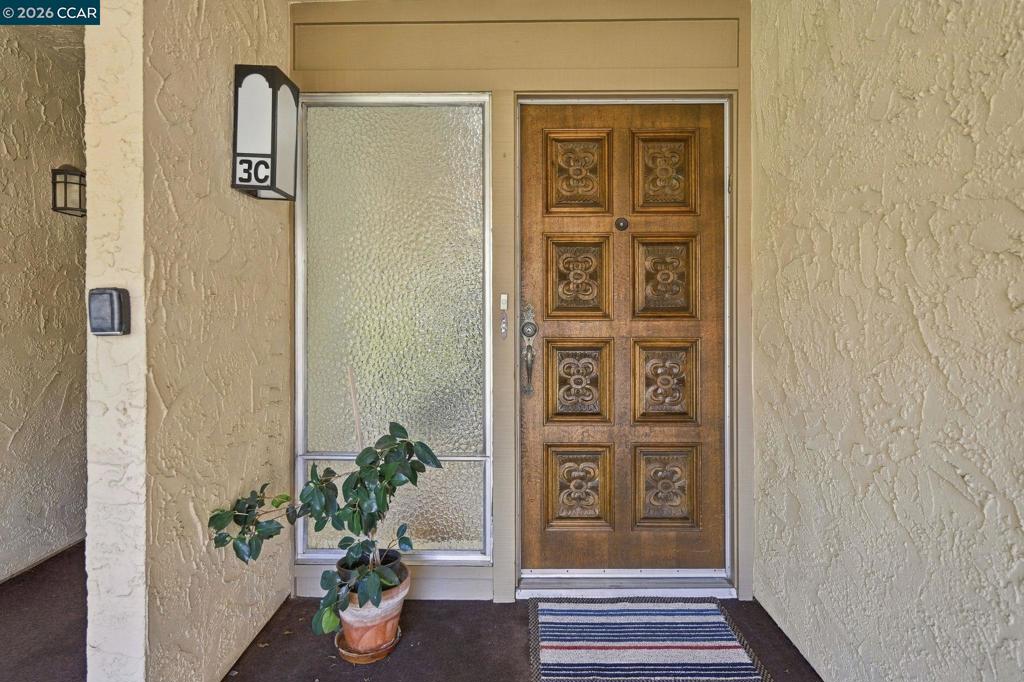
1129 Avenida Sevilla 3CWalnut Creek, CA 94595
Mortgage Calculator
Monthly Payment (Est.)
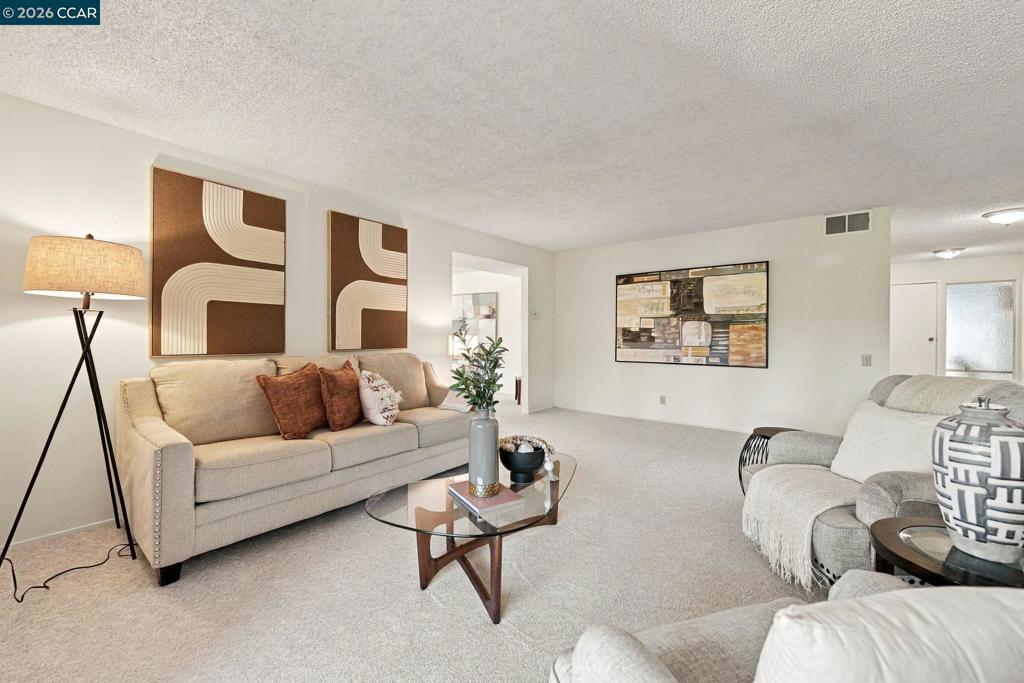
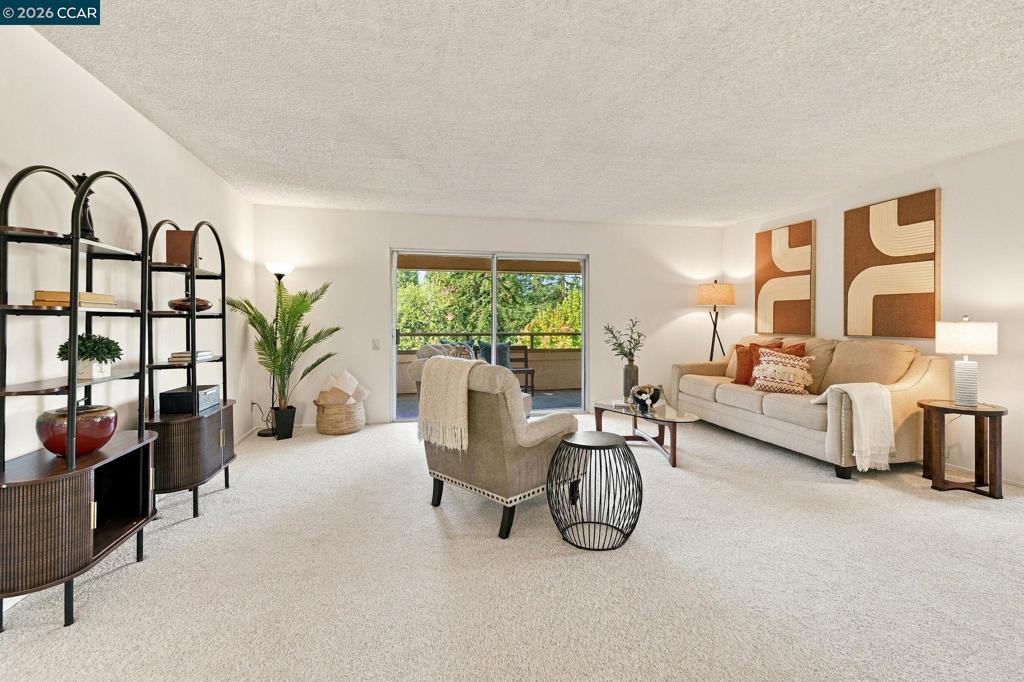
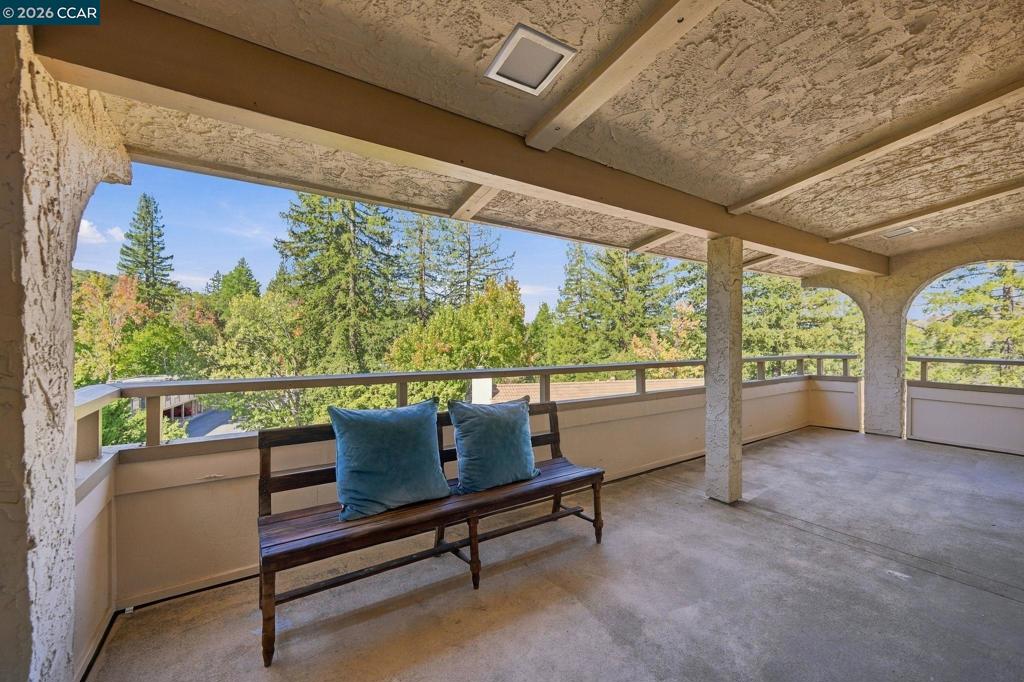
Enter an interest rate to see your estimated monthly payment.Bay Area's most sought-after senior living destinations, 55+residence in Rossmoor's active adult community. Popular end unit serene views, elevated building, a rare combination of privacy, light, and community. Spacious bedrooms and baths, generously proportioned rooms throughout. Separate kitchen provides a true sense of openness, ideal for entertaining or simply enjoying your morning coffee. Three balconies extend your living space outdoors: one off the master bedroom for quiet mornings, one off the dining room for al fresco meals, and a huge full balcony off the living room and kitchen serving area, perfect for watching the sunset over the hills. Natural light pours in from every angle, framed by beautiful views of mature trees and rolling hills. Despite all the space and light, the location remains remarkably quiet, tucked away in a peaceful pocket of the community. Residents also enjoy access to a recreational room for gatherings and activities. Carport with large storage space. Rossmoor's championship golf course & Tennis is right nearby, the entire community is designed for an active, engaged lifestyle with clubs, events. The value is simply incredible for the size and location. Whether you're relocating for the lifestyle or investing in a home that delivers comfort, convenience, and charm, this end unit checks every box. Come see it for yourself and imagine the possibilities.
| 6 hours ago | Listing updated with changes from the MLS | |
| 13 hours ago | Listing first seen on site |

This information is for your personal, non-commercial use and may not be used for any purpose other than to identify prospective properties you may be interested in purchasing. The display of MLS data is usually deemed reliable but is NOT guaranteed accurate by the MLS. Buyers are responsible for verifying the accuracy of all information and should investigate the data themselves or retain appropriate professionals. Information from sources other than the Listing Agent may have been included in the MLS data. Unless otherwise specified in writing, the Broker/Agent has not and will not verify any information obtained from other sources. The Broker/Agent providing the information contained herein may or may not have been the Listing and/or Selling Agent.
