

3279 Mt Diablo Ct 10Lafayette, CA 94549

Mortgage Calculator
Monthly Payment (Est.)
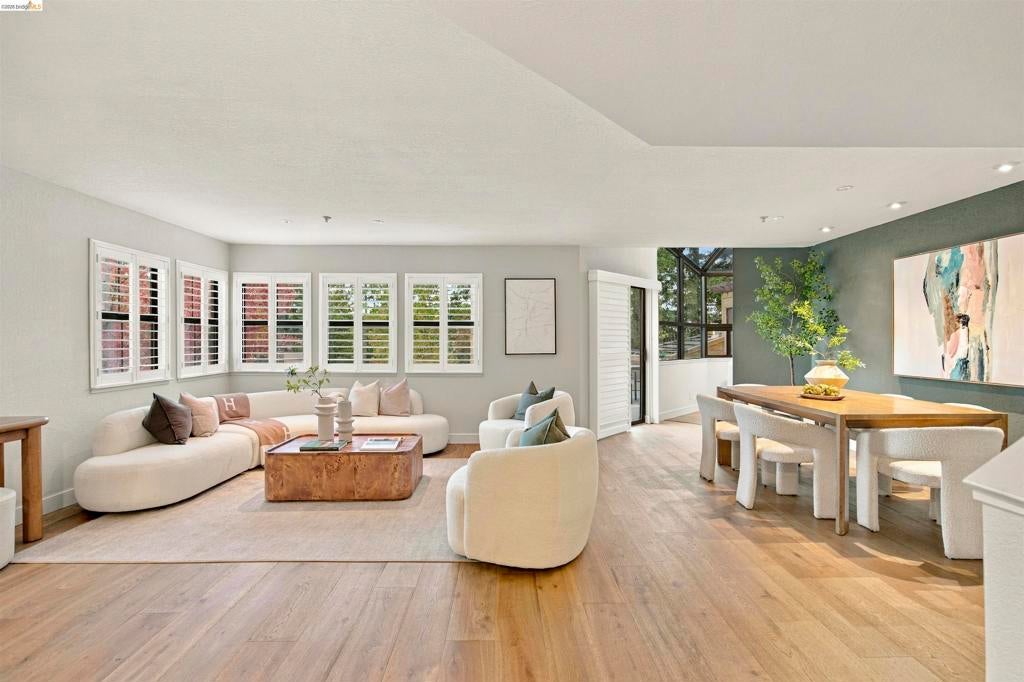
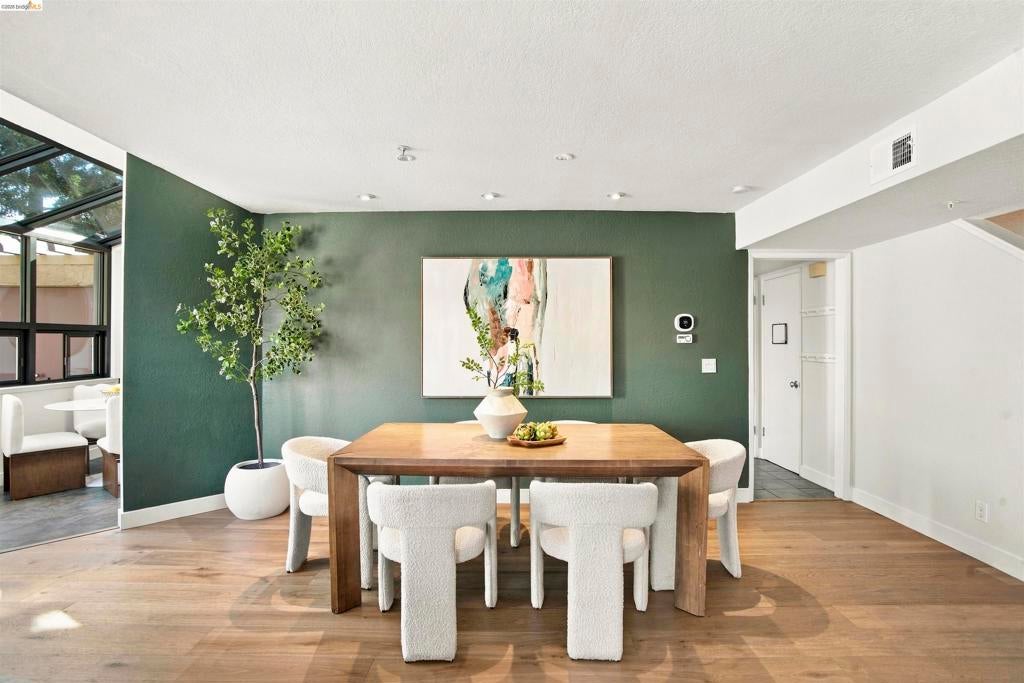
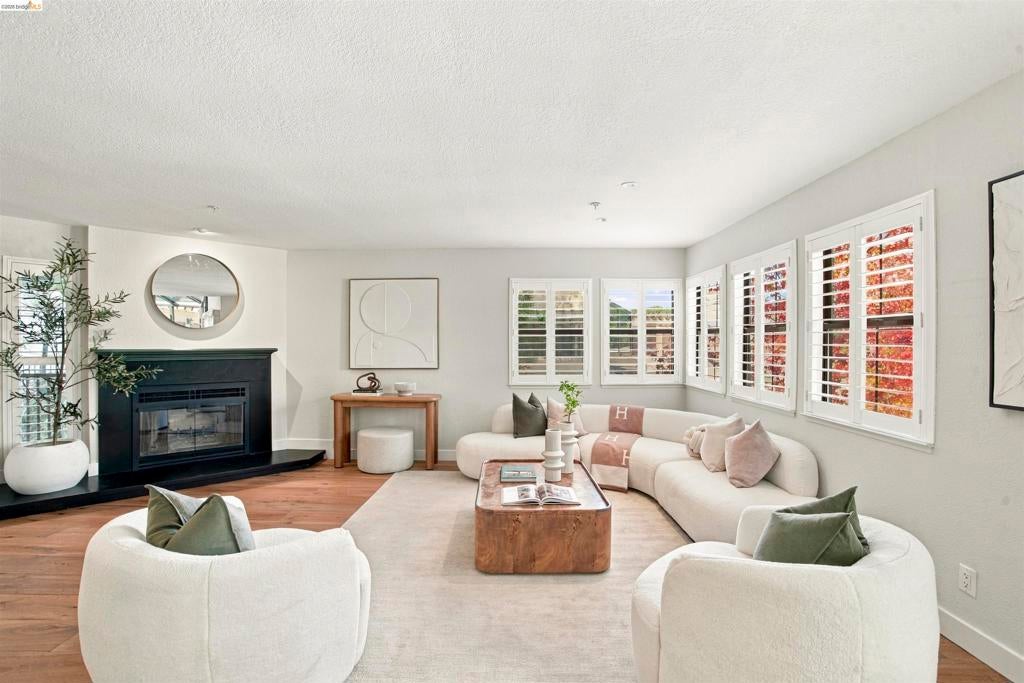
Enter an interest rate to see your estimated monthly payment.Discover space, comfort, and exceptional value in this 3-bedroom, 2.5-bath townhome in Lafayette, offering approximately 1,731 sq. ft. in a tranquil, wooded setting near the Lafayette–Walnut Creek border. The thoughtfully designed floor plan places all three bedrooms upstairs, including a generously sized primary bedroom, creating privacy from the main living areas. A warm and inviting fireplace anchors the living room, while the dining area and kitchen, featuring a Thermador refrigerator, flow to a private patio ideal for relaxing or entertaining. Air conditioning adds everyday comfort, and a two-car garage provides convenient parking and storage. Enjoy access to the complex's swimming pool and a location close to Lafayette's top-notch schools, BART, shopping, dining, and major commuter routes. With spacious interiors and desirable amenities, this home offers a welcoming retreat with convenient access to the East Bay.
| 5 hours ago | Listing updated with changes from the MLS | |
| 12 hours ago | Listing first seen on site |

This information is for your personal, non-commercial use and may not be used for any purpose other than to identify prospective properties you may be interested in purchasing. The display of MLS data is usually deemed reliable but is NOT guaranteed accurate by the MLS. Buyers are responsible for verifying the accuracy of all information and should investigate the data themselves or retain appropriate professionals. Information from sources other than the Listing Agent may have been included in the MLS data. Unless otherwise specified in writing, the Broker/Agent has not and will not verify any information obtained from other sources. The Broker/Agent providing the information contained herein may or may not have been the Listing and/or Selling Agent.
