

1116 Arcadia Avenue 2Arcadia, CA 91007
Mortgage Calculator
Monthly Payment (Est.)
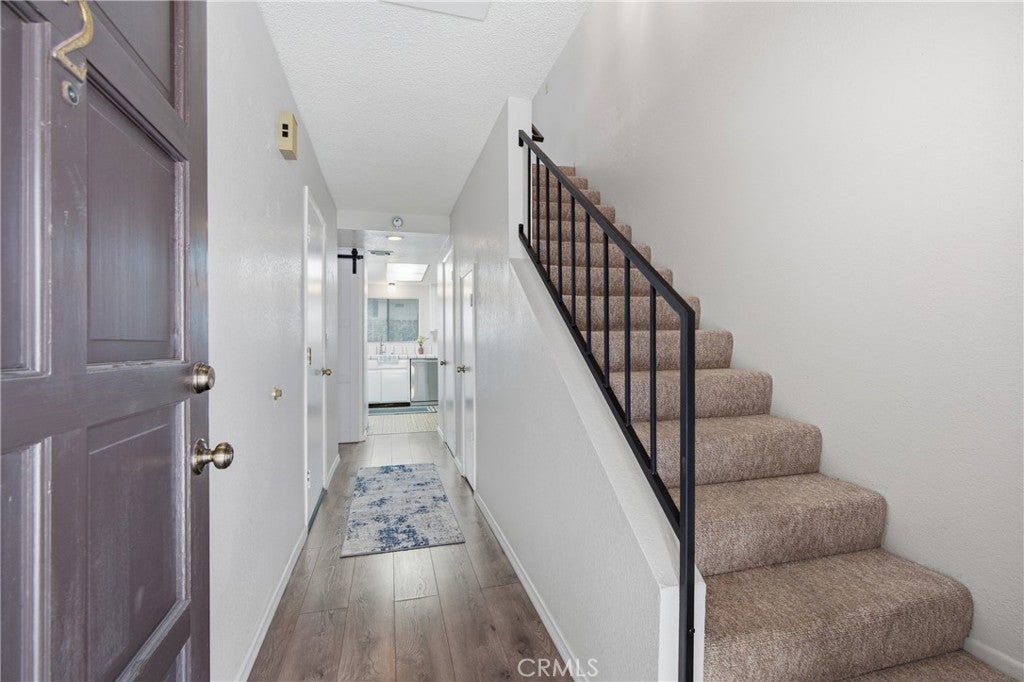
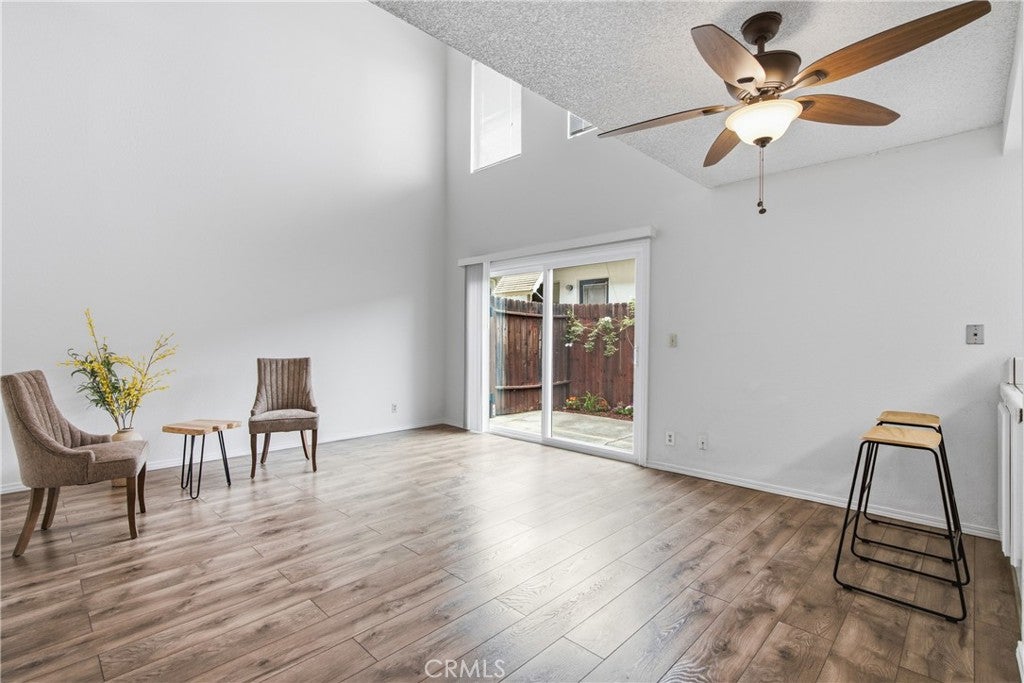
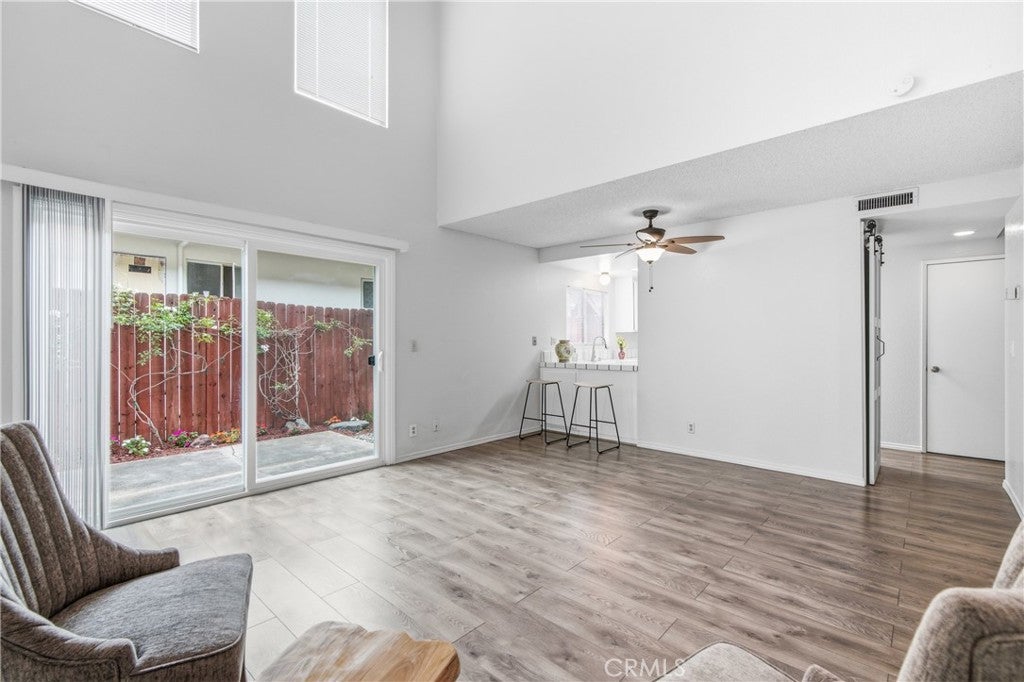
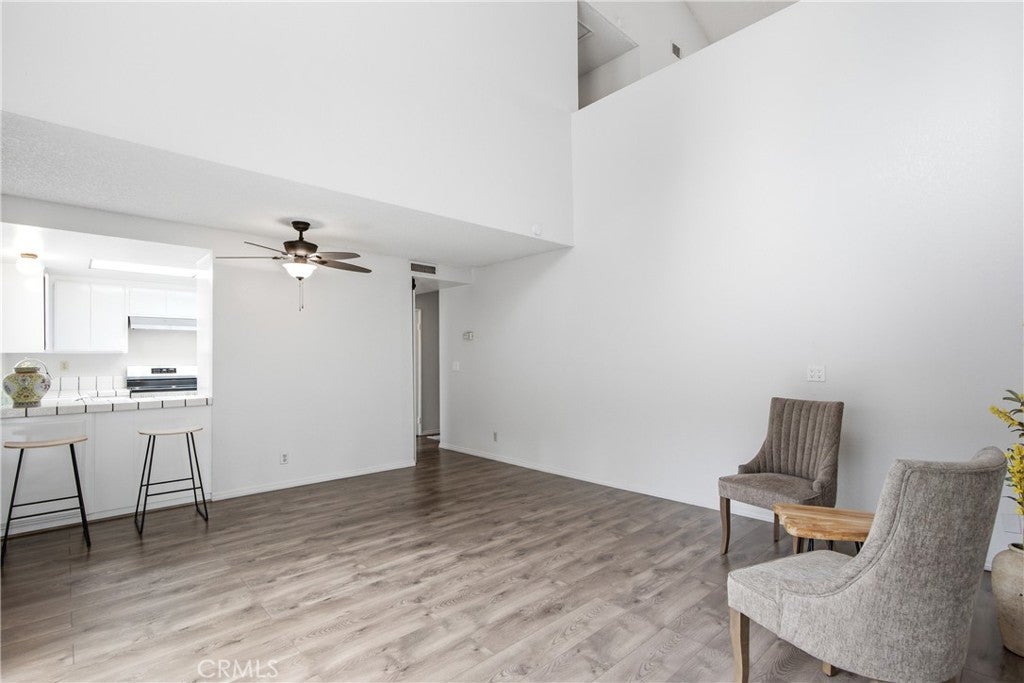
$3,171Resting on a lovely tree-lined street in Arcadia, this charming condominium is located in an inviting six-unit complex. The unit is perfect for modern comfortable living and enjoyable entertaining. Spanning two stories, the downstairs offers a welcoming entry leading to a light and bright living room with handsome Anniston Oak laminate flooring, high ceilings and a glass sliding door opening to a private patio and a landscaped garden with irrigation system. The adjacent dining area and breakfast bar offer two cozy dining options. The home has two spacious upstairs bedrooms, and a total of three bathrooms. The generously sized primary bedroom suite has an open high ceiling, dual closets, a custom zebra blind, and a private full bathroom with an expansive countertop and vanity, and new Kohler toilet, faucet, medicine cabinet, mini blinds and towel racks. The second bedroom offers an inviting balcony, and the hallway bathroom has a new Kohler toilet, medicine cabinet, towel racks and flooring. The kitchen features tile countertops, pantry, dishwasher, a new faucet and mini blinds, and a new stove, hood vent and refrigerator. Other amenities include a thoughtfully designed floor plan, 1,213 square feet of living space, new interior paint, new downstairs screen doors, under-staircase storage and central air and heat. The convenient laundry area has a new stackable washer and dryer with a newly installed sliding barn-style door. The freshly painted two-car attached garage has built-in storage and offers convenient direct access to the unit. The showcase feature of this residence is the ideal neighborhood close to parks, shopping, and dining, and its location within the highly desirable Arcadia School District.
| 2 weeks ago | Status changed to Pending | |
| 2 weeks ago | Listing updated with changes from the MLS® | |
| 2 weeks ago | Price changed to $695,000 | |
| 2 months ago | Listing first seen on site |

This information is for your personal, non-commercial use and may not be used for any purpose other than to identify prospective properties you may be interested in purchasing. The display of MLS data is usually deemed reliable but is NOT guaranteed accurate by the MLS. Buyers are responsible for verifying the accuracy of all information and should investigate the data themselves or retain appropriate professionals. Information from sources other than the Listing Agent may have been included in the MLS data. Unless otherwise specified in writing, the Broker/Agent has not and will not verify any information obtained from other sources. The Broker/Agent providing the information contained herein may or may not have been the Listing and/or Selling Agent.

Did you know? You can invite friends and family to your search. They can join your search, rate and discuss listings with you.