

441 E San Jose 111Burbank, CA 91501
Mortgage Calculator
Monthly Payment (Est.)
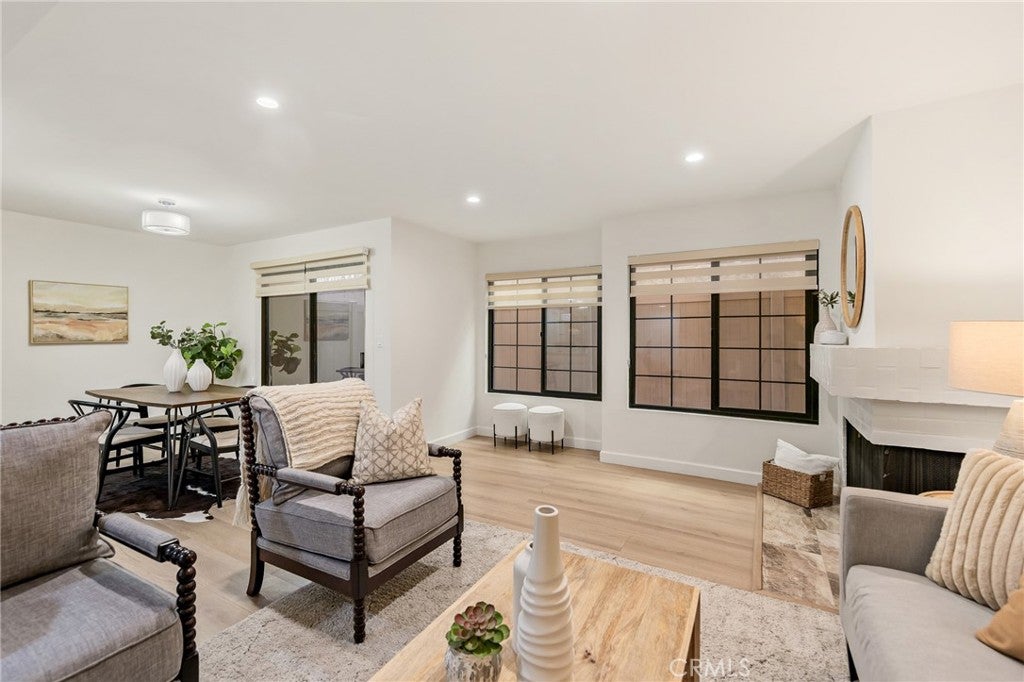
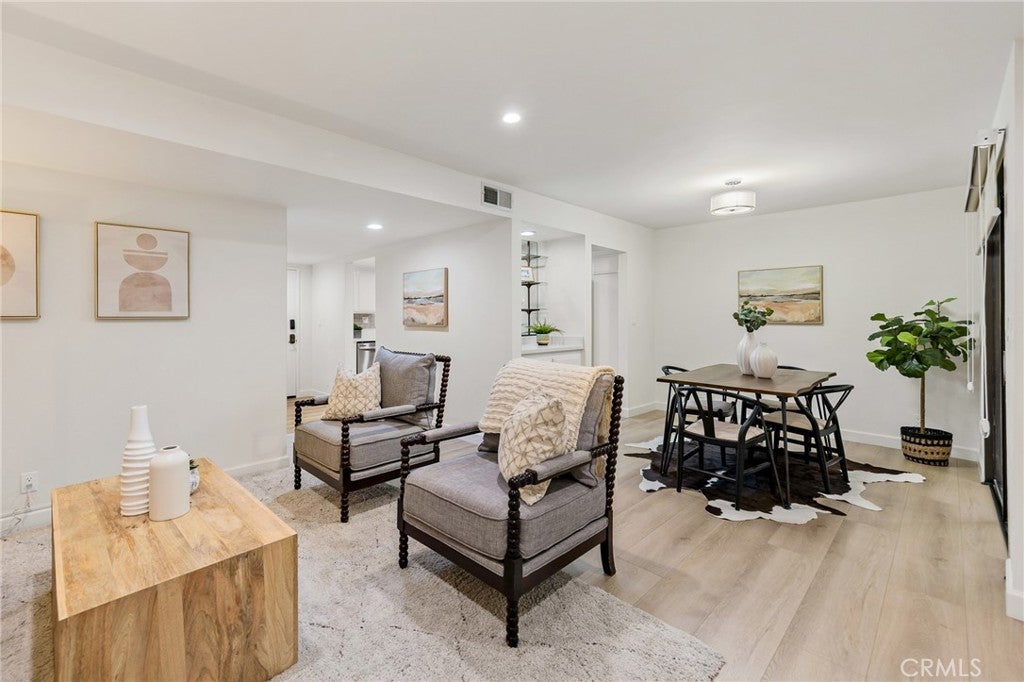
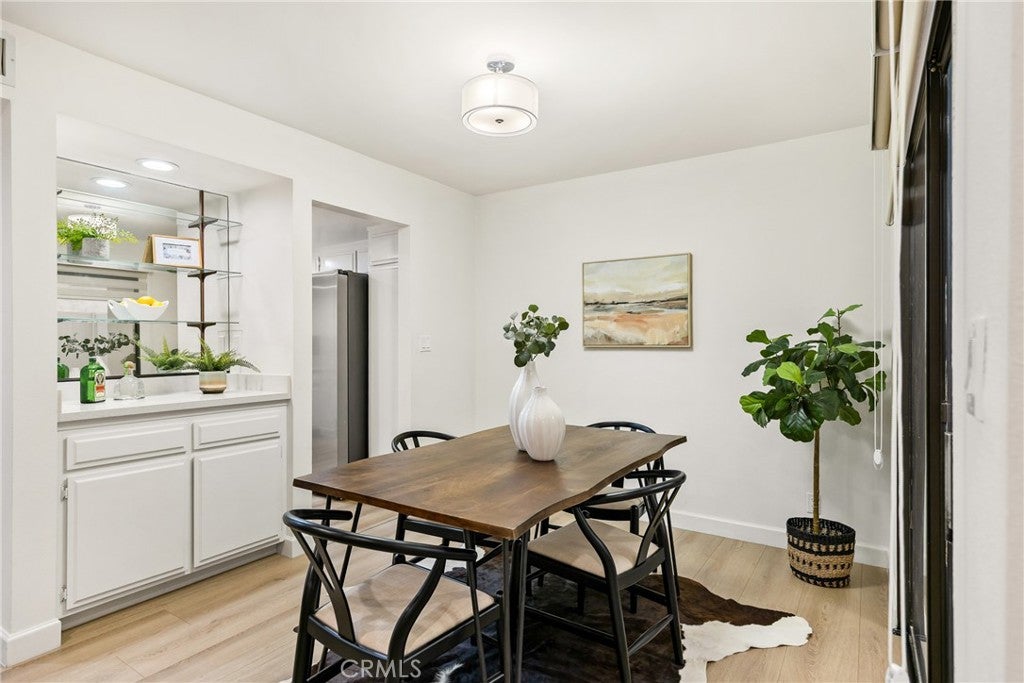
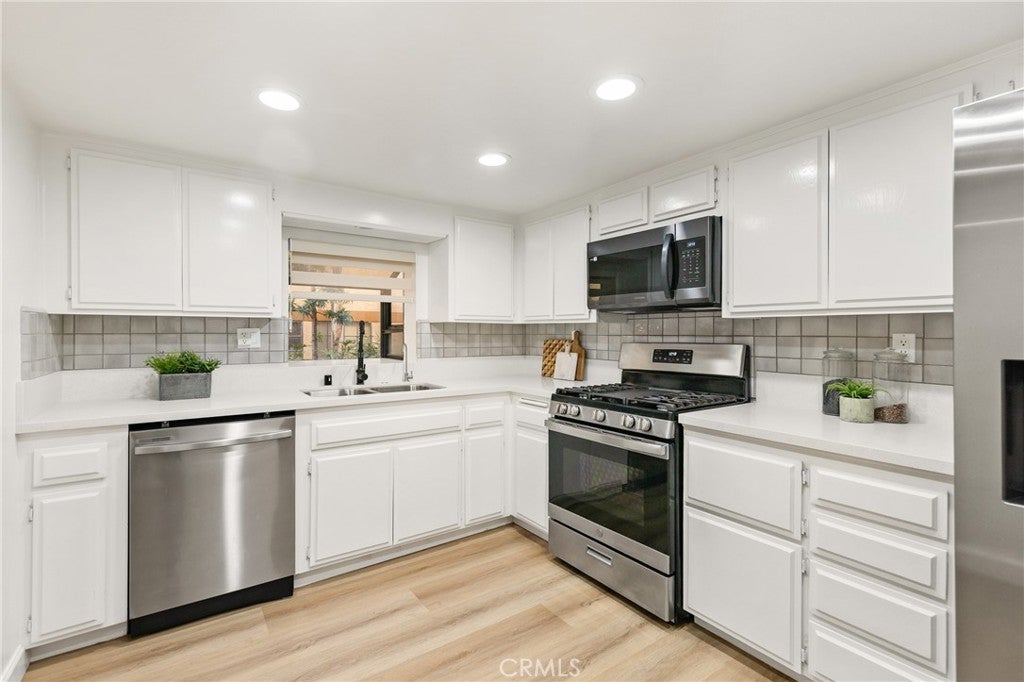
$3,280A rare combination of updates, space, and location. This beautifully remodeled two-bedroom, two-bath condo offers 1,222 sq ft of comfortable, move-in ready living on the first floor of a quiet, gated community. Thoughtfully updated throughout, the home features a modern kitchen and two fully renovated bathrooms, including a spacious primary suite with a dual-sink vanity. Both bedrooms are generously sized, offering flexibility for a home office, nursery, or guest room. In-unit laundry adds everyday convenience, and two dedicated garage parking spaces are included. The first-floor location means easy access in and out — no elevators or waiting. Residents enjoy amenities that truly enhance daily living, including a sauna, fitness center, and a large recreation room perfect for gatherings. The gated entry provides added privacy and peace of mind. Centrally located with convenient access to major freeways, public transit, shopping, dining, and everyday essentials, this home makes commuting and day-to-day errands simple. With stylish updates, strong amenities, two parking spaces, and a location that works for just about any lifestyle, this is a home worth seeing in person.
| 2 months ago | Status changed to Active | |
| 2 months ago | Listing updated with changes from the MLS® | |
| 3 months ago | Price changed to $719,000 | |
| 7 months ago | Listing first seen on site |

This information is for your personal, non-commercial use and may not be used for any purpose other than to identify prospective properties you may be interested in purchasing. The display of MLS data is usually deemed reliable but is NOT guaranteed accurate by the MLS. Buyers are responsible for verifying the accuracy of all information and should investigate the data themselves or retain appropriate professionals. Information from sources other than the Listing Agent may have been included in the MLS data. Unless otherwise specified in writing, the Broker/Agent has not and will not verify any information obtained from other sources. The Broker/Agent providing the information contained herein may or may not have been the Listing and/or Selling Agent.

Did you know? You can invite friends and family to your search. They can join your search, rate and discuss listings with you.