

4040 Lynd AvenueArcadia, CA 91006
Mortgage Calculator
Monthly Payment (Est.)
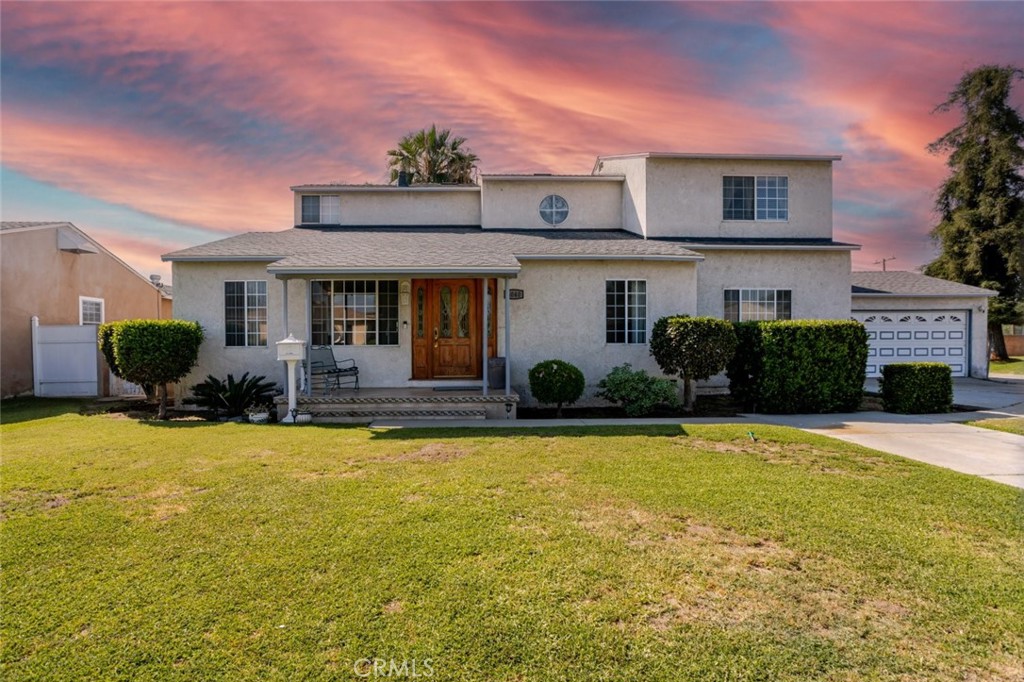
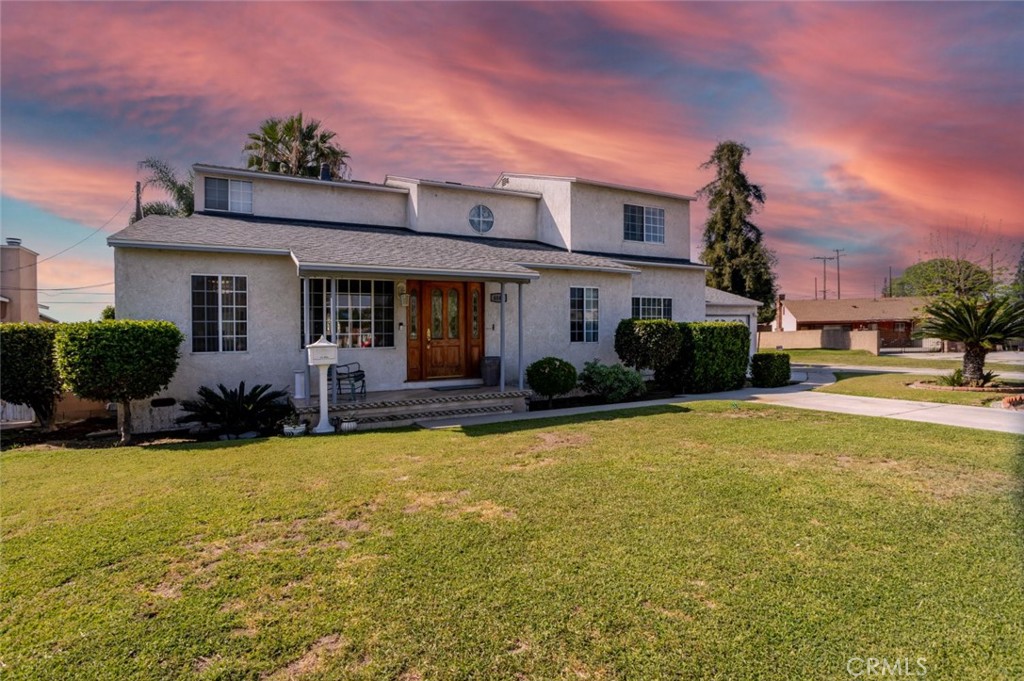
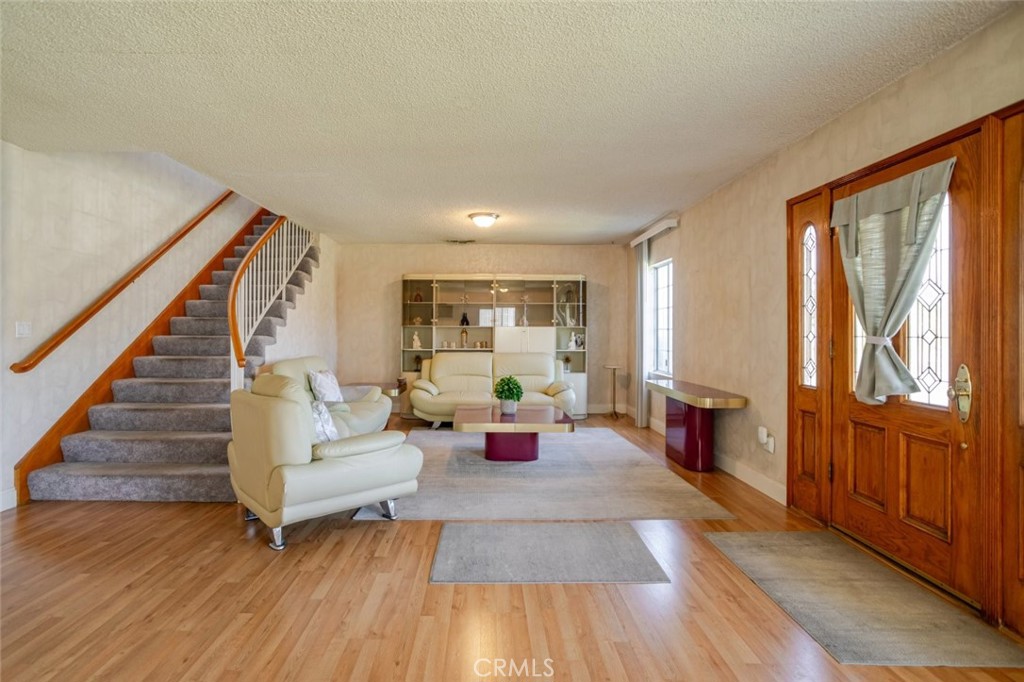
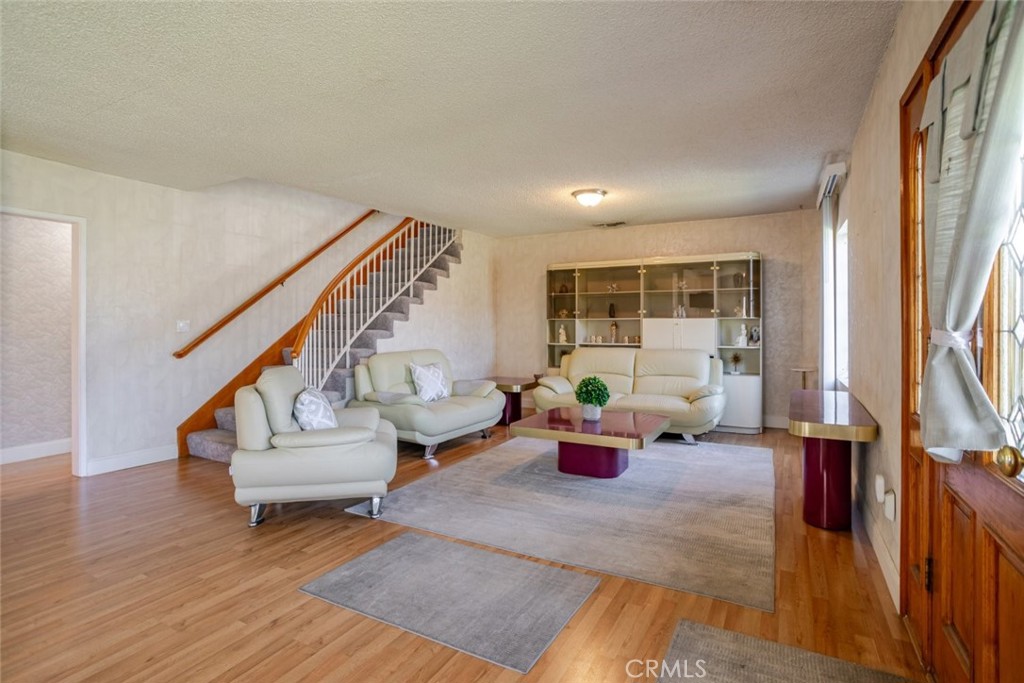
Enter an interest rate to see your estimated monthly payment.Welcome to this spacious two-story residence ideally situated in Arcadia, offering an exceptional combination of size, versatility, and scenic surroundings. Offering approximately 2,632 square feet of living space, this expansive home features 5 bedrooms and 3 bathrooms. Brand new roof. newer windows. Set on a generous lot, the property enjoys a rare and tranquil setting overlooking Peck Road Water Conservation Park, providing peaceful water views and a natural backdrop that enhances everyday living. The inviting curb appeal is complemented by a well-maintained front yard, mature landscaping, and a welcoming entry. Enjoy the Built in BBQ Island in the backyard, perfect for entertaining. Inside, the home offers a functional and versatile layout with ample living areas filled with natural light. The kitchen and dining spaces flow seamlessly, creating an ideal environment for both daily living and entertaining. Upstairs and downstairs living quarters provide added privacy and flexibility. The expansive driveway and attached 2-car garage offer abundant parking, a second driveway to include space for additional vehicles, recreational toys, or potential customization. Conveniently located near parks, shopping, Golf Courses, dining, City of Hope and USC Keck Hospitals, 605/210/10 Freeway access nearby, and within a desirable Arcadia neighborhood, this property presents a unique opportunity to own a sizable home with serene views and endless potential.
| 6 months ago | Listing first seen on site | |
| 6 months ago | Listing updated with changes from the MLS® |

This information is for your personal, non-commercial use and may not be used for any purpose other than to identify prospective properties you may be interested in purchasing. The display of MLS data is usually deemed reliable but is NOT guaranteed accurate by the MLS. Buyers are responsible for verifying the accuracy of all information and should investigate the data themselves or retain appropriate professionals. Information from sources other than the Listing Agent may have been included in the MLS data. Unless otherwise specified in writing, the Broker/Agent has not and will not verify any information obtained from other sources. The Broker/Agent providing the information contained herein may or may not have been the Listing and/or Selling Agent.

Did you know? You can invite friends and family to your search. They can join your search, rate and discuss listings with you.