

42 Esperanza AvenueSierra Madre, CA 91024
Mortgage Calculator
Monthly Payment (Est.)
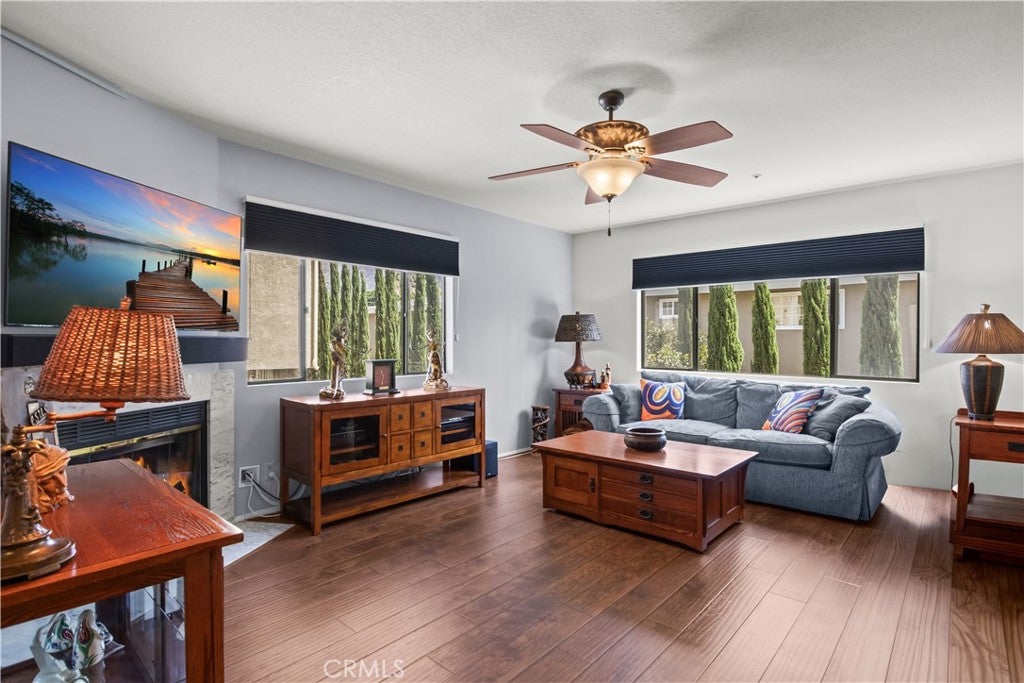
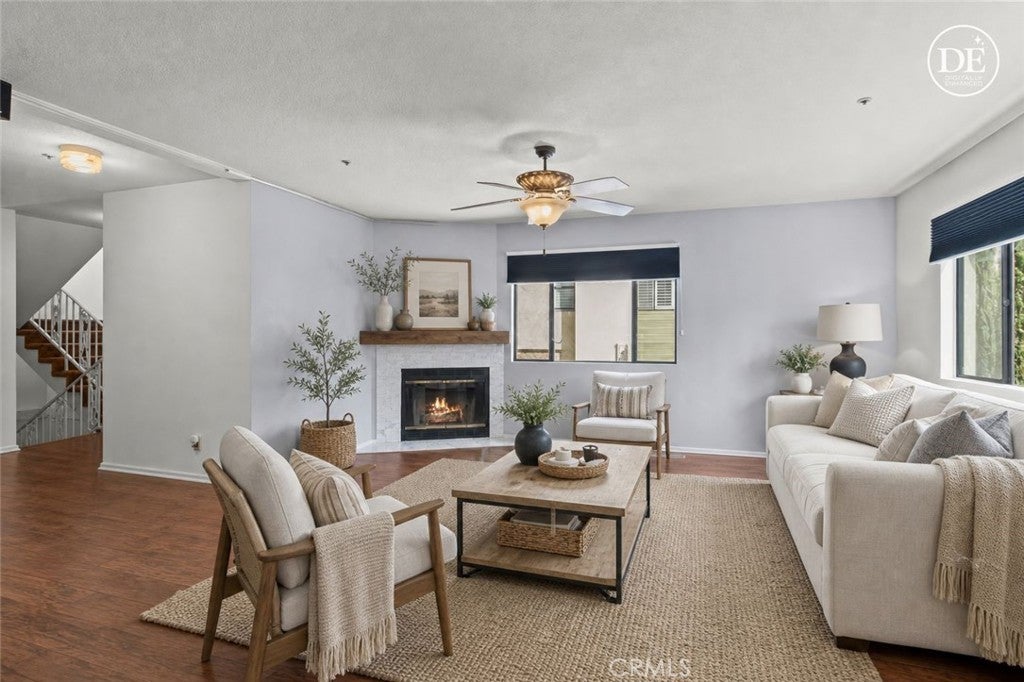
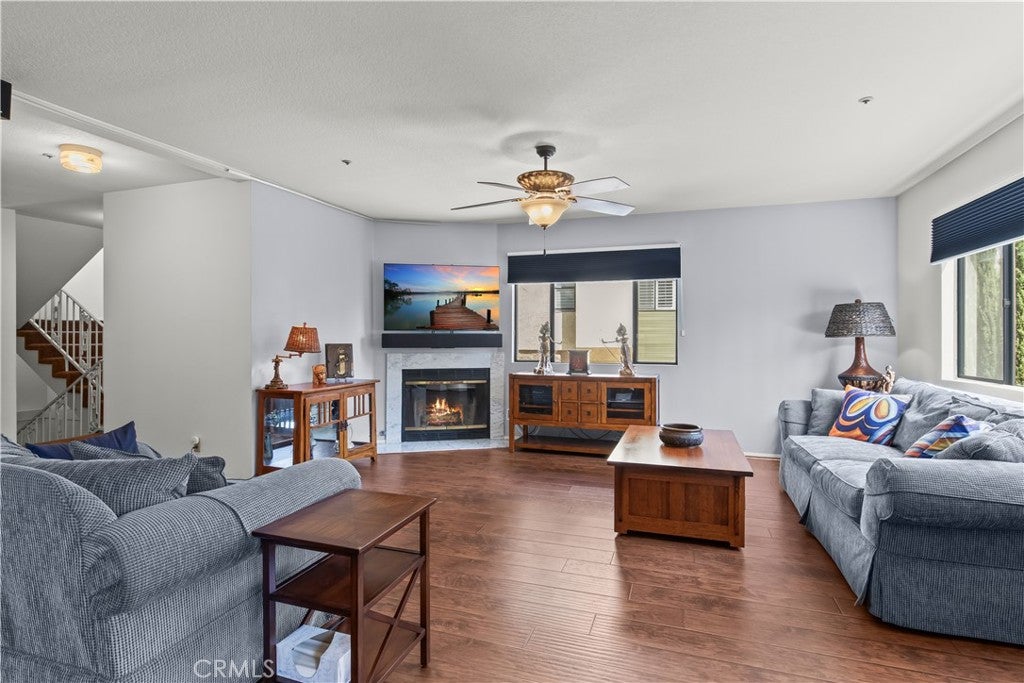
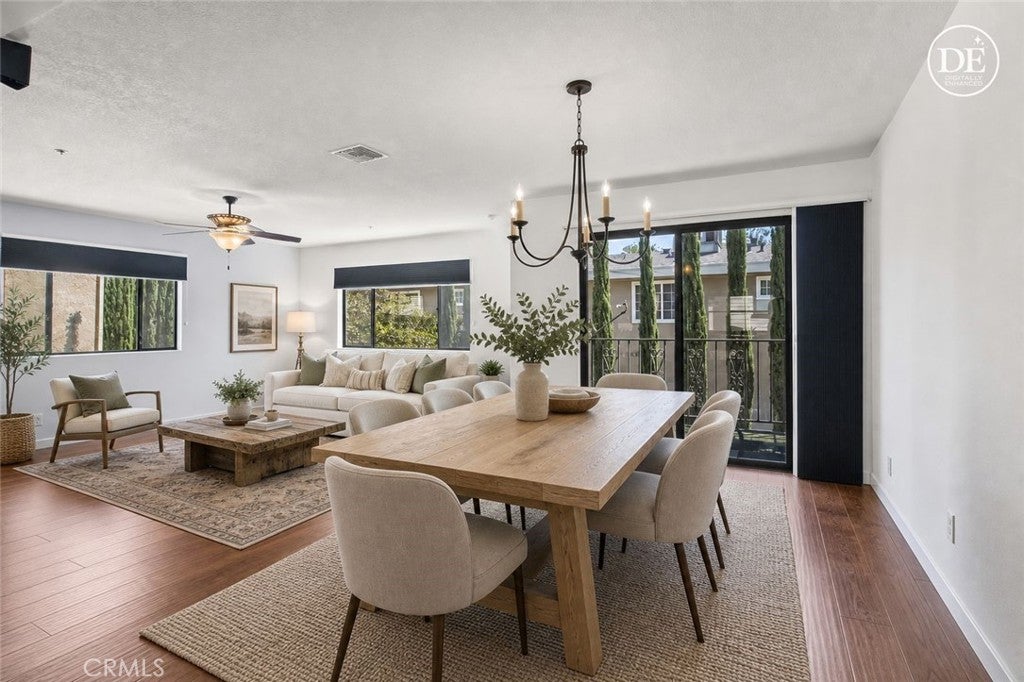
$4,102Welcome to Sierra Madre, one of Southern California's most sought-after communities, offering the perfect balance of small-town serenity and easy city accessibility. Tucked into the San Gabriel foothills yet minutes from major routes, this location puts charming downtown Sierra Madre shopping, dining, and coffee spots just moments from your front door. Brand-new front landscaping, just completed, gives this exceptional 3-bedroom, 2.5-bathroom end-unit townhome instant curb appeal and a warm, welcoming first impression. Inside, 1,742 square feet of bright, light-filled living space unfolds across a desirable open floor plan finished with luxury vinyl plank floors throughout the main level. The entry floor hosts an expansive living room and dining room that flow together beautifully, making the space equally suited to quiet evenings at home or entertaining a crowd. The adjoining kitchen offers ample counter and prep space along with generous cabinetry, and a convenient half-bath completes the downstairs layout. Upstairs, all three spacious bedrooms are thoughtfully placed on the same level. The luxurious primary suite features an ensuite bathroom, a walk-in closet, and its own private balcony - one of two balconies in the unit, both framing stunning mountain views that change with the light throughout the day. The two secondary bedrooms offer flexibility for guests, a home office, or a creative studio. For ultimate convenience, a dedicated laundry area with washer and dryer included sits on the same floor as the bedrooms, no stairs required. As a rare end-unit, this home enjoys extra privacy and additional natural light with only one adjoining common wall. The lower level provides direct interior access to an oversized 2-car garage, which includes an incredibly convenient separate large storage room to fulfill all your organizational needs - an ideal bonus space for a home office, workout area, or hobby room. Complete with central air and heating, this turnkey property delivers a rare combination of space, privacy, mountain views, and an unbeatable foothill location, with fresh curb appeal already taken care of. Move right in and start enjoying everything Sierra Madre living has to offer. Don't miss the chance to make this gem your own - schedule your private showing today!
| 20 hours ago | Price changed to $899,000 | |
| 20 hours ago | Listing updated with changes from the MLS® | |
| a month ago | Status changed to Active | |
| 5 months ago | Listing first seen on site |

This information is for your personal, non-commercial use and may not be used for any purpose other than to identify prospective properties you may be interested in purchasing. The display of MLS data is usually deemed reliable but is NOT guaranteed accurate by the MLS. Buyers are responsible for verifying the accuracy of all information and should investigate the data themselves or retain appropriate professionals. Information from sources other than the Listing Agent may have been included in the MLS data. Unless otherwise specified in writing, the Broker/Agent has not and will not verify any information obtained from other sources. The Broker/Agent providing the information contained herein may or may not have been the Listing and/or Selling Agent.

Did you know? You can invite friends and family to your search. They can join your search, rate and discuss listings with you.