120 De Anza 311, San Gabriel, CA, 91776

Save
Ask
Hide
Share

120 De Anza 311
San Gabriel, CA 91776

Condominium|Sold
2
Beds
2
Total Baths
1
Full Bath
1
Partial Bath
1,125
SqFt
2007
Built
County:
Los Angeles
Listed by Chin Huei Hung of Re/Max Elite Realty amyhungremax@yahoo.com
Bought with Ava Huang of Keller Williams Realty Irvine (949) 861-8000
Call Now: 951-203-4426
Is this the listing for you? We can help make it yours.
951-203-4426
120 De Anza 311120 De Anza 311120 De Anza 311120 De Anza 311
Save
Ask
Hide
Share

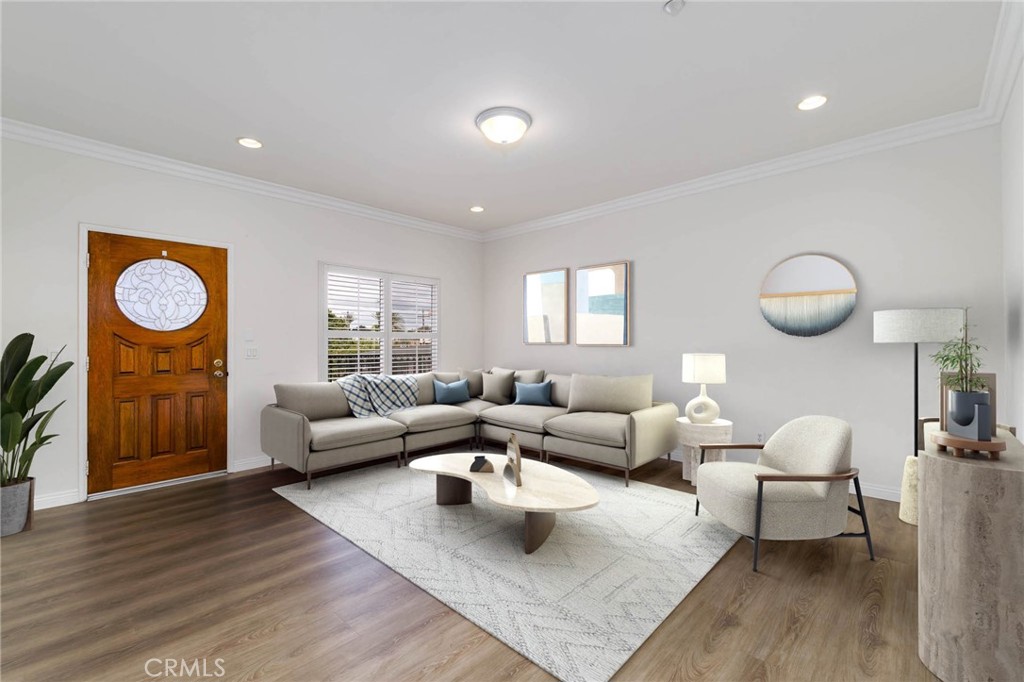
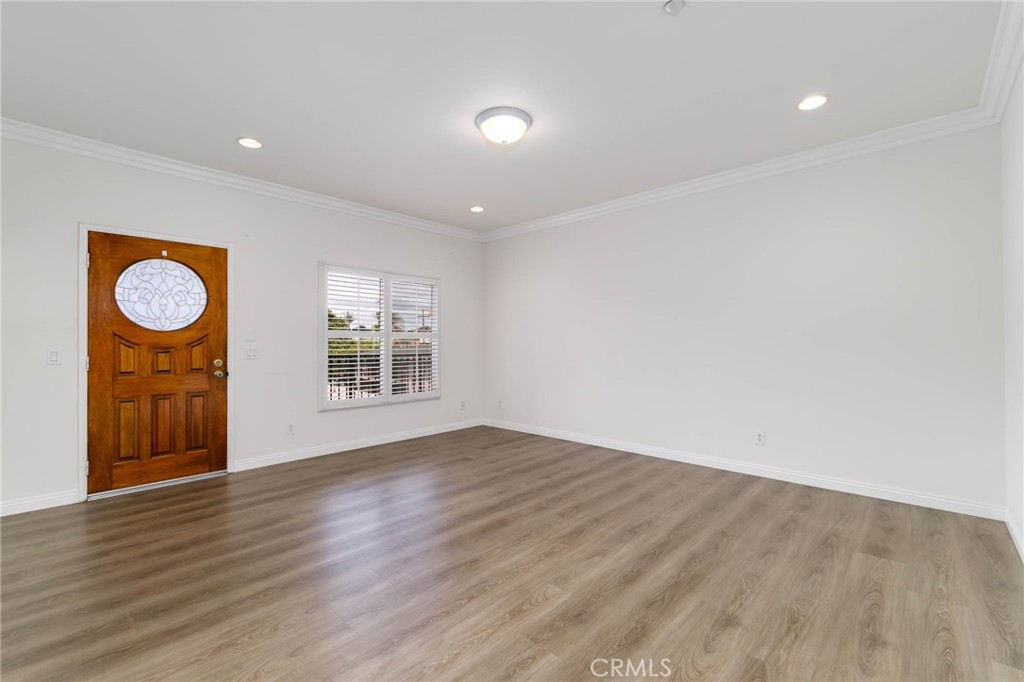
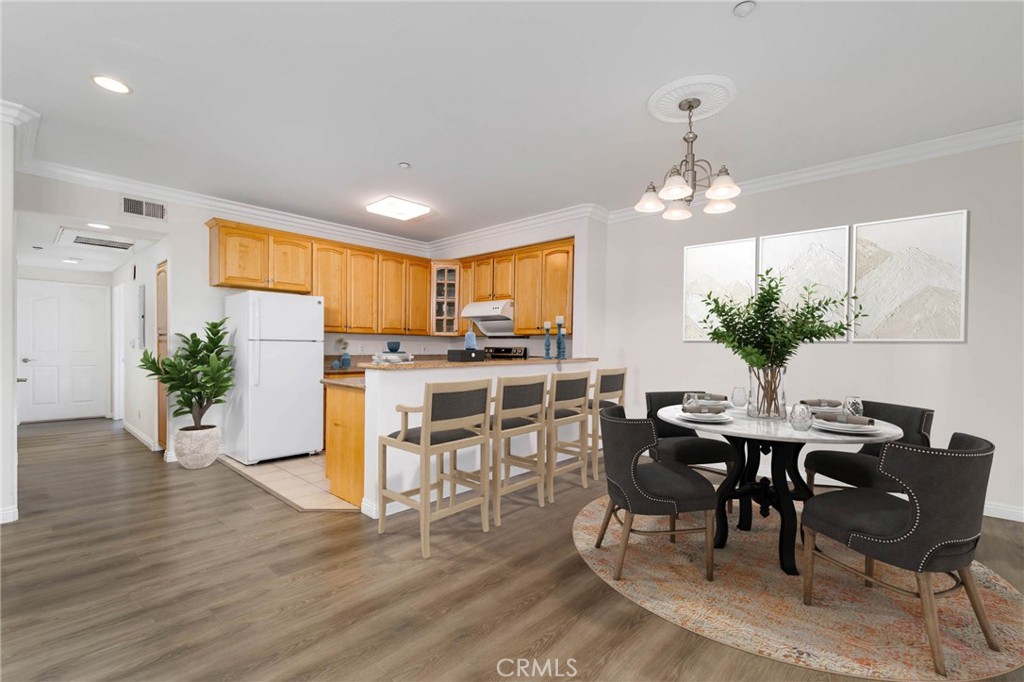
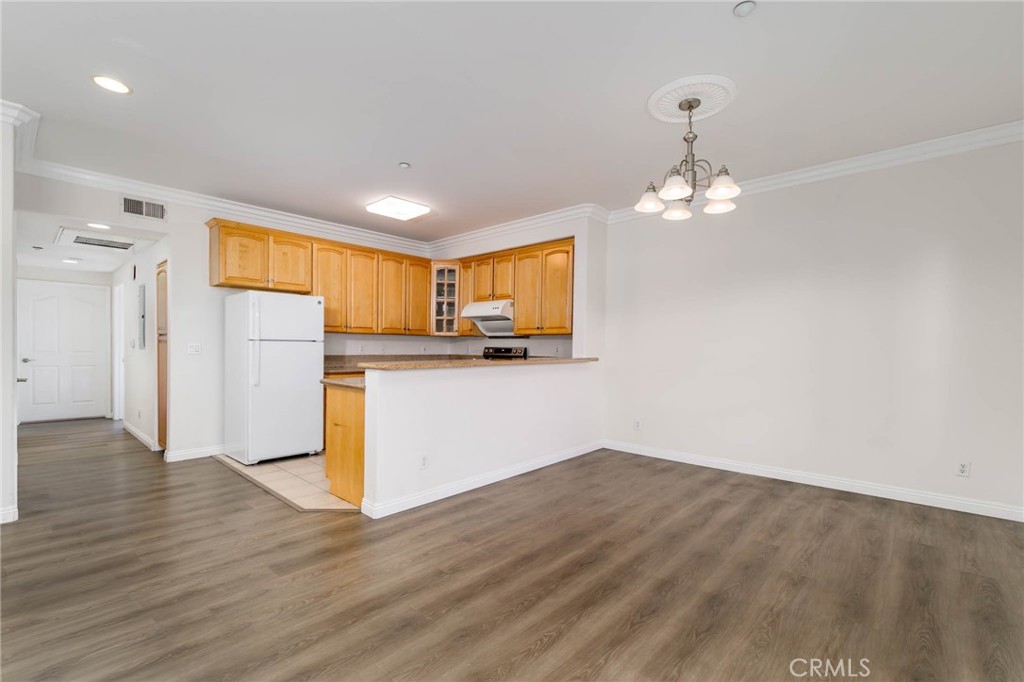
Centrally located in San Gabriel, this well-maintained 55+ gated community is tucked away on a quiet cul-de-sac, offering privacy and convenience. Ideally situated across from San Gabriel Medical Center and close to restaurants, shopping, and daily essentials. This turnkey 2-bedroom, 2-bathroom condo offers a bright and open floor plan with wood cabinetry and granite countertops. The kitchen comes with a refrigerator, dishwasher, and electric stove/oven, along with the convenience of an in-unit washer and dryer. Both bedrooms are filled with natural light, with one offering a sliding glass door that opens to a private balcony. Bathrooms are generously sized and finished with tile flooring. Community amenities include a secured lobby, recreation room, fitness center, landscaped courtyard, and elevator with regular inspections. The property also offers 24-hour security camera monitoring. Includes 2 assigned gated parking spaces, along with ample guest parking. HOA covers trash hot water and common areas. No pets allowed per HOA.

Save
Ask
Hide
Share
Listing Snapshot
Bedrooms 
2
Total Baths 
2
Full Baths 
1
Partial Baths 
1
Inside Area (SqFt) 
1,125 sqft
Lot Size 
0.7843 Acres
Year Built 
2007
MLS® Number 
AR26089718
Status 
Sold
Property Tax 
N/A
HOA/Condo/Coop Fees 
$294 monthly
Sq Ft Source 
Assessor
Friends & Family
Recent Activity
6 days agoListing updated with changes from the MLS®
General Features
Acres 
0.7843
Direction Faces 
West
Disclosures 
CovenantsRestrictionsDisclosure
Garage 
Yes
Garage Spaces 
2
Land Lease 
No
Levels 
Three Or More
Number Of Stories 
3
Parking 
AssignedDrivewayGarageGarage Door OpenerGuestGatedOn SitePrivate
Parking Spaces 
1
Property Sub Type 
Condominium
Security 
Gated CommunityKey Card EntrySmoke Detector(s)
Sewer 
Unknown
Special Circumstances 
Standard
Utilities 
Electricity AvailableNatural Gas Not AvailableSewer Available
Interior Features
Appliances 
DishwasherElectric OvenElectric RangeDisposalRange HoodVented Exhaust FanDryerWasher
Basement 
Finished
Cooling 
Central Air
Fireplace Features 
None
Flooring 
LaminateTile
Furnished 
Unfurnished
Heating 
Central
Interior 
Breakfast BarOpen FloorplanPantryStorageWalk-In Closet(s)
Laundry Features 
InsideLaundry Closet
Main Level Bedrooms 
2
Window Features 
Double Pane Windows
Bathroom 
Dining Room 
Kitchen 
Features - Granite Counters
Living Room 
Master Bedroom 
Other 
Features - Walk-In Closet(s)
Save
Ask
Hide
Share
Exterior Features
Exterior 
GardenBalconyRain Gutters
Fencing 
Wrought Iron
Lot Features 
Garden
Other Structures 
Storage
Pool Features 
None
Road Frontage 
City Street
Roof 
Tile
Spa Features 
None
View 
Mountain(s)
Waterview 
Mountain(s)
Windows/Doors 
Double Pane Windows
Community Features
Association Amenities 
ClubhouseFitness CenterMaintenance GroundsGame RoomHot WaterInsuranceMeeting RoomRecreation RoomStorageTrash
Association Fee 
$294.0
Association Fee Frequency 
Monthly
Community Features 
CurbsStreet LightsSidewalksGated
MLS Area 
654 - San Gabriel
School District 
San Gabriel Unified
Senior Community 
Yes
Financing Terms Available 
Cash
Building Access 
3
Roads 
Paved
Schools
School District
San Gabriel Unified
Elementary School
Unknown
Middle School
Unknown
High School
Unknown


This information is for your personal, non-commercial use and may not be used for any purpose other than to identify prospective properties you may be interested in purchasing. The display of MLS data is usually deemed reliable but is NOT guaranteed accurate by the MLS. Buyers are responsible for verifying the accuracy of all information and should investigate the data themselves or retain appropriate professionals. Information from sources other than the Listing Agent may have been included in the MLS data. Unless otherwise specified in writing, the Broker/Agent has not and will not verify any information obtained from other sources. The Broker/Agent providing the information contained herein may or may not have been the Listing and/or Selling Agent.

Neighborhood & Commute
Source: Walkscore
Disclosure: Community information and market data powered by Constellation Data Labs. Information is deemed reliable but not guaranteed.
Save
Ask
Hide
Share