

102 Harkness Avenue 8Pasadena, CA 91106
Mortgage Calculator
Monthly Payment (Est.)
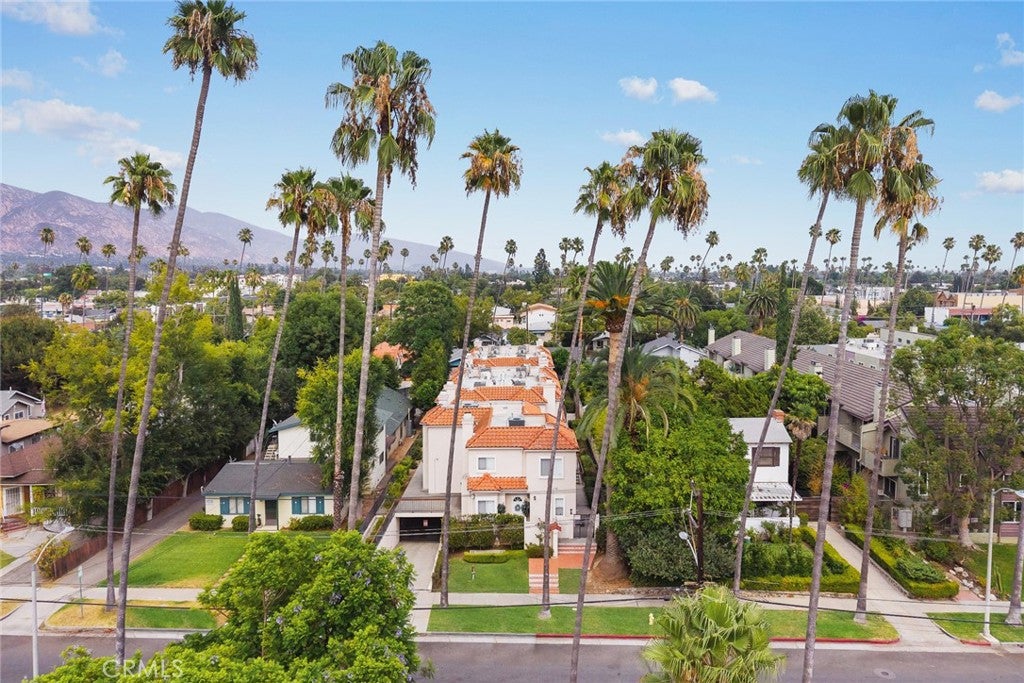
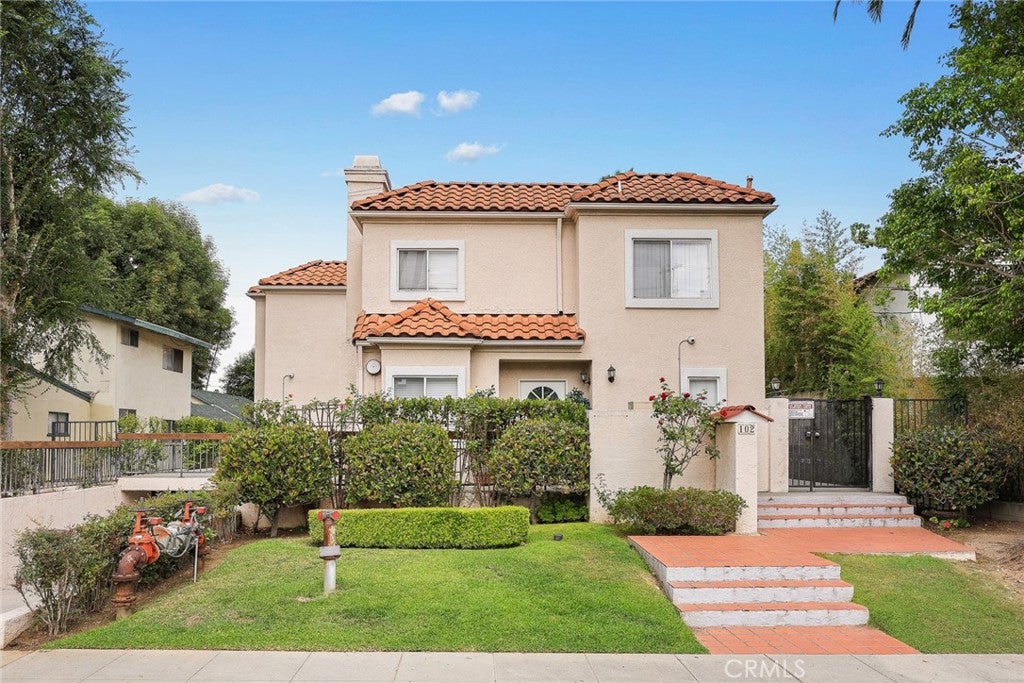
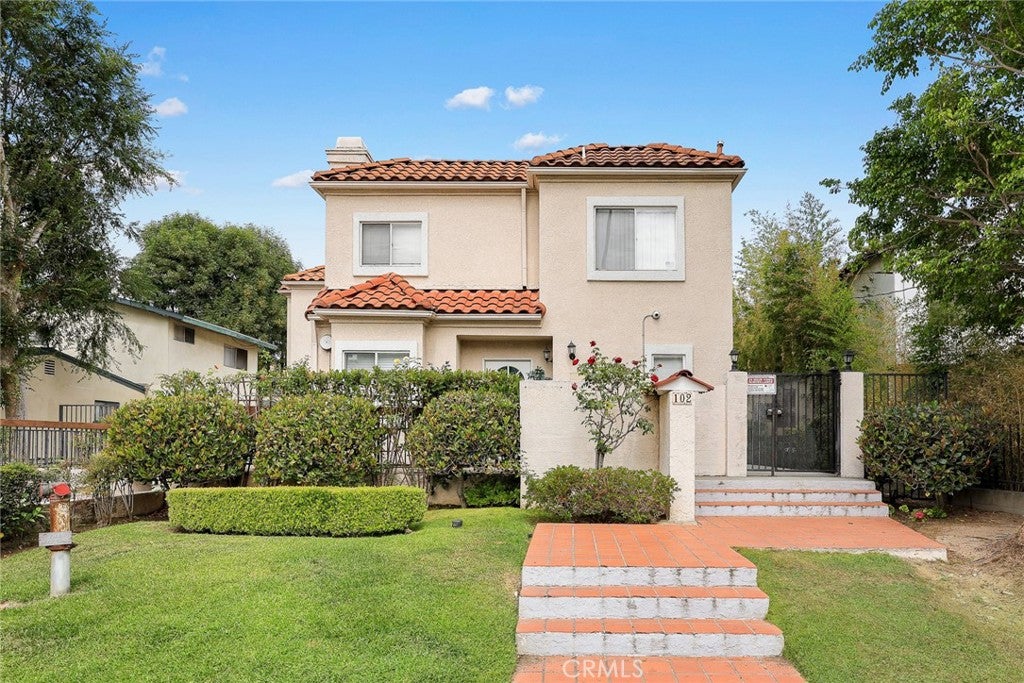
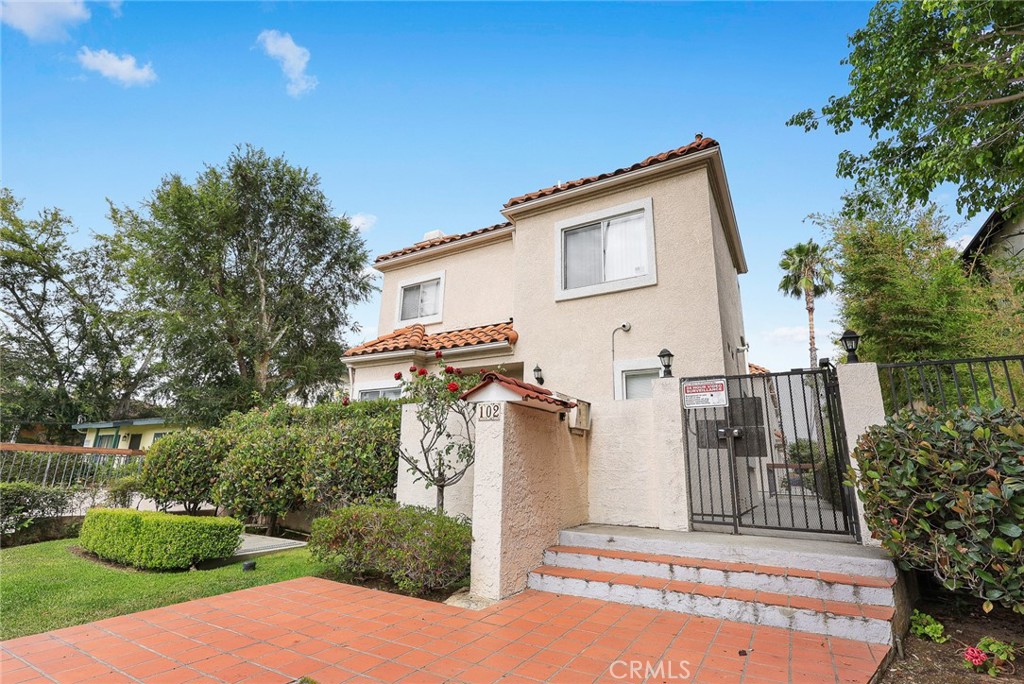
$3,139Welcome to this beautifully maintained two-story condominium in a prestigious Pasadena location, conveniently situated near Pasadena City College and offering easy access to shopping, dining, and transportation. Located within a desirable gated community built in 1991, this bright and inviting home features 2 spacious bedrooms, each with its own en-suite full bathroom, providing comfort and privacy. The sun-filled living room boasts a cozy fireplace, creating the perfect space to relax or entertain. Recent updates include new laminate wood flooring upstairs, newer kitchen countertops, and newer appliances. The well-appointed kitchen is equipped with a gas range and oven, new exhaust fan, dishwasher, refrigerator, garbage disposal, and ample cabinetry. Adjacent to the laundry room is a generous walk-in pantry, with the washer and dryer included for added convenience. Additional highlights include central air and heating, gated assigned parking for two vehicles with garage door openers, and a low monthly HOA fee. With only 10 units in the complex, this intimate community offers both privacy and convenience. Move-in ready and ideally located, this is an exceptional opportunity to own a wonderful home in one of Pasadena's most sought-after neighborhoods.
| 2 weeks ago | Price changed to $688,000 | |
| 2 weeks ago | Listing updated with changes from the MLS® | |
| 2 months ago | Listing first seen on site |

This information is for your personal, non-commercial use and may not be used for any purpose other than to identify prospective properties you may be interested in purchasing. The display of MLS data is usually deemed reliable but is NOT guaranteed accurate by the MLS. Buyers are responsible for verifying the accuracy of all information and should investigate the data themselves or retain appropriate professionals. Information from sources other than the Listing Agent may have been included in the MLS data. Unless otherwise specified in writing, the Broker/Agent has not and will not verify any information obtained from other sources. The Broker/Agent providing the information contained herein may or may not have been the Listing and/or Selling Agent.

Did you know? You can invite friends and family to your search. They can join your search, rate and discuss listings with you.