375 W Linden Drive, Orange, CA, 92865

Save
Ask
Tour
Hide
Share
$900,000
93 Days On Site

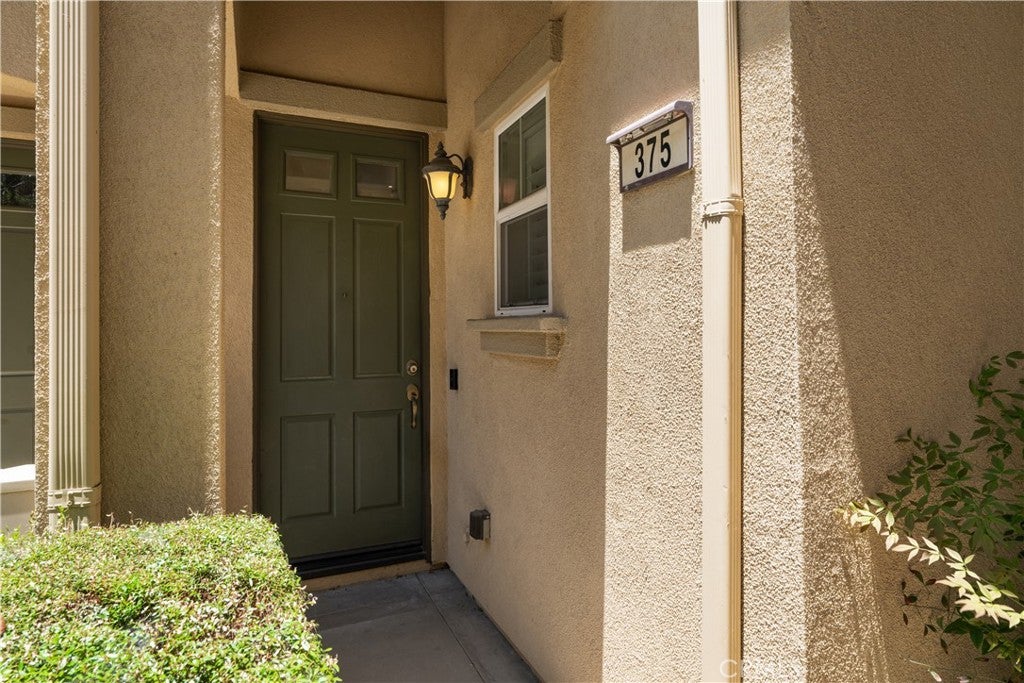
375 W Linden Drive
Orange, CA 92865

For Sale|Townhouse|Active
3
Beds
4
Total Baths
3
Full Baths
1
Partial Bath
2,018
SqFt
$446
/SqFt
2007
Built
Subdivision:
Riverbend
County:
Orange
Listed by Kenny Liu of Realest Group, Inc. kenny@realestgroup.com
Call Now: 951-203-4426
Is this the listing for you? We can help make it yours.
951-203-4426
375 W Linden Drive375 W Linden Drive375 W Linden Drive375 W Linden Drive
Save
Ask
Tour
Hide
Share

Mortgage Calculator

Monthly Payment (Est.)

$4,106
Calculator powered by Showcase IDX, a Constellation1 Company. Copyright ©2026 Information is deemed reliable but not guaranteed.

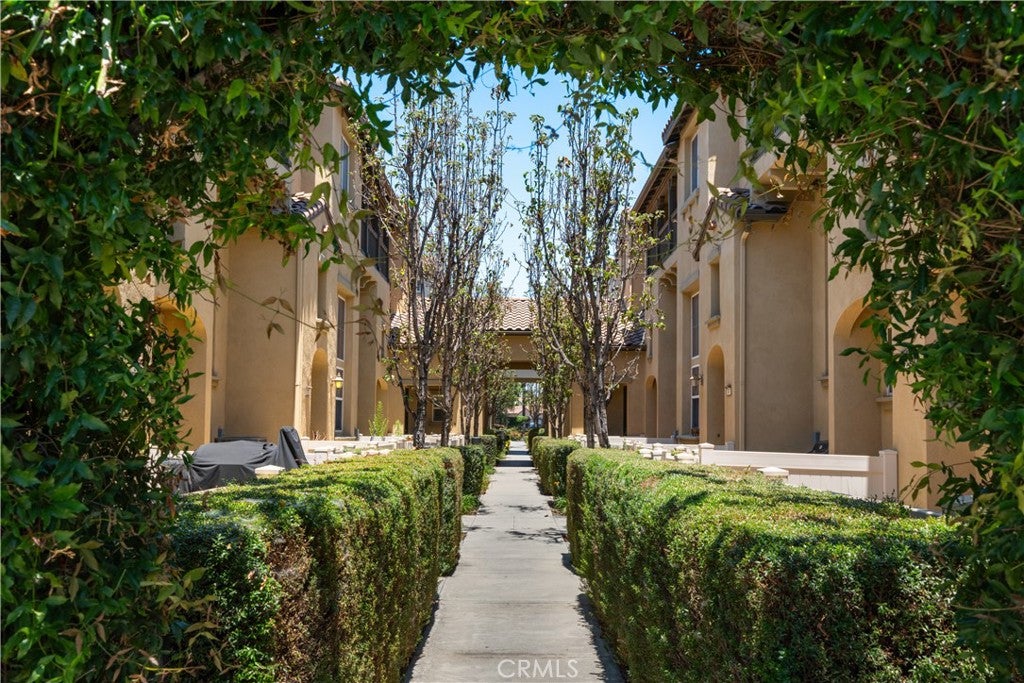
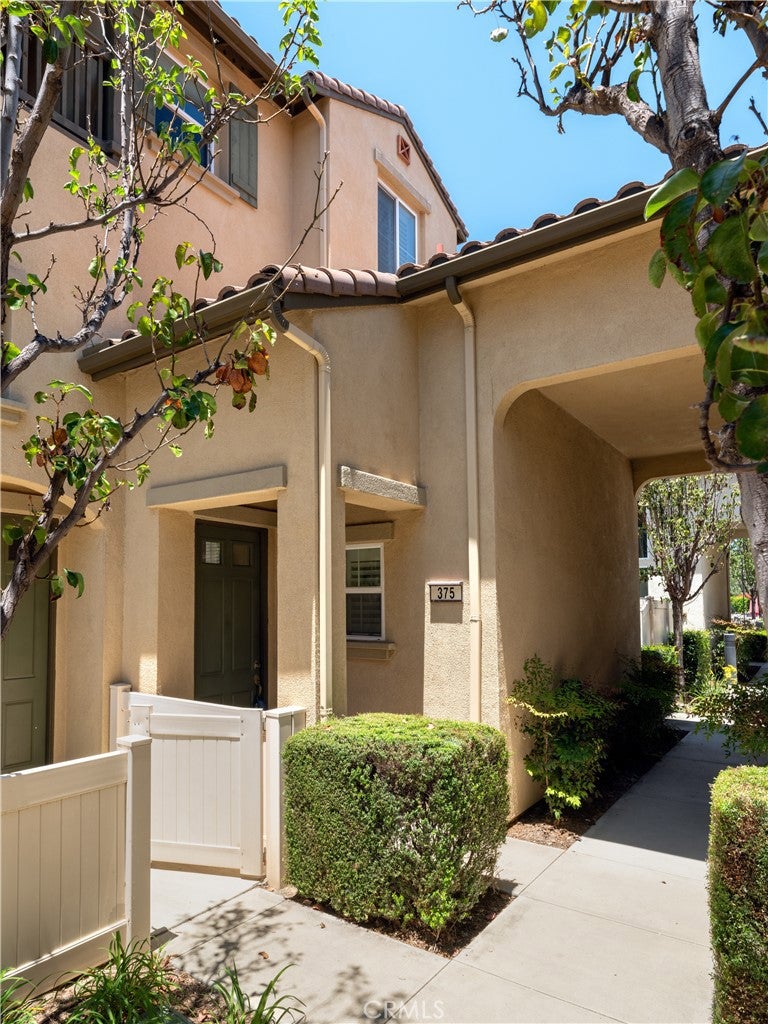
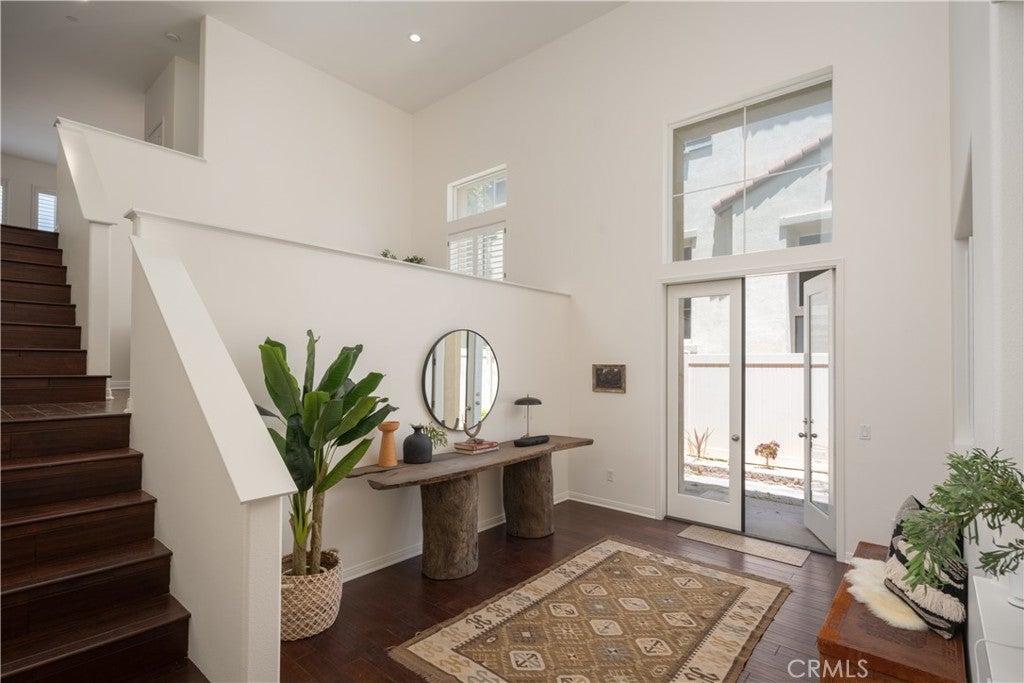
Gorgeous 3-bedroom, 3.5-bath END UNIT offering 1,885 sq. ft. and a 2-car garage in the prestigious, master-planned Riverbend community — quality-built by Lennar Homes. Over $90k in upgrades throughout, including plantation shutters, custom closet and pantry built-ins, recessed lighting, designer paint, and custom hardwood floors and tile. The entry level features a versatile bonus room/office with custom built-ins and a full bath. A bright main room opens through tall French doors to a private flagstone patio with drip irrigation — ideal for low-maintenance gardening. At the heart of the home, a beautifully remodeled gourmet kitchen with breakfast bar and nook flows into an elegant formal dining room warmed by a gas fireplace, plus a separate family room for everyday living. The spacious primary suite includes a sitting area, walk-in closet plus a second closet, and a luxurious bath with dual sinks and a glass shower. A rare end-unit opportunity in one of Orange's most sought-after communities. Ideally situated near highly regarded schools, Kaiser Permanente, Trader Joe's, Historic Old Towne Orange, Chapman University, Disneyland, and the Santa Ana River Trail, this turnkey home blends modern living with exceptional accessibility.

Save
Ask
Tour
Hide
Share
Listing Snapshot
Price 
$900,000
Days On Site 
93 Days
Bedrooms 
3
Inside Area (SqFt) 
2,018 sqft
Total Baths 
4
Full Baths 
3
Partial Baths 
1
Lot Size 
15.832 Acres
Year Built 
2007
MLS® Number 
AR26130477
Status 
Active
Property Tax 
N/A
HOA/Condo/Coop Fees 
$383 monthly
Sq Ft Source 
Assessor
Friends & Family
Recent Activity
3 weeks agoPrice changed to $900,000
3 weeks agoListing updated with changes from the MLS®
3 months agoListing first seen on site
General Features
Acres 
15.832
Attached Garage 
Yes
Disclosures 
HoaDisclosure
Garage 
Yes
Garage Spaces 
2
Green Energy Efficient 
Appliances
Land Lease 
No
Levels 
Multi/Split
Number Of Stories 
3
Parking 
AttachedDirect AccessGarageGarage Door OpenerPrivateGarage Faces RearShared DrivewayOn Street
Parking Spaces 
2
Property Condition 
Updated/Remodeled
Property Sub Type 
Townhouse
Sewer 
Public Sewer
Special Circumstances 
Standard
Style 
Spanish
Utilities 
Natural Gas Available
Water Source 
Public
Interior Features
Appliances 
DishwasherFreezerGas RangeRefrigeratorRange HoodWater Softener
Cooling 
Central Air
Fireplace 
Yes
Fireplace Features 
Dining Room
Flooring 
TileWood
Heating 
Forced AirFireplace(s)Natural Gas
Interior 
High CeilingsRecessed LightingWalk-In Closet(s)
Laundry Features 
Washer HookupGas Dryer HookupLaundry RoomNone
Spa 
Yes
Bathroom 
Bedroom 
Bonus Room 
Dining Room 
Family Room 
Kitchen 
Laundry 
Living Room 
Master Bedroom 
Office 
Other 
Features - Walk-In Closet(s)
Retreat 
Save
Ask
Tour
Hide
Share
Exterior Features
Construction Details 
Stucco
Exterior 
Balcony
Patio And Porch 
PatioPorch
Pool Features 
CommunityAssociation
Spa 
Yes
Spa Features 
Community
View 
Neighborhood
Waterview 
Neighborhood
Community Features
Association Amenities 
InsuranceManagementPicnic AreaPlaygroundPoolTrashSpa/Hot Tub
Association Fee 
$272.0
Association Fee Frequency 
Monthly
Additional Association Fee 
$111.0
Additional Association Fee Frequency 
Monthly
Community Features 
CurbsParkStreet LightsSuburbanSidewalksPool
MLS Area 
72 - Orange & Garden Grove, E of Harbor, N of 22 F
School District 
Orange Unified
Financing Terms Available 
CashConventional
Building Access 
Grade Level
Schools
School District
Orange Unified
Elementary School
Fletcher
Middle School
Cerro Villa
High School
Villa Park


This information is for your personal, non-commercial use and may not be used for any purpose other than to identify prospective properties you may be interested in purchasing. The display of MLS data is usually deemed reliable but is NOT guaranteed accurate by the MLS. Buyers are responsible for verifying the accuracy of all information and should investigate the data themselves or retain appropriate professionals. Information from sources other than the Listing Agent may have been included in the MLS data. Unless otherwise specified in writing, the Broker/Agent has not and will not verify any information obtained from other sources. The Broker/Agent providing the information contained herein may or may not have been the Listing and/or Selling Agent.

Neighborhood & Commute
Source: Walkscore
Disclosure: Community information and market data powered by Constellation Data Labs. Information is deemed reliable but not guaranteed.
Save
Ask
Tour
Hide
Share