920 Granite Drive 117, Pasadena, CA, 91101

Save
Ask
Tour
Hide
Share
$850,000
86 Days On Site

920 Granite Drive 117
Pasadena, CA 91101

For Sale|Condominium|Active
2
Beds
2
Total Baths
2
Full Baths
1,770
SqFt
$480
/SqFt
2009
Built
County:
Los Angeles
Listed by Amy Wang of High Ten Partners, Inc. amy@requeen.com
Call Now: 951-203-4426
Is this the listing for you? We can help make it yours.
951-203-4426
920 Granite Drive 117920 Granite Drive 117920 Granite Drive 117920 Granite Drive 117
Save
Ask
Tour
Hide
Share

Mortgage Calculator

Monthly Payment (Est.)

$3,878
Calculator powered by Showcase IDX, a Constellation1 Company. Copyright ©2026 Information is deemed reliable but not guaranteed.

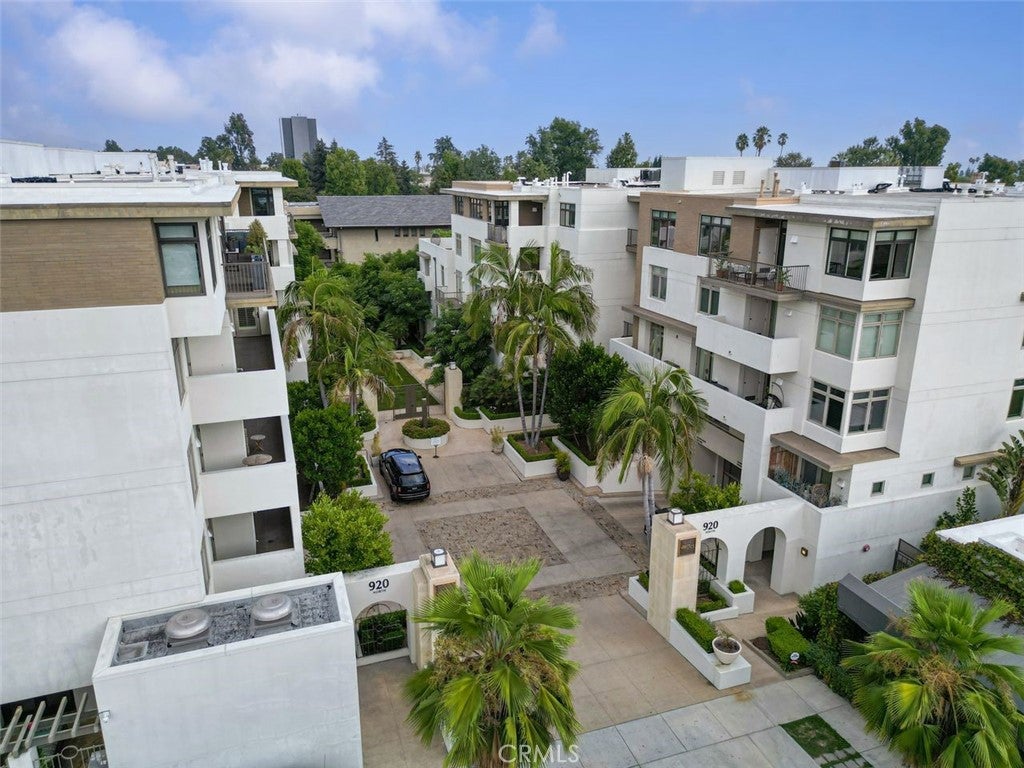
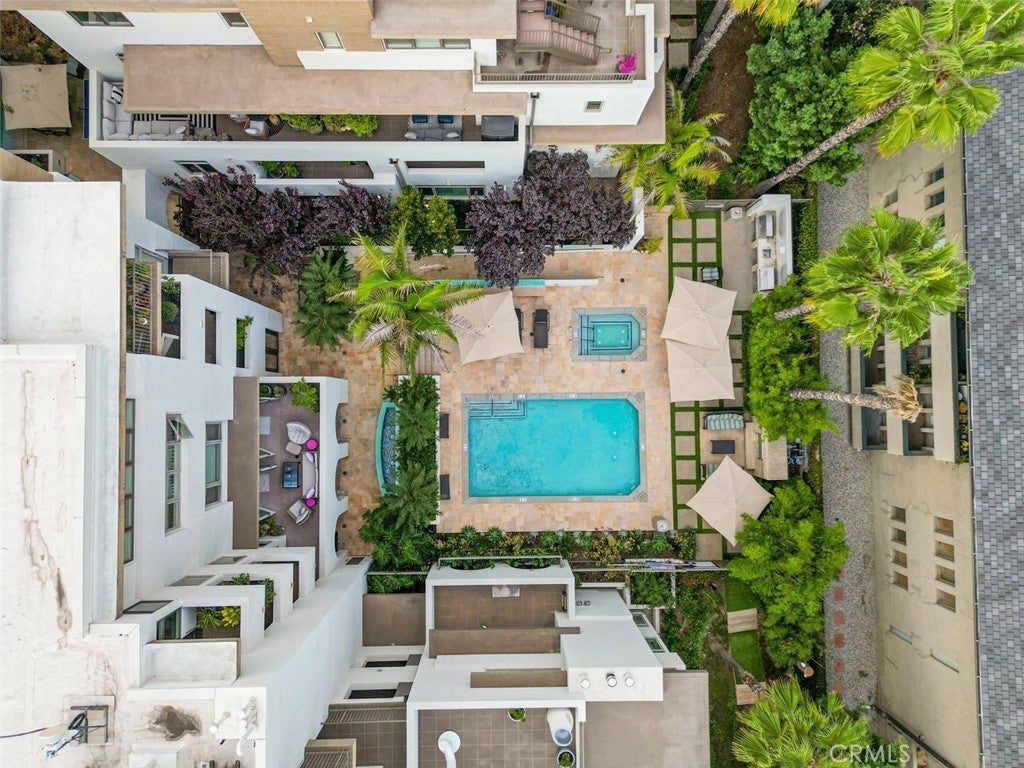
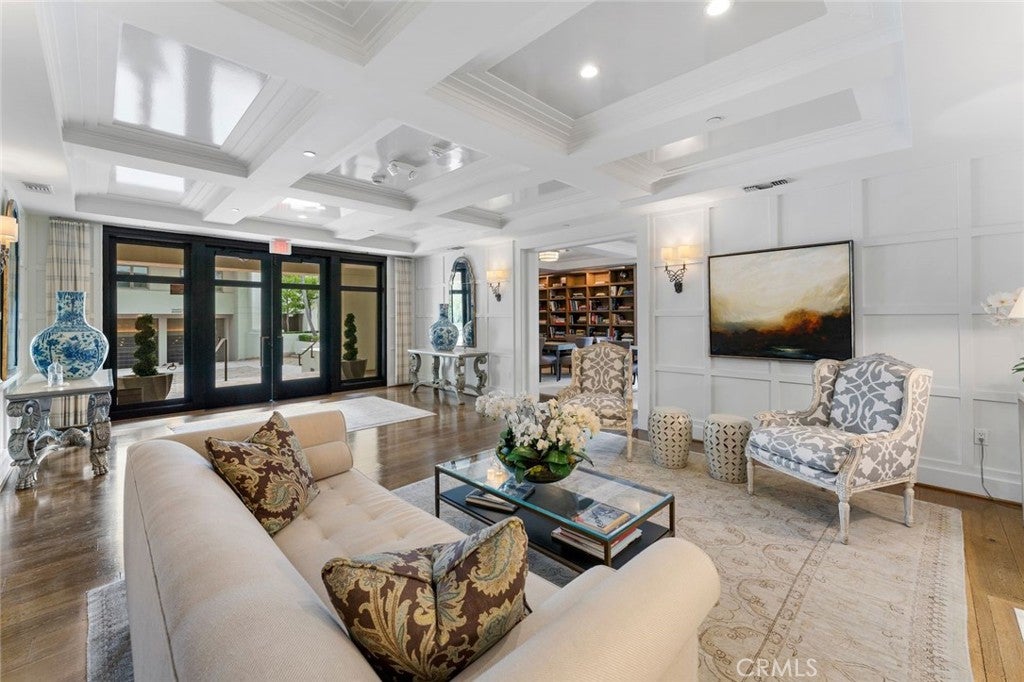
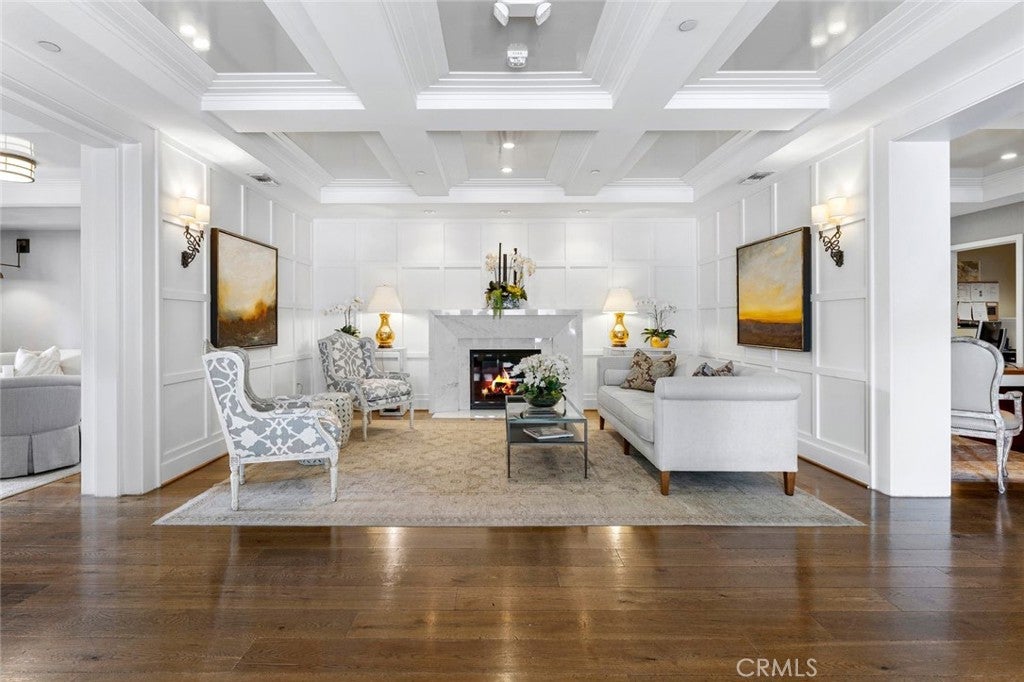
Best location in the heart of Pasadena's desirable South Lake Ave District. This 2 bedrooms, 2.5 bathrooms residence is located on the first floor with a large living room, fire place and patio. Master suite has a walk-in closet, master bath with two sinks, shower, soaking tub and balcony. Second bedroom also a suite with a bathroom and balcony. Granite Park Place if a full service luxury building with concierge and valet parking services. This association features club room, fitness center, pool and spa, outdoor fireplace and poolside barbeque. Top of the line interior amenities include kitchen with Viking Professional Series stainless steel appliances, pearl quartz countertops, solid wood cabinets, hardwood flooring by Kahrs, and mable baths with Kohler fixtures.

Save
Ask
Tour
Hide
Share
Listing Snapshot
Price 
$850,000
Days On Site 
86 Days
Bedrooms 
2
Inside Area (SqFt) 
1,770 sqft
Total Baths 
2
Full Baths 
2
Partial Baths 
N/A
Lot Size 
1.9007 Acres
Year Built 
2009
MLS® Number 
AR26138898
Status 
Active
Property Tax 
N/A
HOA/Condo/Coop Fees 
$1,678.32 monthly
Sq Ft Source 
Assessor
Friends & Family
Recent Activity
3 days agoPrice changed to $850,000
3 days agoListing updated with changes from the MLS®
3 months agoListing first seen on site
General Features
Acres 
1.9007
Disclosures 
CityInspectionRequiredCovenantsRestrictionsDisclosureHoaDisclosureHomeWarrantyRentControl
Garage 
Yes
Garage Spaces 
2
Land Lease 
No
Levels 
Two
Number Of Stories 
2
Parking 
On SiteCommunity Structure
Parking Spaces 
4
Property Sub Type 
Condominium
Security 
Carbon Monoxide Detector(s)Fire Sprinkler SystemSecurity GateGated with GuardGated CommunitySmoke Detector(s)24 Hour Security
Sewer 
Public Sewer
Special Circumstances 
Standard
Style 
Contemporary
Utilities 
Electricity ConnectedNatural Gas ConnectedSewer ConnectedWater Connected
Water Source 
Public
Interior Features
Appliances 
Convection OvenDishwasherGas CooktopDisposalIce MakerMicrowaveRefrigeratorSelf Cleaning Oven
Cooling 
Central AirZoned
Fireplace 
Yes
Fireplace Features 
GasLiving Room
Flooring 
Wood
Heating 
Forced AirNatural Gas
Interior 
Granite CountersRecessed Lighting
Laundry Features 
Laundry Closet
Spa 
Yes
Bathroom 
Features - Granite Counters
Bedroom 
Kitchen 
Features - Granite Counters
Living Room 
Master Bedroom 
Save
Ask
Tour
Hide
Share
Exterior Features
Exterior 
Balcony
Pool Features 
AssociationHeatedIn Ground
Roof 
Concrete
Spa 
Yes
Spa Features 
HeatedIn Ground
View 
None
Waterview 
None
Community Features
Association Amenities 
BarbecueSecurityPoolSpa/Hot Tub
Association Fee 
$1678.32
Association Fee Frequency 
Monthly
Community Features 
Street LightsGated
MLS Area 
648 - Pasadena (SE)
School District 
Pasadena Unified
Financing Terms Available 
Cash1031 Exchange
Building Access 
1
Schools
School District
Pasadena Unified
Elementary School
Unknown
Middle School
Unknown
High School
Unknown


This information is for your personal, non-commercial use and may not be used for any purpose other than to identify prospective properties you may be interested in purchasing. The display of MLS data is usually deemed reliable but is NOT guaranteed accurate by the MLS. Buyers are responsible for verifying the accuracy of all information and should investigate the data themselves or retain appropriate professionals. Information from sources other than the Listing Agent may have been included in the MLS data. Unless otherwise specified in writing, the Broker/Agent has not and will not verify any information obtained from other sources. The Broker/Agent providing the information contained herein may or may not have been the Listing and/or Selling Agent.

Neighborhood & Commute
Source: Walkscore
Disclosure: Community information and market data powered by Constellation Data Labs. Information is deemed reliable but not guaranteed.
Save
Ask
Tour
Hide
Share