11848 Novella Court, Rancho Cucamonga, CA, 91701

Save
Ask
Tour
Hide
Share
$1,288,000
106 Days On Site

11848 Novella Court
Rancho Cucamonga, CA 91701

Single Family Residence|Pending
4
Beds
3
Total Baths
2
Full Baths
1
Partial Bath
3,138
SqFt
$410
/SqFt
1999
Built
County:
San Bernardino
Listed by Yingkun Yan of Pinnacle Real Estate Group yyk719@gmail.com
Call Now: 951-203-4426
Is this the listing for you? We can help make it yours.
951-203-4426
11848 Novella Court11848 Novella Court11848 Novella Court11848 Novella Court
Save
Ask
Tour
Hide
Share

Mortgage Calculator

Monthly Payment (Est.)

Enter an interest rate to see your estimated monthly payment.
Calculator powered by Showcase IDX, a Constellation1 Company. Copyright ©2026 Information is deemed reliable but not guaranteed.

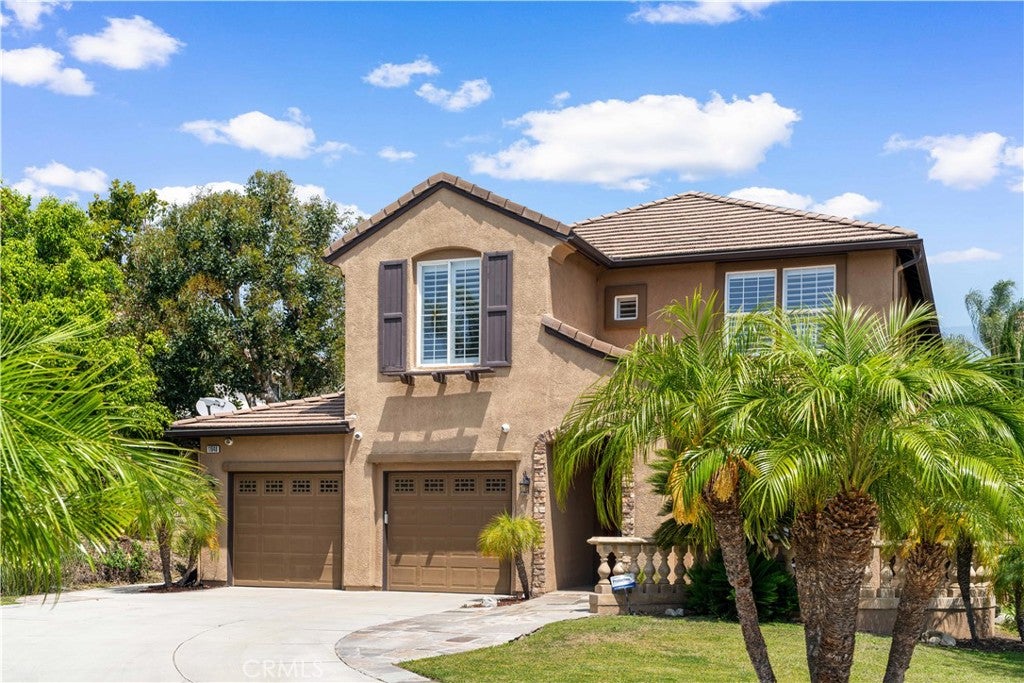
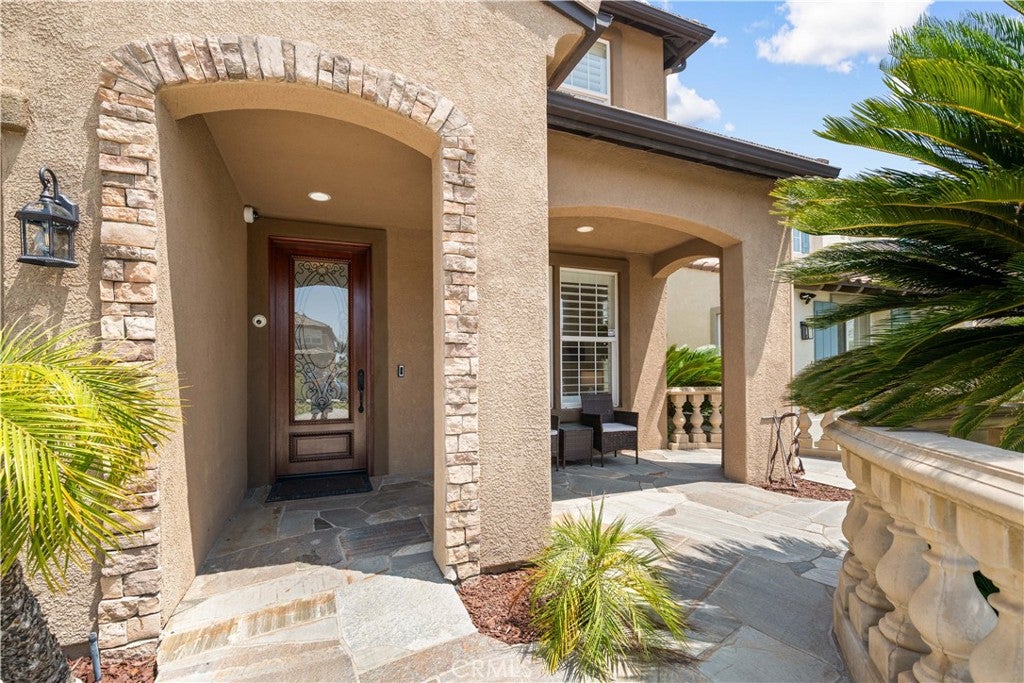
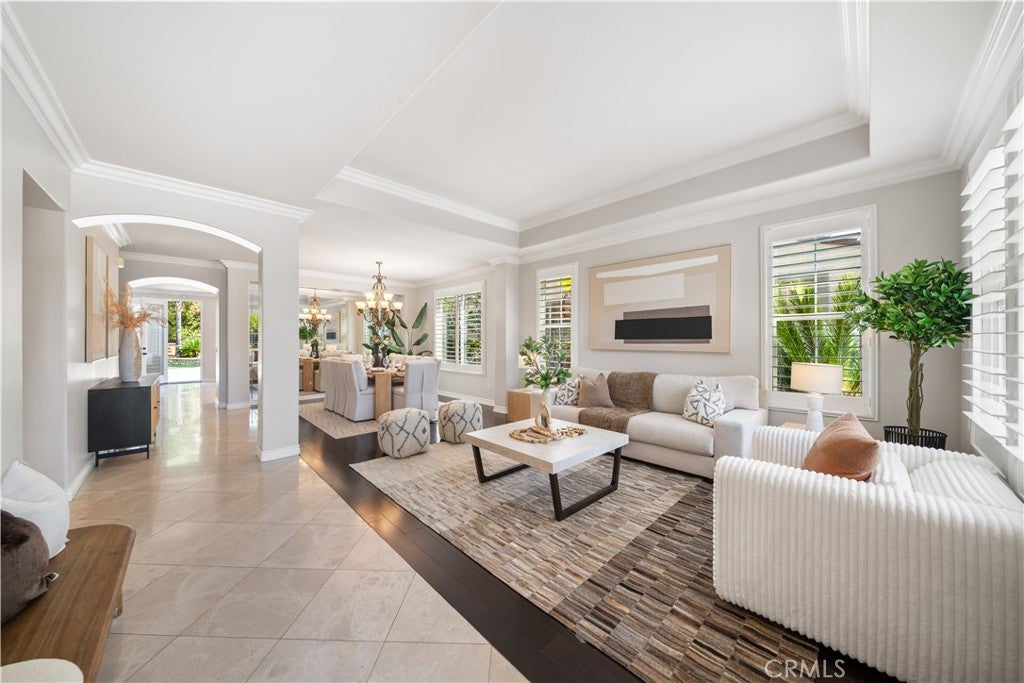
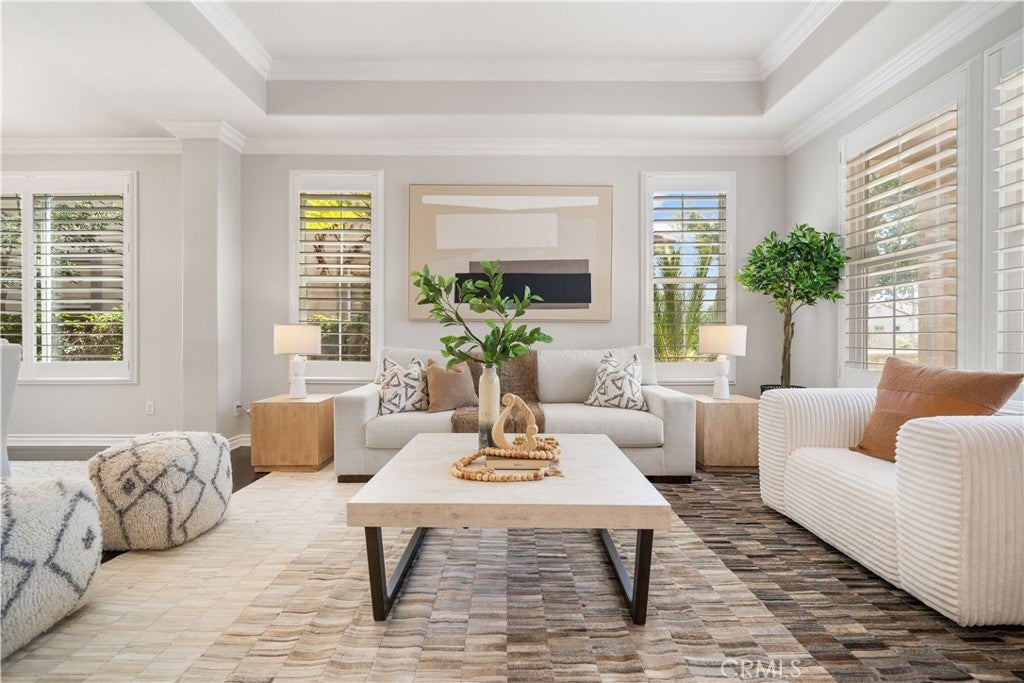
Welcome to one of East Rancho Cucamonga’s most charming homes. Nestled on a quiet cul-de-sac, this beautifully appointed residence features a private resort-style backyard complete with a Pebble Tec pool and spa, dramatic lava rock water features, slate decking, lush landscaping, a tranquil fountain, and a handcrafted palapa with a built-in BBQ — creating the perfect setting for relaxation and entertaining. Inside, rich hardwood and travertine flooring, abundant natural light, and refined finishes create a warm yet elegant atmosphere. Fine wood craftsmanship, a beautifully appointed granite kitchen, plantation shutters, thoughtfully designed closet systems, and striking wrought-iron stair railings add character and sophistication throughout. Blending luxury, comfort, and timeless design, this exceptional home is ideally located near top-rated schools, parks, shopping, and dining — offering the very best of Southern California living.

Save
Ask
Tour
Hide
Share
Listing Snapshot
Price 
$1,288,000
Days On Site 
106 Days
Bedrooms 
4
Inside Area (SqFt) 
3,138 sqft
Total Baths 
3
Full Baths 
2
Partial Baths 
1
Lot Size 
0.2865 Acres
Year Built 
1999
MLS® Number 
AR26139489
Status 
Pending
Property Tax 
N/A
HOA/Condo/Coop Fees 
N/A
Sq Ft Source 
Assessor
Friends & Family
Recent Activity
3 weeks agoStatus changed to Pending
3 weeks agoListing updated with changes from the MLS®
3 months agoListing first seen on site
General Features
Acres 
0.2865
Attached Garage 
Yes
Disclosures 
PrincipalIsRealEstateLicensed
Foundation 
Slab
Garage 
Yes
Garage Spaces 
2
Land Lease 
No
Levels 
Two
Number Of Stories 
2
Parking 
AttachedGarageGarage Door Opener
Parking Spaces 
2
Property Condition 
Updated/Remodeled
Property Sub Type 
Single Family Residence
Security 
PrewiredCarbon Monoxide Detector(s)Smoke Detector(s)
Sewer 
Public Sewer
Special Circumstances 
Standard
Style 
Mediterranean
Utilities 
Electricity ConnectedNatural Gas ConnectedSewer ConnectedWater Connected
Water Source 
Public
Interior Features
Appliances 
DishwasherDisposalGas RangeRefrigeratorRange Hood
Cooling 
Central Air
Fireplace 
Yes
Fireplace Features 
Family RoomGas
Flooring 
CarpetStoneWood
Heating 
Central
Interior 
Built-in FeaturesCeiling Fan(s)Dry BarOpen FloorplanStone CountersRecessed LightingWalk-In Closet(s)
Laundry Features 
Washer HookupInsideLaundry Room
Main Level Bedrooms 
1
Spa 
Yes
Window Features 
Plantation Shutters
Bathroom 
Bedroom 
Dining Room 
Family Room 
Kitchen 
Features - Granite Counters, Kitchen Island
Laundry 
Living Room 
Master Bathroom 
Master Bedroom 
Other 
Features - Walk-In Closet(s)
Save
Ask
Tour
Hide
Share
Exterior Features
Construction Details 
StoneStucco
Exterior 
BarbecueLightingRain Gutters
Fencing 
Wood
Lot Features 
Cul-De-Sac
Patio And Porch 
PatioPorch
Pool Features 
PrivateIn GroundWaterfall
Private Pool 
Yes
Road Frontage 
City Street
Roof 
Tile
Spa 
Yes
Spa Features 
GuniteIn GroundPrivate
View 
None
Waterview 
None
Windows/Doors 
Plantation Shutters
Community Features
Community Features 
SuburbanSidewalks
MLS Area 
688 - Rancho Cucamonga
School District 
Chaffey Joint Union High
Financing Terms Available 
CashConventional
Building Access 
front door
Roads 
Paved
Schools
School District
Chaffey Joint Union High
Elementary School
Unknown
Middle School
Unknown
High School
Unknown


This information is for your personal, non-commercial use and may not be used for any purpose other than to identify prospective properties you may be interested in purchasing. The display of MLS data is usually deemed reliable but is NOT guaranteed accurate by the MLS. Buyers are responsible for verifying the accuracy of all information and should investigate the data themselves or retain appropriate professionals. Information from sources other than the Listing Agent may have been included in the MLS data. Unless otherwise specified in writing, the Broker/Agent has not and will not verify any information obtained from other sources. The Broker/Agent providing the information contained herein may or may not have been the Listing and/or Selling Agent.

Neighborhood & Commute
Source: Walkscore
Disclosure: Community information and market data powered by Constellation Data Labs. Information is deemed reliable but not guaranteed.
Save
Ask
Tour
Hide
Share