443 Woodbury, Glendale, CA, 91206

Save
Ask
Tour
Hide
Share
$1,295,000
83 Days On Site

443 Woodbury
Glendale, CA 91206

For Sale|Single Family Residence|Active
3
Beds
3
Total Baths
3
Full Baths
2,299
SqFt
$563
/SqFt
1973
Built
County:
Los Angeles
Listed by Catherine Teegarden of Distinctive Properties Homes@CathyTeegarden.com
Call Now: 951-203-4426
Is this the listing for you? We can help make it yours.
951-203-4426
443 Woodbury443 Woodbury443 Woodbury443 Woodbury
Save
Ask
Tour
Hide
Share

Mortgage Calculator

Monthly Payment (Est.)

$5,908
Calculator powered by Showcase IDX, a Constellation1 Company. Copyright ©2026 Information is deemed reliable but not guaranteed.

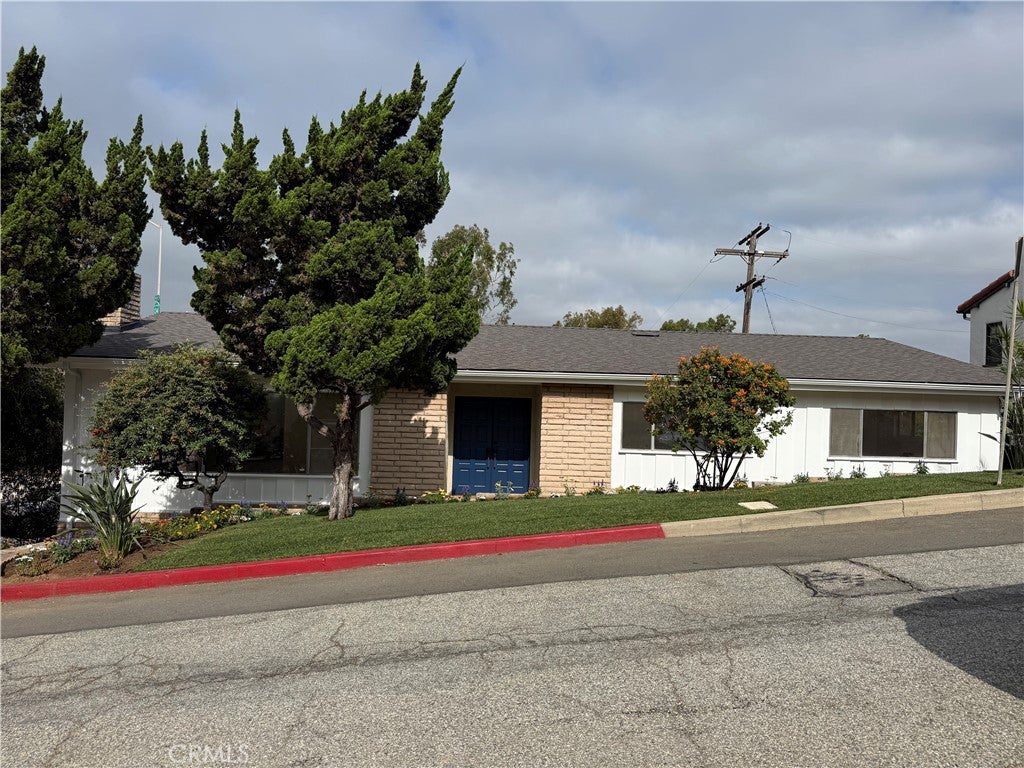
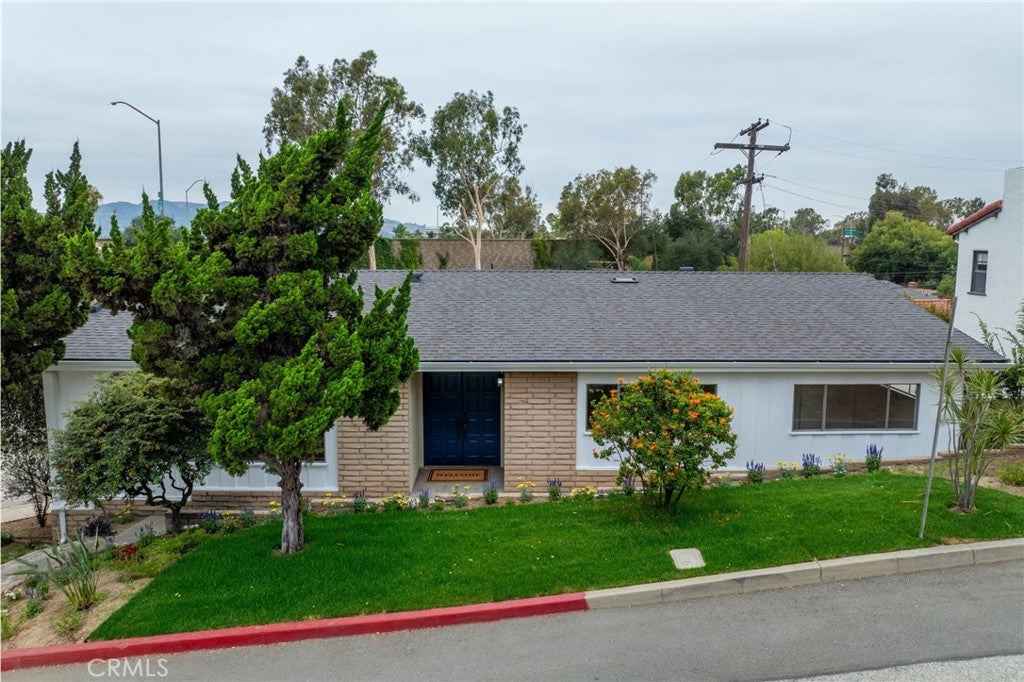
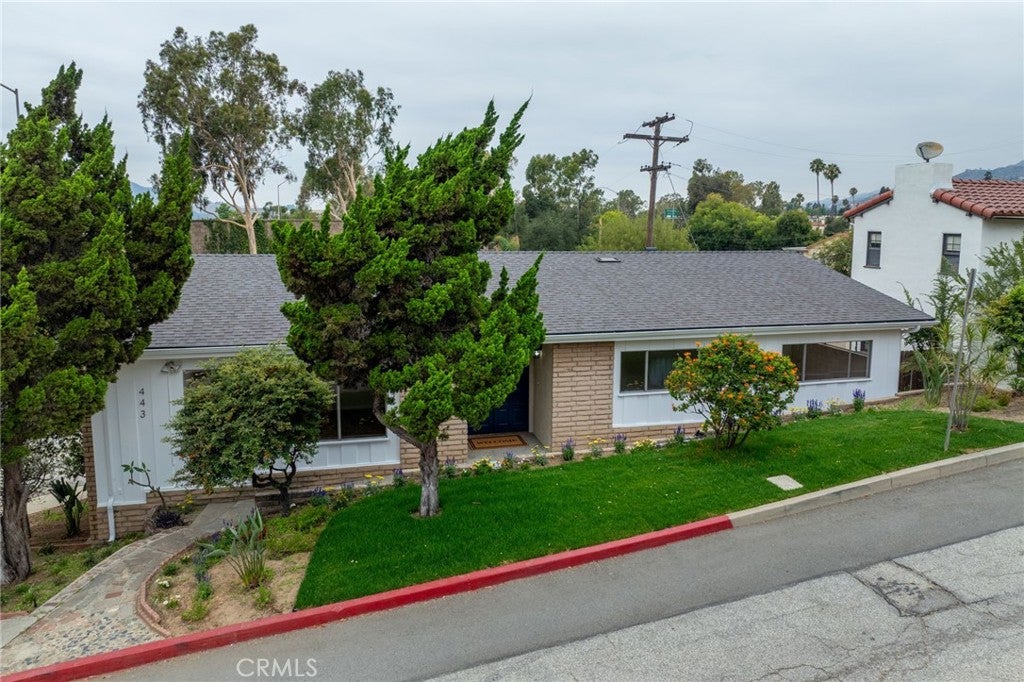
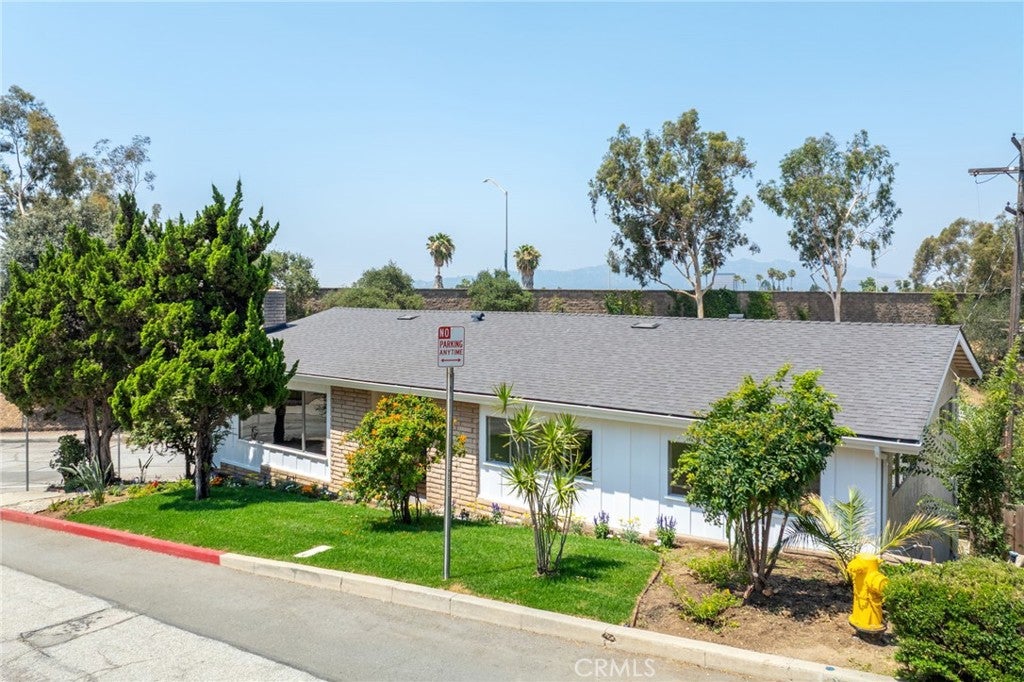
PRICE IMPROVEMENT! First time on the market! This home has so many wonderful family memories and is looking for the next family to love it.  •As soon as you open the front door you will be pleasantly surprised by the open concept living room, dining room and kitchen with expansive windows.  •Down the hall is the spacious primary bedroom with dual closets and ensuite bathroom with marble topped double sink vanity.  •Also, on the main level are 2 additional bedrooms rooms and a full bathroom. •Downstairs has a separate family room with kitchenette and French doors opening to the patio, plus the 3rd bathroom and a laundry area. •So many possible uses for downstairs, such as home office, live-in adult child or parent, Airbnb or expand to an ADU.  •New paint inside and outside, new carpet in bedrooms, new laminate flooring on the main floor, new roof and gutters, new attic insulation, new water heater, new front landscaping. •In the back is a two-car attached garage, rear patio and terraced planting beds with fruit and citrus trees.  •Close to schools, freeways, shopping and medical … yet your own private corner of Glendale.

Save
Ask
Tour
Hide
Share
Listing Snapshot
Price 
$1,295,000
Days On Site 
83 Days
Bedrooms 
3
Inside Area (SqFt) 
2,299 sqft
Total Baths 
3
Full Baths 
3
Partial Baths 
N/A
Lot Size 
0.1275 Acres
Year Built 
1973
MLS® Number 
AR26140691
Status 
Active
Property Tax 
N/A
HOA/Condo/Coop Fees 
N/A
Sq Ft Source 
Assessor
Friends & Family
Recent Activity
a week agoPrice changed to $1,295,000
a week agoListing updated with changes from the MLS®
3 weeks agoStatus changed to Active
3 months agoListing first seen on site
General Features
Acres 
0.1275
Attached Garage 
Yes
Garage 
Yes
Garage Spaces 
2
Land Lease 
No
Levels 
Two
Number Of Stories 
2
Parking 
AttachedGarage
Parking Spaces 
2
Property Sub Type 
Single Family Residence
Security 
Carbon Monoxide Detector(s)Smoke Detector(s)
Sewer 
Public Sewer
Style 
Traditional
Water Source 
Public
Zoning 
GLR1
Interior Features
Appliances 
Double OvenDishwasherGas CooktopDisposalRange HoodWater Heater
Basement 
Unfinished
Cooling 
Central Air
Fireplace 
Yes
Fireplace Features 
Living Room
Flooring 
CarpetLaminateTile
Heating 
Central
Interior 
Ceiling Fan(s)In-Law FloorplanOpen FloorplanEntrance FoyerMaster Downstairs
Laundry Features 
Gas Dryer HookupInside
Main Level Bedrooms 
3
Bathroom 
Bonus Room 
Dining Room 
Family Room 
Foyer 
Kitchen 
Laundry 
Living Room 
Master Bedroom 
Save
Ask
Tour
Hide
Share
Exterior Features
Exterior 
Rain Gutters
Lot Features 
Corner LotSloped DownIrregular Lot
Patio And Porch 
Patio
Pool Features 
None
Road Frontage 
City Street
Roof 
AsphaltShingle
Spa Features 
None
View 
Neighborhood
Waterview 
Neighborhood
Community Features
Community Features 
Curbs
MLS Area 
624 - Glendale-Chevy Chase/E. Glenoaks
School District 
Glendale Unified
Financing Terms Available 
CashTrust Conveyance
Building Access 
street
Roads 
Paved
Schools
School District
Glendale Unified
Elementary School
Unknown
Middle School
Unknown
High School
Unknown


This information is for your personal, non-commercial use and may not be used for any purpose other than to identify prospective properties you may be interested in purchasing. The display of MLS data is usually deemed reliable but is NOT guaranteed accurate by the MLS. Buyers are responsible for verifying the accuracy of all information and should investigate the data themselves or retain appropriate professionals. Information from sources other than the Listing Agent may have been included in the MLS data. Unless otherwise specified in writing, the Broker/Agent has not and will not verify any information obtained from other sources. The Broker/Agent providing the information contained herein may or may not have been the Listing and/or Selling Agent.

Neighborhood & Commute
Source: Walkscore
Disclosure: Community information and market data powered by Constellation Data Labs. Information is deemed reliable but not guaranteed.
Save
Ask
Tour
Hide
Share