

3695 Holly Vista DriveHighland, CA 92346
Mortgage Calculator
Monthly Payment (Est.)
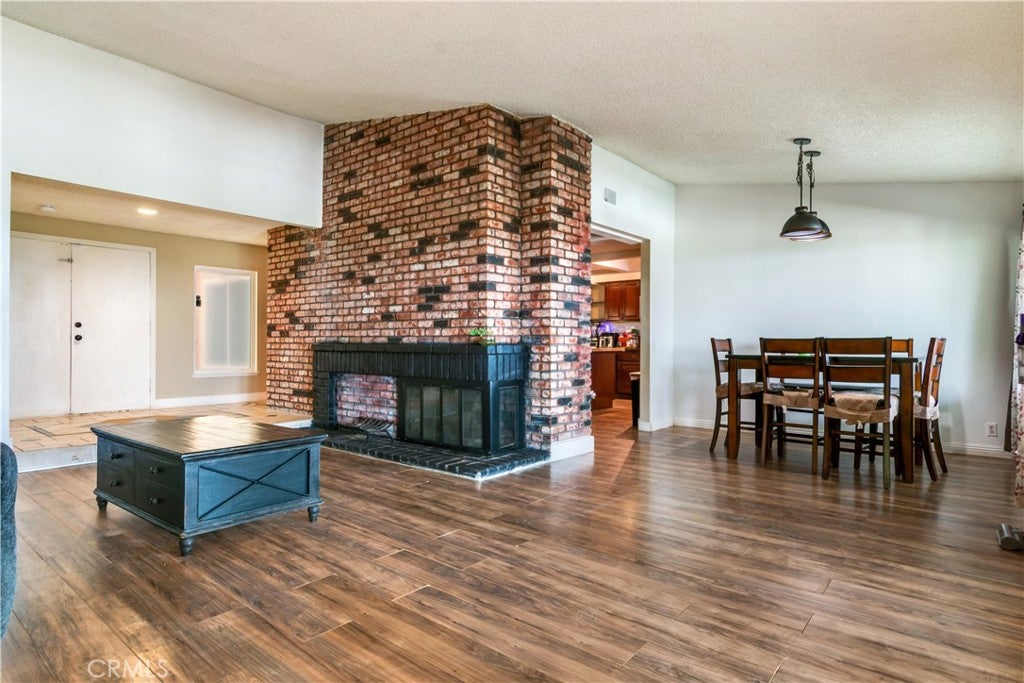
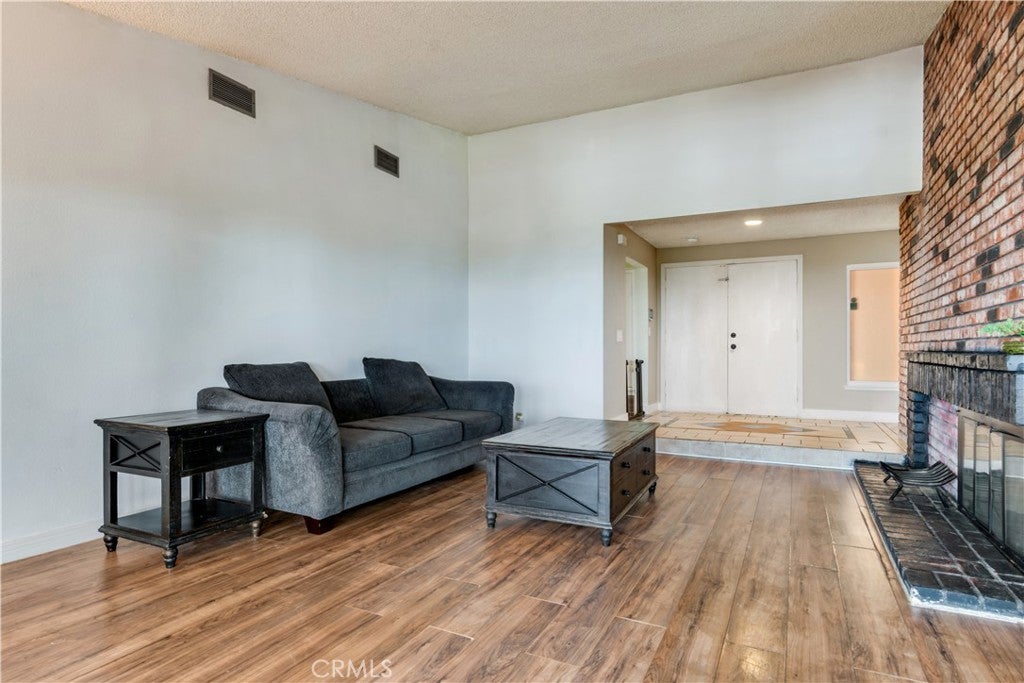
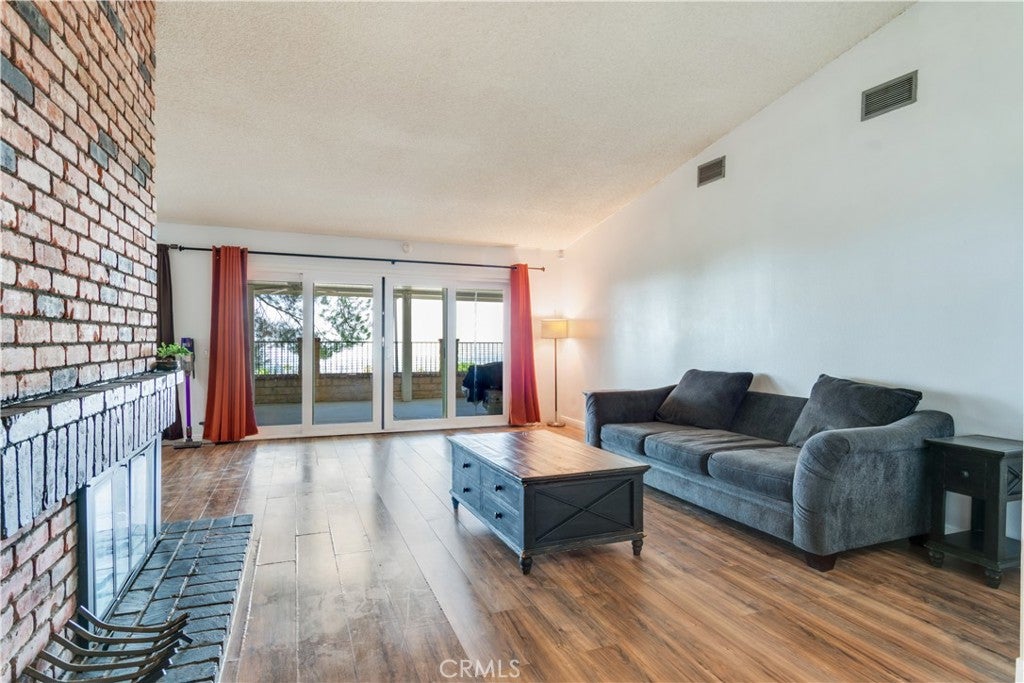
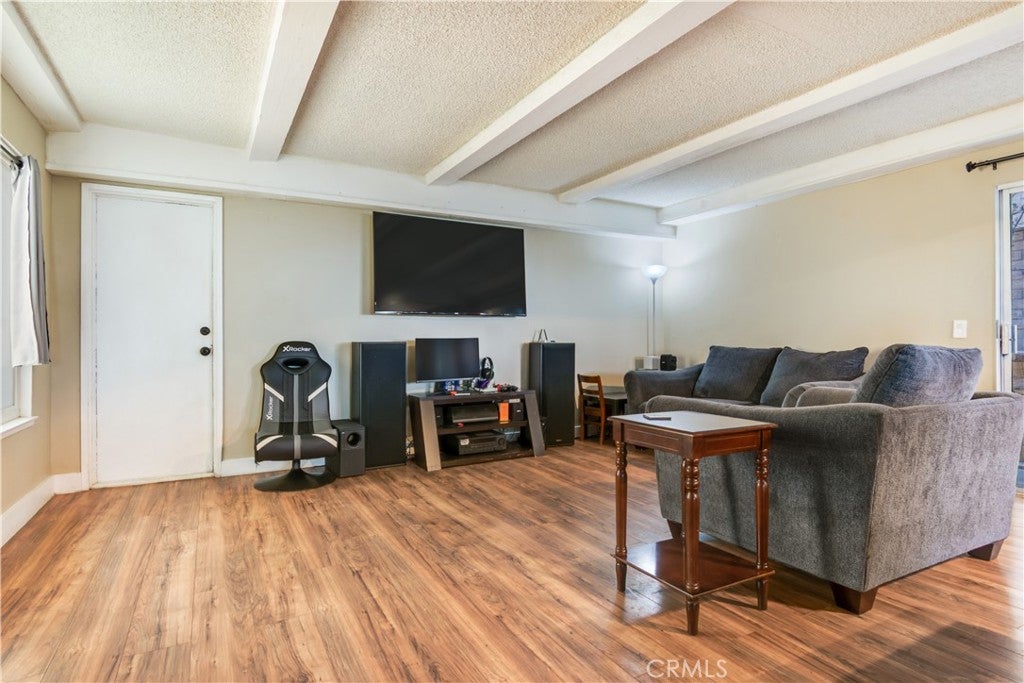
Enter an interest rate to see your estimated monthly payment.Imagine purchasing this home with a 4.750% interest rate! Buyer must qualify with the original lender, assume the existing loan balance and bring cash for the remaining sales price and escrow costs. This may be the opportunity you have been waiting for. Welcome to your home in the tranquil Upper Highland neighborhood, north of East Highland Avenue and Piedmont Drive. This home is minutes from entertainment at the Yaamava’ Resort and Casino. Legally a four-bedroom home, currently configured as a three bedroom with an open office. The open-concept kitchen features a butcher block center island and flows seamlessly into the living room and family room, creating an inviting space for entertaining. On cooler evenings, relax by the fireplace with friends and family. Designed for comfort and efficiency, the home includes a newer HVAC system, a fully paid-off Tesla solar system, and an energy-efficient hybrid water heater with a thermal expansion tank to help reduce utility costs. Outside, unwind in the above-ground spa while enjoying the peaceful surroundings. Enjoy stunning city and sunset views from the patio, along with a panoramic view of the valley. The expansive lower yard offers endless possibilities for greenery, a vegetable garden, or additional outdoor living space. Several neighboring properties have added swimming pools, offering inspiration for future improvements. Buyers are encouraged to conduct their own due diligence and consult with the appropriate governmental agencies regarding any planned improvements. Additional features include a security gate at the front entry for added peace of mind, helping prevent pets from accidentally wandering outside. This hillside home offers privacy while remaining conveniently close to shopping, dining, schools, and other local amenities.
| 3 months ago | Listing first seen on site | |
| 3 months ago | Listing updated with changes from the MLS® |

This information is for your personal, non-commercial use and may not be used for any purpose other than to identify prospective properties you may be interested in purchasing. The display of MLS data is usually deemed reliable but is NOT guaranteed accurate by the MLS. Buyers are responsible for verifying the accuracy of all information and should investigate the data themselves or retain appropriate professionals. Information from sources other than the Listing Agent may have been included in the MLS data. Unless otherwise specified in writing, the Broker/Agent has not and will not verify any information obtained from other sources. The Broker/Agent providing the information contained herein may or may not have been the Listing and/or Selling Agent.

Did you know? You can invite friends and family to your search. They can join your search, rate and discuss listings with you.