

2972 E Calgary StreetOntario, CA 91761
Mortgage Calculator
Monthly Payment (Est.)
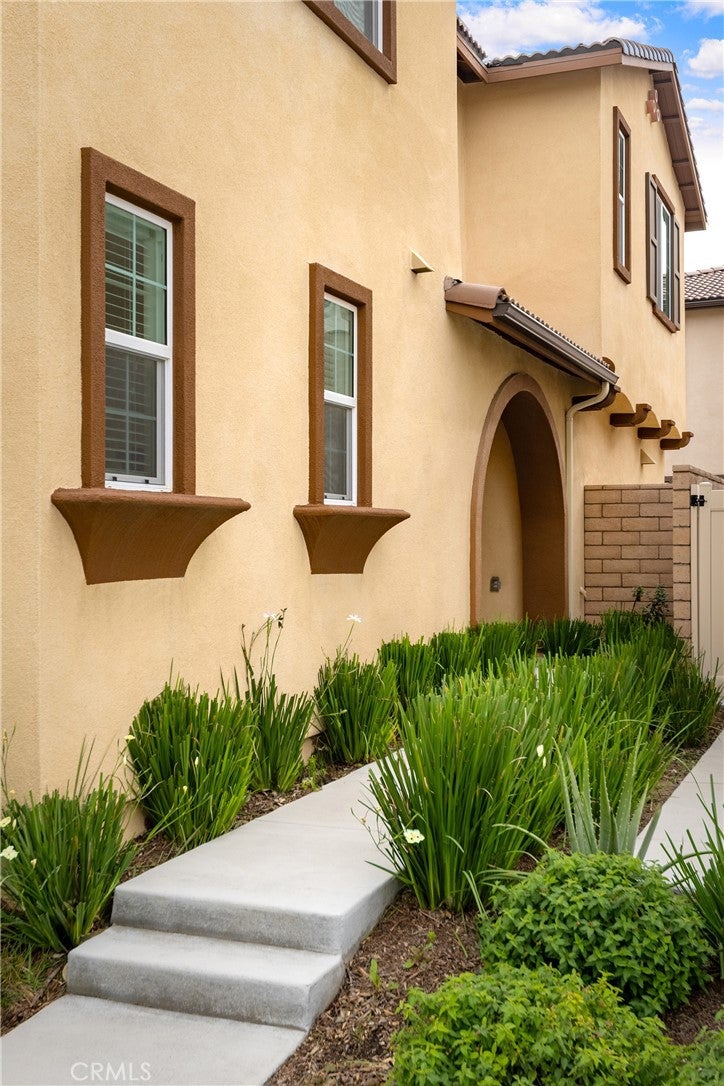
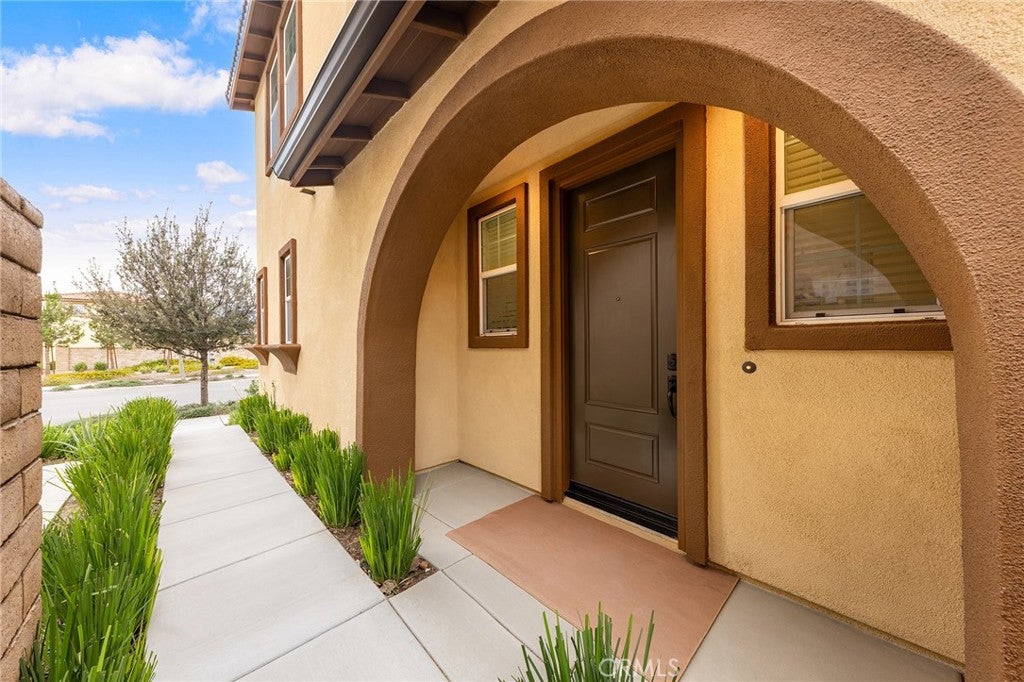
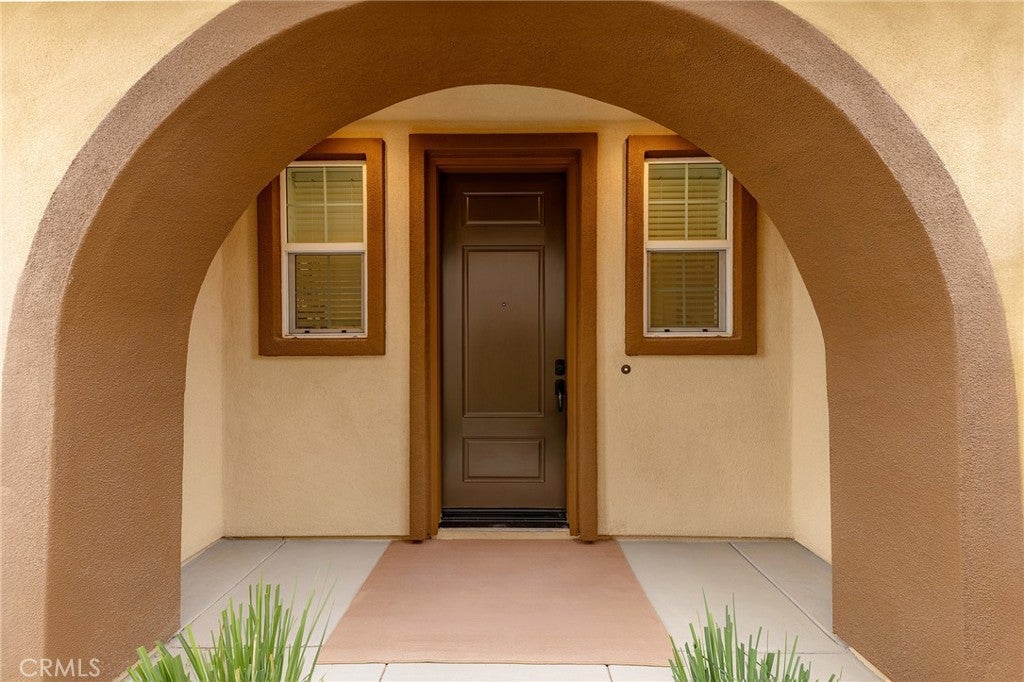
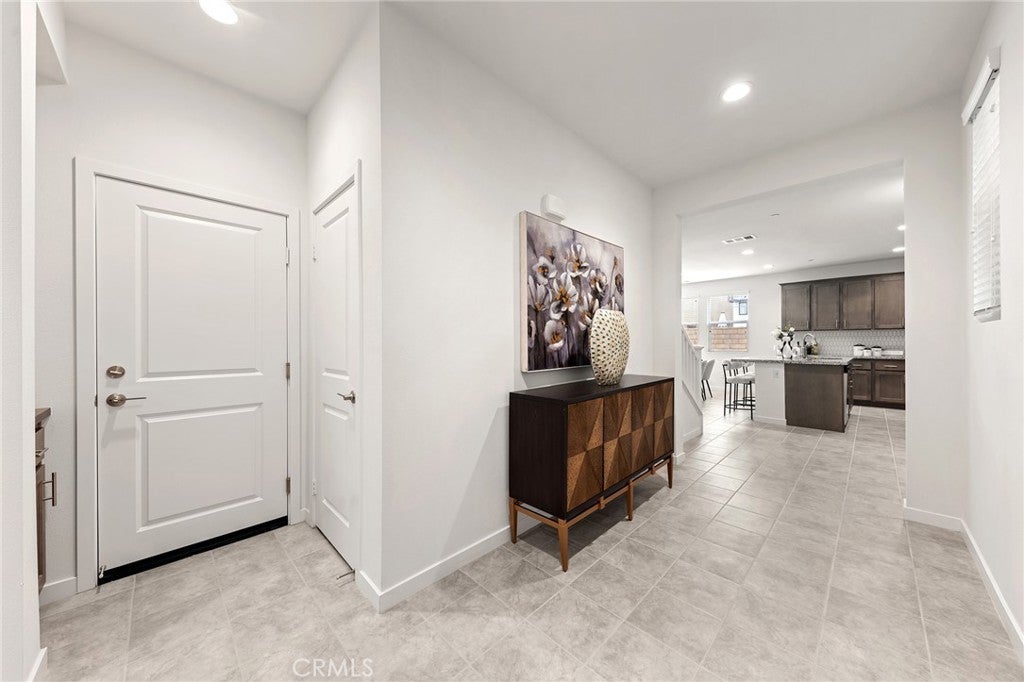
$3,650Walk to the brand-new New Haven Elementary School (opening August 2026)! Located in the highly desirable Ontario Ranch community of Ontario, this brand-new, never-lived-in home offers modern design, energy efficiency, and exceptional convenience. The thoughtfully designed layout features a downstairs bedroom and full bath, ideal for guests or multi-generational living. The open-concept kitchen and living area showcase a large quartz island, stainless steel appliances, and abundant cabinetry, flowing seamlessly to a private, low-maintenance backyard — perfect for everyday living and entertaining. Upstairs offers a spacious loft, two secondary bedrooms sharing a full bath, and an expansive south-facing primary suite filled with natural light. The primary bedroom features an oversized walk-in closet and a well-appointed bathroom. Fully paid-off solar panels provide valuable long-term energy savings. Situated on a quiet street just minutes from Costco, 99 Ranch Market, major shopping centers, Ontario International Airport, and the upcoming Ontario Sports Empire, this home combines lifestyle convenience with strong future growth potential. A rare opportunity to own a turnkey, energy-efficient home in one of Ontario’s fastest-growing, family-friendly neighborhoods.
| a month ago | Price changed to $799,990 | |
| a month ago | Listing updated with changes from the MLS® | |
| 2 months ago | Status changed to Active | |
| 2 months ago | Listing first seen on site |

This information is for your personal, non-commercial use and may not be used for any purpose other than to identify prospective properties you may be interested in purchasing. The display of MLS data is usually deemed reliable but is NOT guaranteed accurate by the MLS. Buyers are responsible for verifying the accuracy of all information and should investigate the data themselves or retain appropriate professionals. Information from sources other than the Listing Agent may have been included in the MLS data. Unless otherwise specified in writing, the Broker/Agent has not and will not verify any information obtained from other sources. The Broker/Agent providing the information contained herein may or may not have been the Listing and/or Selling Agent.

Did you know? You can invite friends and family to your search. They can join your search, rate and discuss listings with you.