1213 E Virginia Way, Barstow, CA, 92311

Save
Ask
Tour
Hide
Share
$290,000
52 Days On Site

1213 E Virginia Way
Barstow, CA 92311

For Sale|Single Family Residence|Active
3
Beds
2
Total Baths
1
Full Bath
1
Partial Bath
1,122
SqFt
$258
/SqFt
1958
Built
County:
San Bernardino
Listed by Michelle Gonzales of Century 21 Village Realty realsgvmichelle@gmail.com
Call Now: 951-203-4426
Is this the listing for you? We can help make it yours.
951-203-4426
1213 E Virginia Way1213 E Virginia Way1213 E Virginia Way1213 E Virginia Way
Save
Ask
Tour
Hide
Share

Mortgage Calculator

Monthly Payment (Est.)

Enter an interest rate to see your estimated monthly payment.
Calculator powered by Showcase IDX, a Constellation1 Company. Copyright ©2026 Information is deemed reliable but not guaranteed.

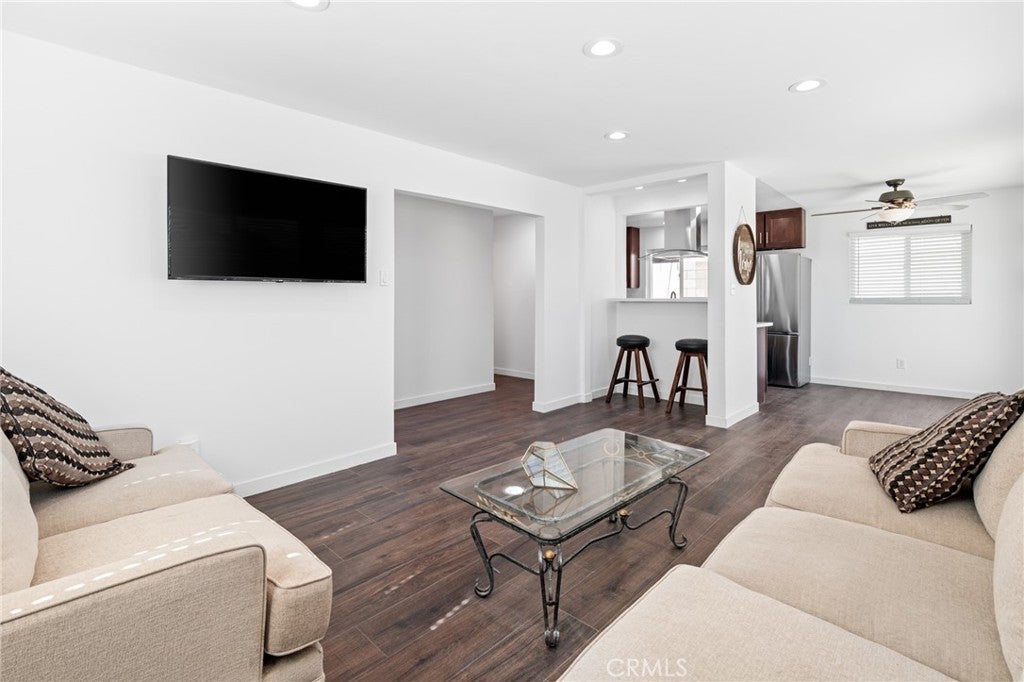
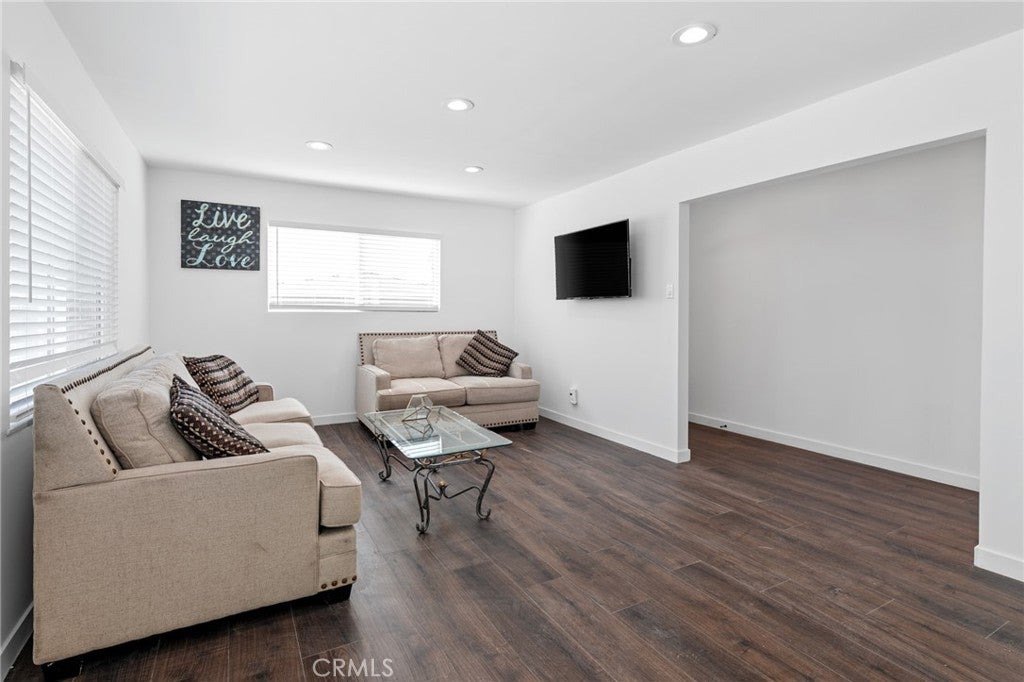
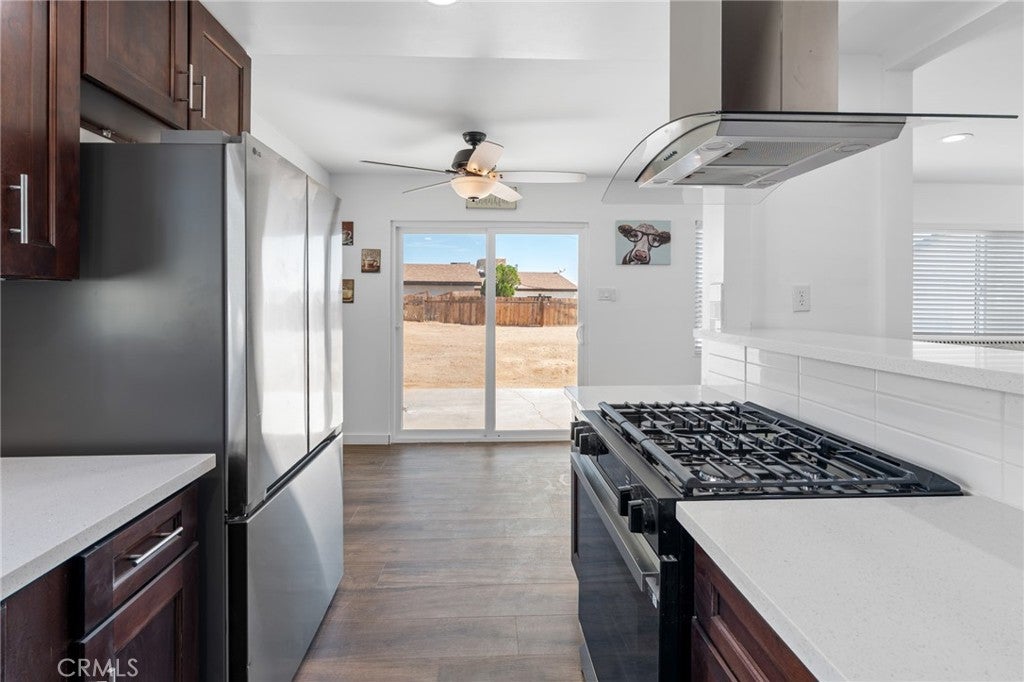
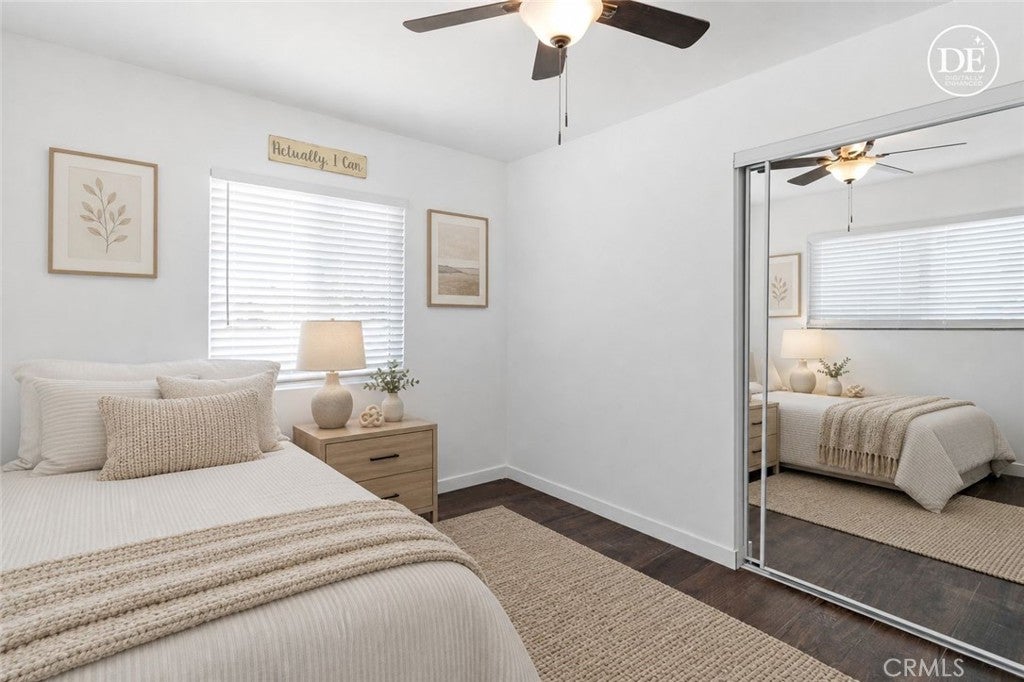
Welcome to this thoughtfully renovated 3-bedroom 1 3/4 bath residence perfectly designed for modern indoor-outdoor living and effortless entertaining. At the heart of the home, a spacious open-concept living and dining area flows seamlessly through a brand-new ENERGY STAR sliding glass door to the backyard, extending your gathering space. New vinyl flooring runs throughout, complemented by a bright skylight and sleek recessed lighting. The serene primary retreat features a stylishly remodeled ensuite bathroom. The home boasts a comprehensive suite of high-value upgrades, including a roof replaced 2 years ago, ENERGY STAR windows, an evaporative cooler, R-34 insulation throughout, and a new concrete driveway and front fence. The property's versatility is unmatched, highlighted by a finished 2-car garage with LED lights ready to serve as a flex space and the expansive lot offers potential for an Accessory Dwelling Unit (confirm with planning department).

Save
Ask
Tour
Hide
Share
Listing Snapshot
Price 
$290,000
Days On Site 
52 Days
Bedrooms 
3
Inside Area (SqFt) 
1,122 sqft
Total Baths 
2
Full Baths 
1
Partial Baths 
1
Lot Size 
0.205 Acres
Year Built 
1958
MLS® Number 
AR26148719
Status 
Active
Property Tax 
N/A
HOA/Condo/Coop Fees 
N/A
Sq Ft Source 
Assessor
Friends & Family
Recent Activity
2 months agoStatus changed to Active
2 months agoListing updated with changes from the MLS®
2 months agoListing first seen on site
General Features
Acres 
0.205
Disclosures 
FamilialRelation
Foundation 
Concrete Perimeter
Garage 
Yes
Garage Spaces 
2
Green Energy Efficient 
DoorsWindows
Land Lease 
No
Levels 
One
Number Of Stories 
1
Parking 
ConcreteDrivewayGarage Faces FrontGarage
Parking Spaces 
2
Property Condition 
Updated/Remodeled
Property Sub Type 
Single Family Residence
Security 
Carbon Monoxide Detector(s)Smoke Detector(s)
Sewer 
Public Sewer
Special Circumstances 
Standard
Utilities 
Electricity ConnectedNatural Gas ConnectedSewer ConnectedWater Connected
Water Source 
Public
Interior Features
Appliances 
DishwasherDisposalGas OvenGas RangeRange HoodWater Heater
Cooling 
Evaporative CoolingAttic Fan
Fireplace Features 
None
Flooring 
Vinyl
Heating 
Wall Furnace
Interior 
Breakfast BarRecessed Lighting
Laundry Features 
Washer HookupInside
Main Level Bedrooms 
3
Window Features 
ENERGY STAR Qualified WindowsSkylight(s)
Attic 
Bathroom 
Bedroom 
Kitchen 
Living Room 
Save
Ask
Tour
Hide
Share
Exterior Features
Fencing 
BrickWood
Lot Features 
Back YardFront Yard
Pool Features 
None
Roof 
Composition
View 
Neighborhood
Waterview 
Neighborhood
Windows/Doors 
ENERGY STAR Qualified WindowsSkylight(s)
Community Features
Community Features 
Sidewalks
MLS Area 
BSTW - Barstow
School District 
Barstow Unified
Financing Terms Available 
CashConventionalFHAVA Loan1031 Exchange
Building Access 
Foyer
Roads 
Paved
Schools
School District
Barstow Unified
Elementary School
Unknown
Middle School
Unknown
High School
Unknown


This information is for your personal, non-commercial use and may not be used for any purpose other than to identify prospective properties you may be interested in purchasing. The display of MLS data is usually deemed reliable but is NOT guaranteed accurate by the MLS. Buyers are responsible for verifying the accuracy of all information and should investigate the data themselves or retain appropriate professionals. Information from sources other than the Listing Agent may have been included in the MLS data. Unless otherwise specified in writing, the Broker/Agent has not and will not verify any information obtained from other sources. The Broker/Agent providing the information contained herein may or may not have been the Listing and/or Selling Agent.

Neighborhood & Commute
Source: Walkscore
Disclosure: Community information and market data powered by Constellation Data Labs. Information is deemed reliable but not guaranteed.
Save
Ask
Tour
Hide
Share