

2230 S 2ndArcadia, CA 91006
Mortgage Calculator
Monthly Payment (Est.)
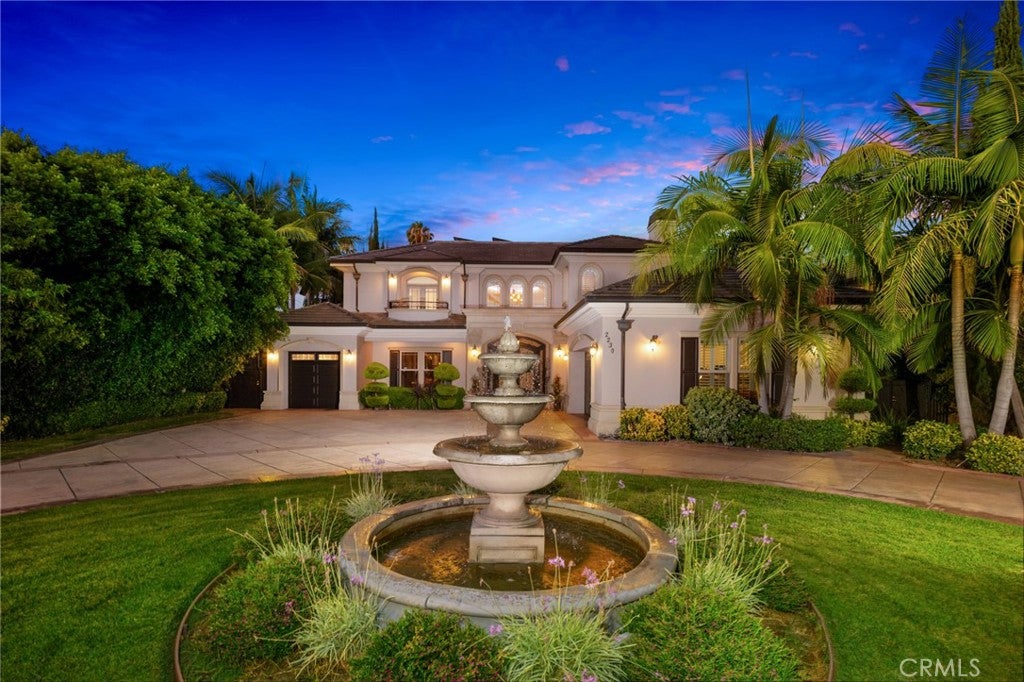
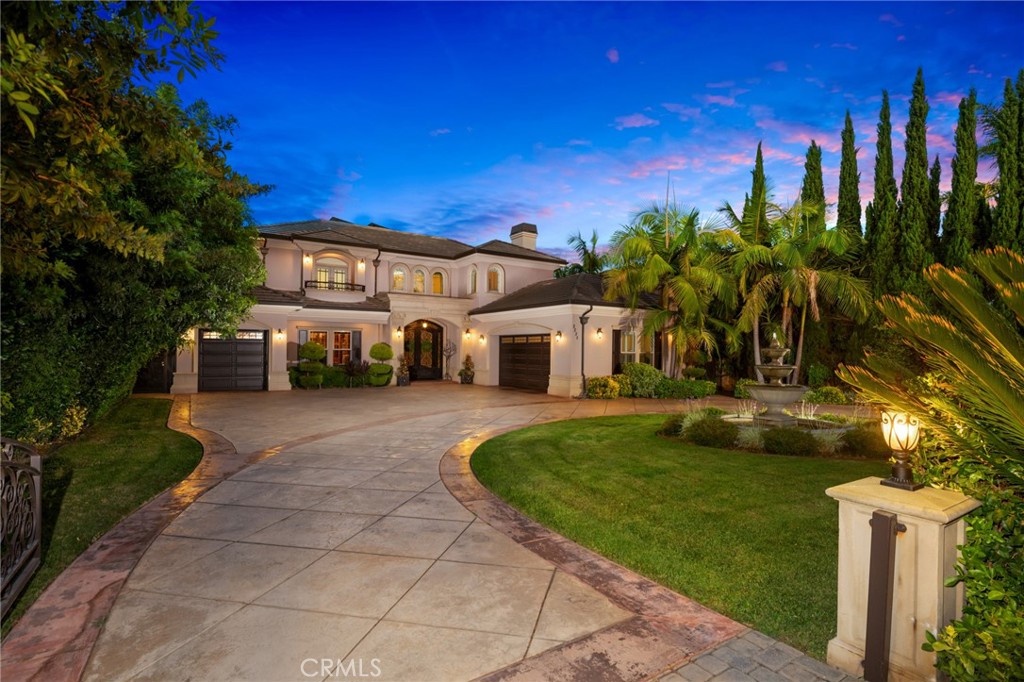
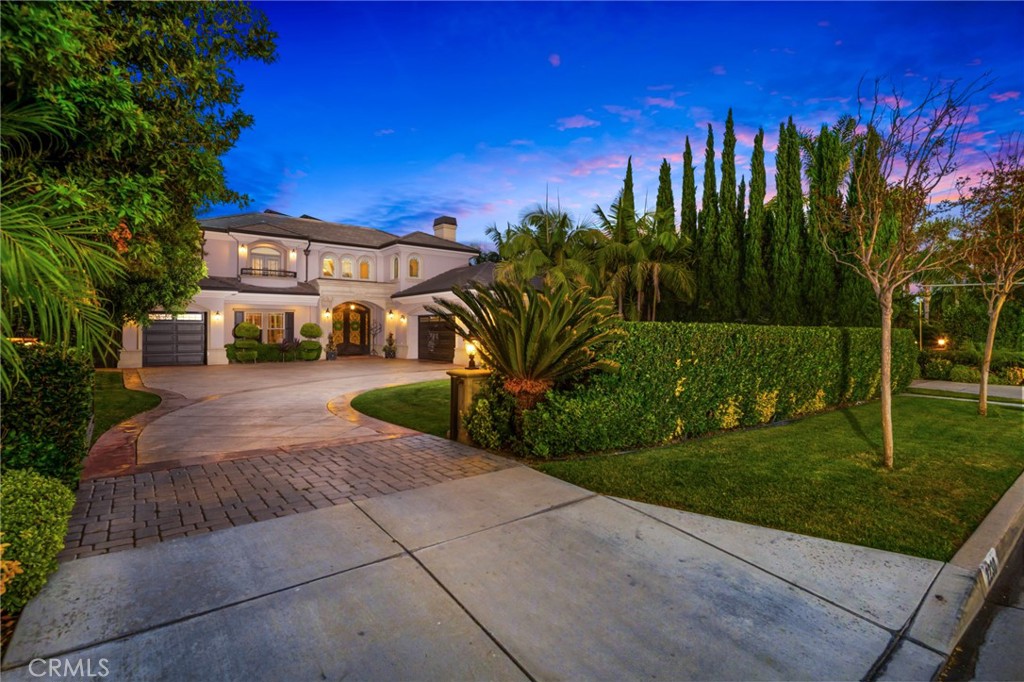
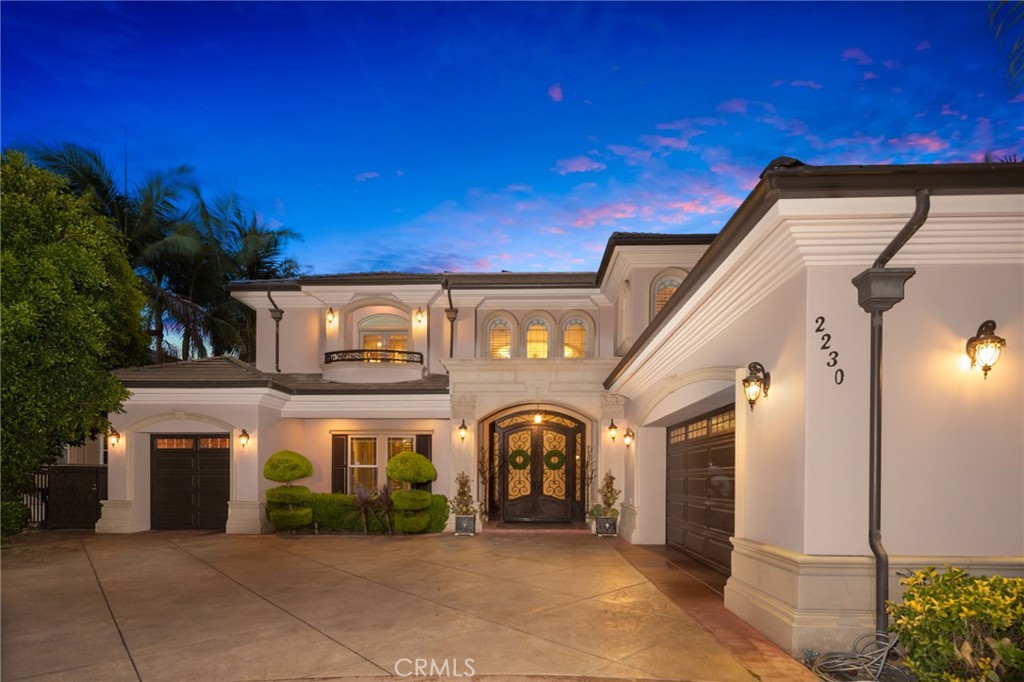
$18,195Built with quality, attention to detail, and everyday comfort in mind, this beautifully crafted 6,846 sq.ft custom estate on a 16,648 sq.ft lot offers an elegant blend of formal spaces and an inviting open floor plan ideal for entertaining and family living. A grand circular driveway with a tranquil fountain creates an impressive arrival. Beyond the double-door entry, a dramatic two-story foyer welcomes you with soaring ceilings, a stunning dome ceiling, stone flooring, custom wainscoting, and refined architectural details throughout. Plantation shutters, built-in speakers, custom millwork, & distinctive ceiling treatments add warmth and character to every room. The private office offers custom built-in bookcases, hardwood flooring, and a coffered ceiling. The formal living room showcases a wood-burning fireplace, while the formal dining room is enhanced by grand columns, detailed wainscoting, and a hand-painted tray ceiling. At the heart of the home, the spacious family room opens seamlessly to the gourmet kitchen, creating an inviting gathering space with hardwood flooring, a built-in projector, and adjacent wet bar. The chef’s kitchen is appointed with premium Thermador appliances, including side-by-side refrigerator and freezer, double ovens, 6-burner cooktop with griddle, dishwasher, oversized island with prep sink, granite countertops, walk-in pantry, and breakfast area with a hand-painted tray ceiling. A separate wok kitchen provides additional cooking space with a F.lli Bertazzoni Italia 5 burner gas cooktop, Viking Professional hood, granite countertops and backsplash, double sinks, and custom soft-close cabinetry. The flexible floor plan includes six private bedroom suites, with 2 suites downstairs and 4 suites upstairs, ideal for guests, extended family, or multigenerational living. The primary suite offers a peaceful retreat with sitting area, beverage bar, tray ceiling, private balcony overlooking the backyard, expansive walk-in closet, and spa-inspired bath with dual vanities, makeup station, jetted soaking tub, and oversized walk-in shower with multiple showerheads and body sprays. The resort-style backyard offers a private retreat with a Pebble Tec pool and spa, waterfall, waterslide, pergola, and lush landscaping. A solar system that has been pre-paid until Nov 2032. This distinguished custom residence delivers refined interiors, impressive amenities, and a versatile floor plan crafted for elevated living
| 3 weeks ago | Status changed to Pending | |
| 3 weeks ago | Listing updated with changes from the MLS® | |
| 2 months ago | Listing first seen on site |

This information is for your personal, non-commercial use and may not be used for any purpose other than to identify prospective properties you may be interested in purchasing. The display of MLS data is usually deemed reliable but is NOT guaranteed accurate by the MLS. Buyers are responsible for verifying the accuracy of all information and should investigate the data themselves or retain appropriate professionals. Information from sources other than the Listing Agent may have been included in the MLS data. Unless otherwise specified in writing, the Broker/Agent has not and will not verify any information obtained from other sources. The Broker/Agent providing the information contained herein may or may not have been the Listing and/or Selling Agent.

Did you know? You can invite friends and family to your search. They can join your search, rate and discuss listings with you.