2750 W 182nd 120, Torrance, CA, 90504

Save
Ask
Tour
Hide
Share
$899,950
69 Days On Site

2750 W 182nd 120
Torrance, CA 90504

For Sale|Townhouse|Active
3
Beds
4
Total Baths
2
Full Baths
2
Partial Baths
1,650
SqFt
$545
/SqFt
2023
Built
County:
Los Angeles
Listed by Douglas Lee of Real Brokerage Technologies, Inc douglas@therise.group
Call Now: 951-203-4426
Is this the listing for you? We can help make it yours.
951-203-4426
Upcoming Open Houses
Sat, Sep 19, 1:00 PM - 3:00 PM
Sun, Sep 20, 1:00 PM - 3:00 PM
2750 W 182nd 1202750 W 182nd 1202750 W 182nd 1202750 W 182nd 120
Save
Ask
Tour
Hide
Share

Mortgage Calculator

Monthly Payment (Est.)

$4,106
Calculator powered by Showcase IDX, a Constellation1 Company. Copyright ©2026 Information is deemed reliable but not guaranteed.

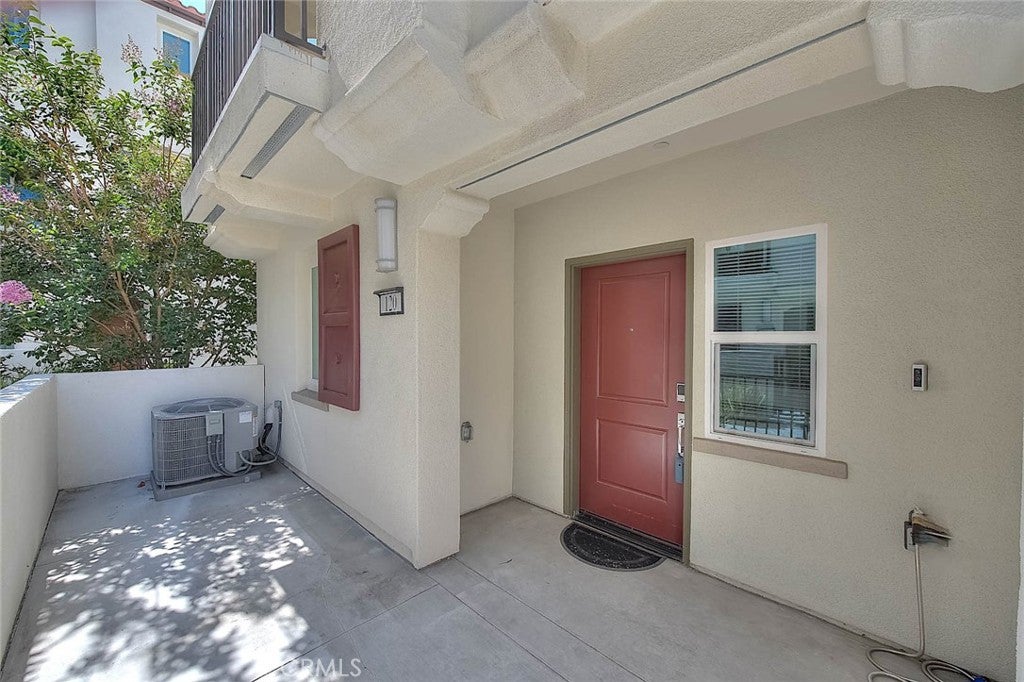
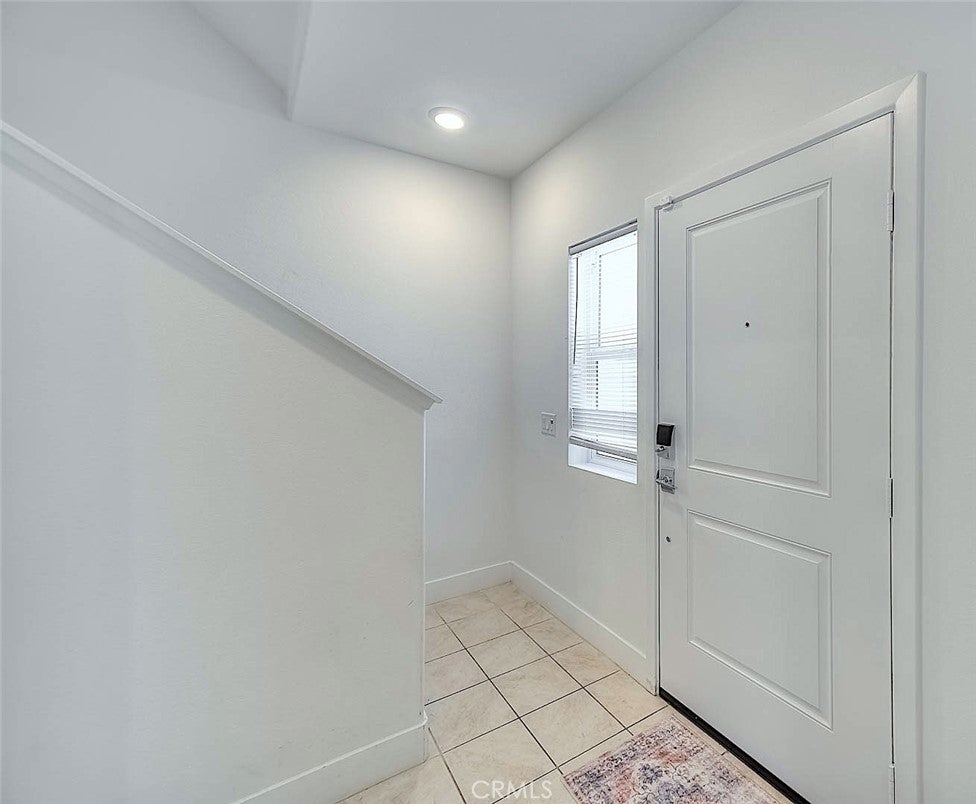
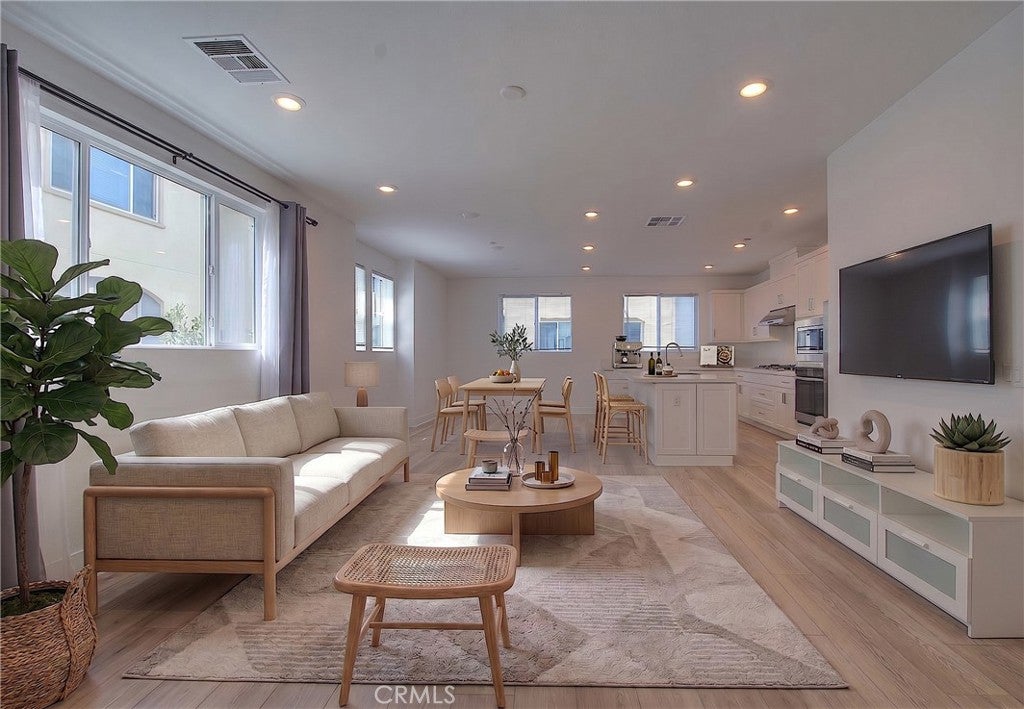
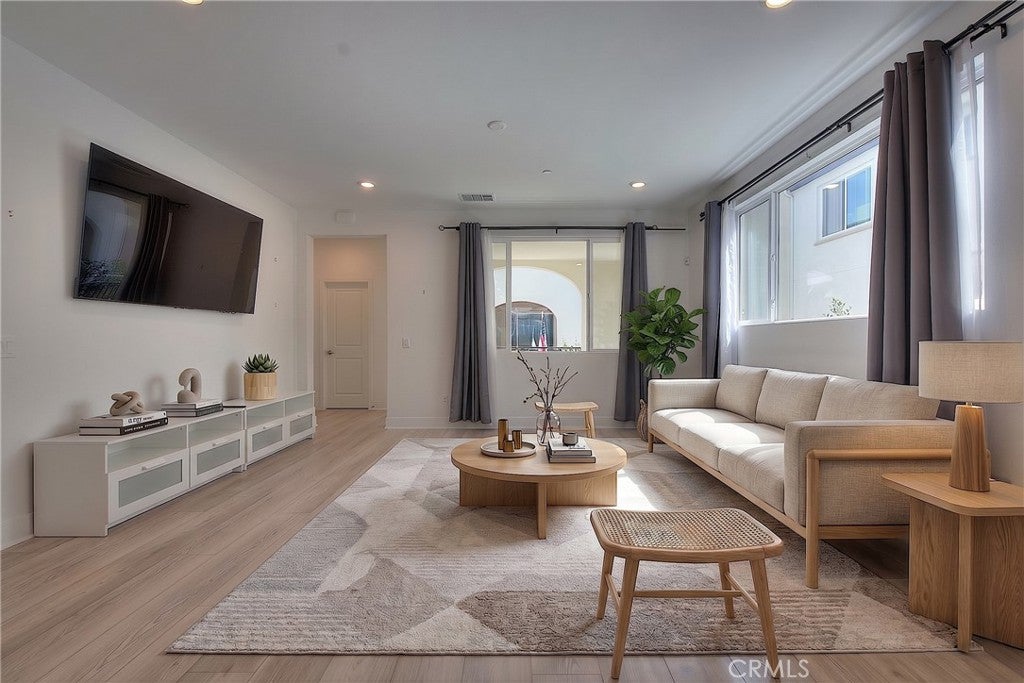
Excellent opportunity to own a two year old Lennar Home development! What is unique about this unit is that it is one of the larger units and an interior corner unit, so you are insulated from noise. In addition, the garage has three parking spots. Many owners have converted that spot into an office, bonus room, gym, or man cave. Many residents have converted it into a bonus room for their parents because there is also a bathroom on the ground floor. My favorite feature about the unit is the high ceilings. It feels spacious and the big kitchen fits the open floorplan. Perfect for anybody cooking to also monitor their children. Of course, the primary suite has a his and hers with a spacious walk in closet. Great Samsung stainless steel appliances. Fully paid Solar Panels! Separate laundry Room. EV Charger. Tankless Water Heater. Central Heating and Air Conditioning. NOTE: the actually unit being sold per title is #117, but the mailing address is #120. So the unit you see is correct, but on title it shows as #117.

Save
Ask
Tour
Hide
Share
Listing Snapshot
Price 
$899,950
Days On Site 
69 Days
Bedrooms 
3
Inside Area (SqFt) 
1,650 sqft
Total Baths 
4
Full Baths 
2
Partial Baths 
2
Lot Size 
2.7964 Acres
Year Built 
2023
MLS® Number 
AR26150134
Status 
Active
Property Tax 
N/A
HOA/Condo/Coop Fees 
$295 monthly
Sq Ft Source 
Estimated
Friends & Family
Recent Activity
yesterdayPrice changed to $899,950
yesterdayListing updated with changes from the MLS®
2 months agoListing first seen on site
General Features
Acres 
2.7964
Attached Garage 
Yes
Direction Faces 
North
Disclosures 
CovenantsRestrictionsDisclosureHoaDisclosure
Foundation 
Slab
Garage 
Yes
Garage Spaces 
3
Land Lease 
No
Levels 
Three Or More
Number Of Stories 
3
Parking 
AttachedGarage
Parking Spaces 
3
Property Condition 
Updated/Remodeled
Property Sub Type 
Townhouse
Security 
Carbon Monoxide Detector(s)Smoke Detector(s)
Sewer 
Public Sewer
Special Circumstances 
Standard
Style 
SeeRemarks
Utilities 
Cable ConnectedElectricity ConnectedNatural Gas ConnectedPhone ConnectedSewer ConnectedWater Connected
Water Source 
Public
Interior Features
Appliances 
DishwasherGas OvenGas RangeMicrowaveRefrigeratorTankless Water Heater
Cooling 
Central Air
Fireplace Features 
None
Flooring 
CarpetVinyl
Furnished 
Unfurnished
Heating 
Central
Interior 
Eat-in KitchenHigh CeilingsOpen Floorplan
Laundry Features 
Laundry Room
Main Level Bedrooms 
3
Window Features 
Double Pane Windows
Bathroom 
Bedroom 
Dining Room 
Kitchen 
Features - Kitchen Island
Laundry 
Living Room 
Master Bathroom 
Master Bedroom 
Other 
Save
Ask
Tour
Hide
Share
Exterior Features
Construction Details 
Stucco
Exterior 
Balcony
Patio And Porch 
EnclosedSee Remarks
Pool Features 
None
Road Frontage 
City Street
Spa Features 
None
View 
Neighborhood
Waterview 
Neighborhood
Windows/Doors 
Double Pane Windows
Community Features
Association Amenities 
Other
Association Fee 
$295.0
Association Fee Frequency 
Monthly
Community Features 
Suburban
MLS Area 
133 - N Torrance - East
School District 
Torrance Unified
Financing Terms Available 
CashConventionalContract1031 Exchange
Building Access 
1
Roads 
Paved
Schools
School District
Torrance Unified
Elementary School
Arlington
Middle School
Casimir
High School
North


This information is for your personal, non-commercial use and may not be used for any purpose other than to identify prospective properties you may be interested in purchasing. The display of MLS data is usually deemed reliable but is NOT guaranteed accurate by the MLS. Buyers are responsible for verifying the accuracy of all information and should investigate the data themselves or retain appropriate professionals. Information from sources other than the Listing Agent may have been included in the MLS data. Unless otherwise specified in writing, the Broker/Agent has not and will not verify any information obtained from other sources. The Broker/Agent providing the information contained herein may or may not have been the Listing and/or Selling Agent.

Neighborhood & Commute
Source: Walkscore
Disclosure: Community information and market data powered by Constellation Data Labs. Information is deemed reliable but not guaranteed.
Save
Ask
Tour
Hide
Share