1048 Royal Oaks H, Monrovia, CA, 91016

Save
Ask
Tour
Hide
Share
$730,000
68 Days On Site

1048 Royal Oaks H
Monrovia, CA 91016

For Sale|Townhouse|Active Under Contract
3
Beds
2
Total Baths
2
Full Baths
1,140
SqFt
$640
/SqFt
1979
Built
County:
Los Angeles
Listed by Bevin Eustace of Coldwell Banker Realty bevin.eustace@camoves.com
Call Now: 951-203-4426
Is this the listing for you? We can help make it yours.
951-203-4426
1048 Royal Oaks H1048 Royal Oaks H1048 Royal Oaks H1048 Royal Oaks H
Save
Ask
Tour
Hide
Share

Mortgage Calculator

Monthly Payment (Est.)

$3,331
Calculator powered by Showcase IDX, a Constellation1 Company. Copyright ©2026 Information is deemed reliable but not guaranteed.

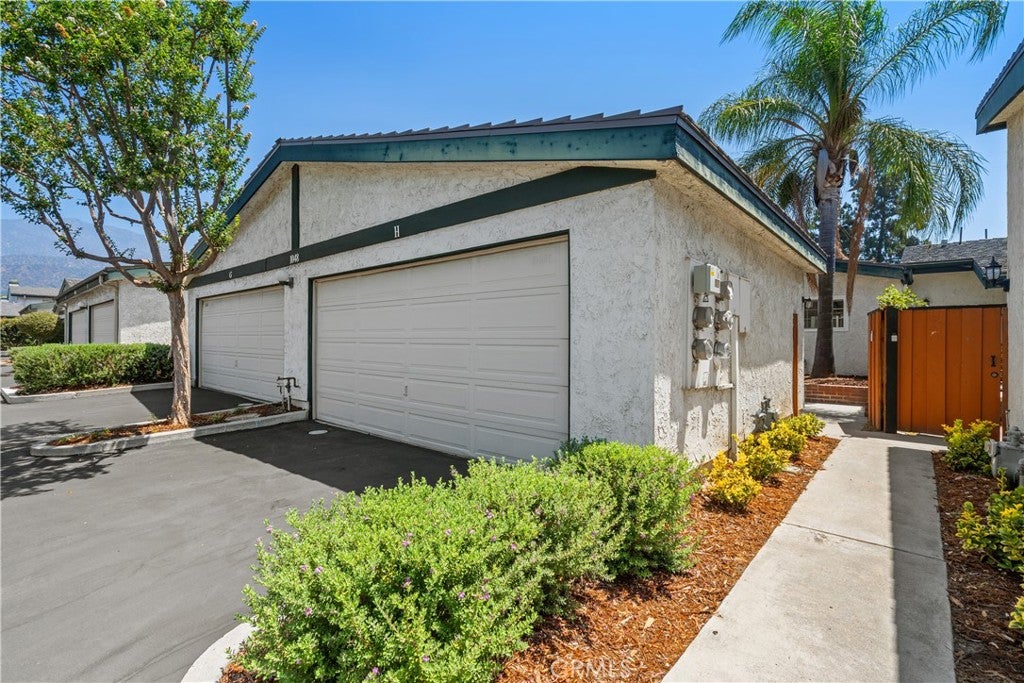
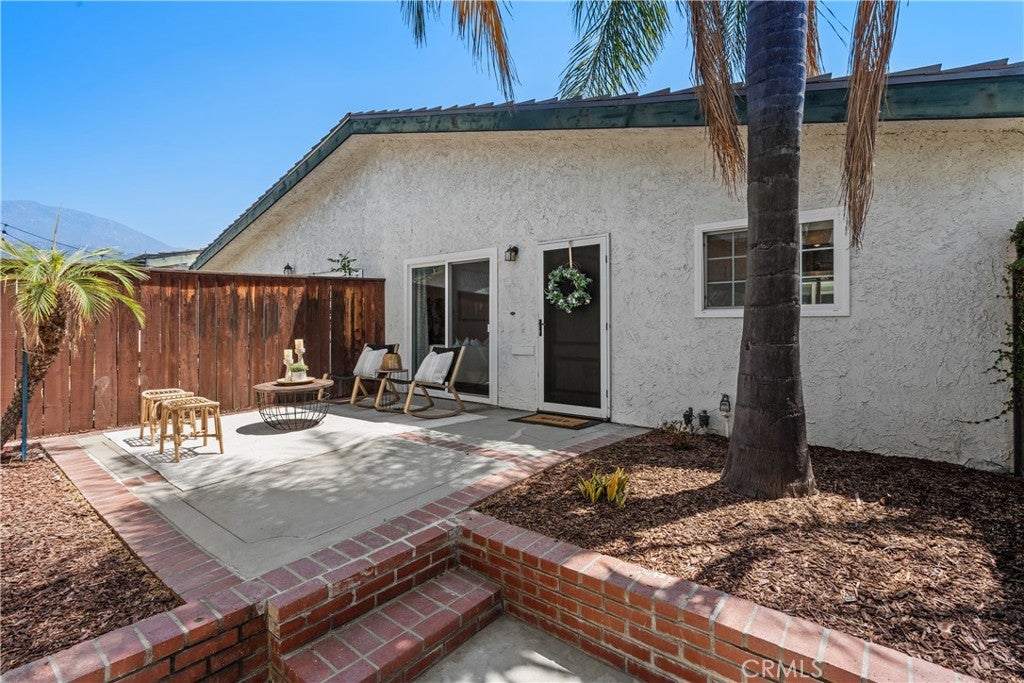
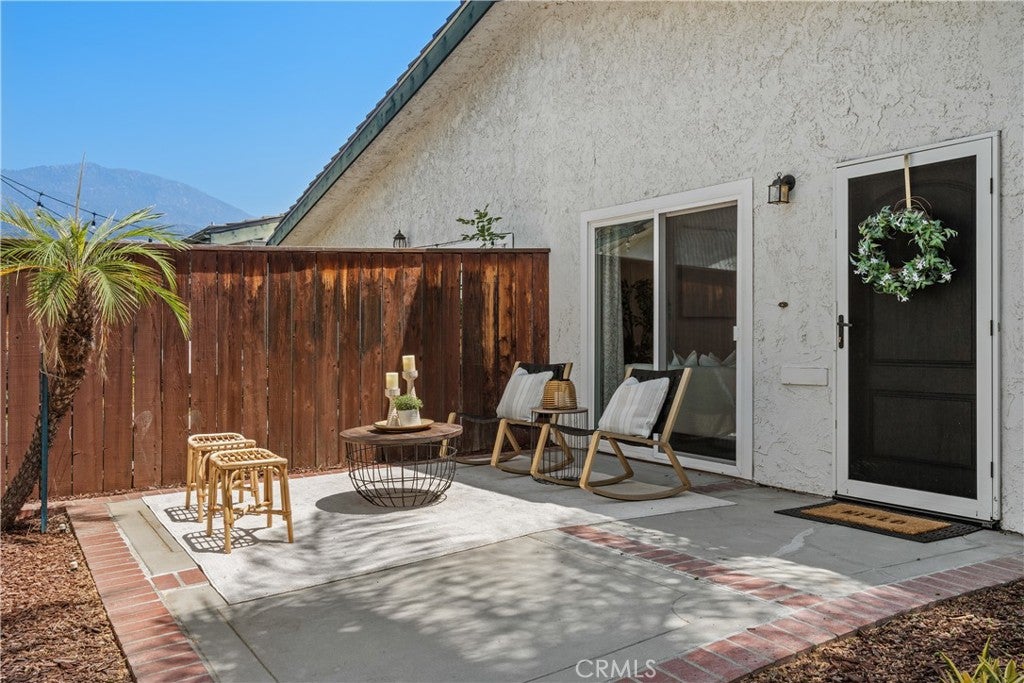
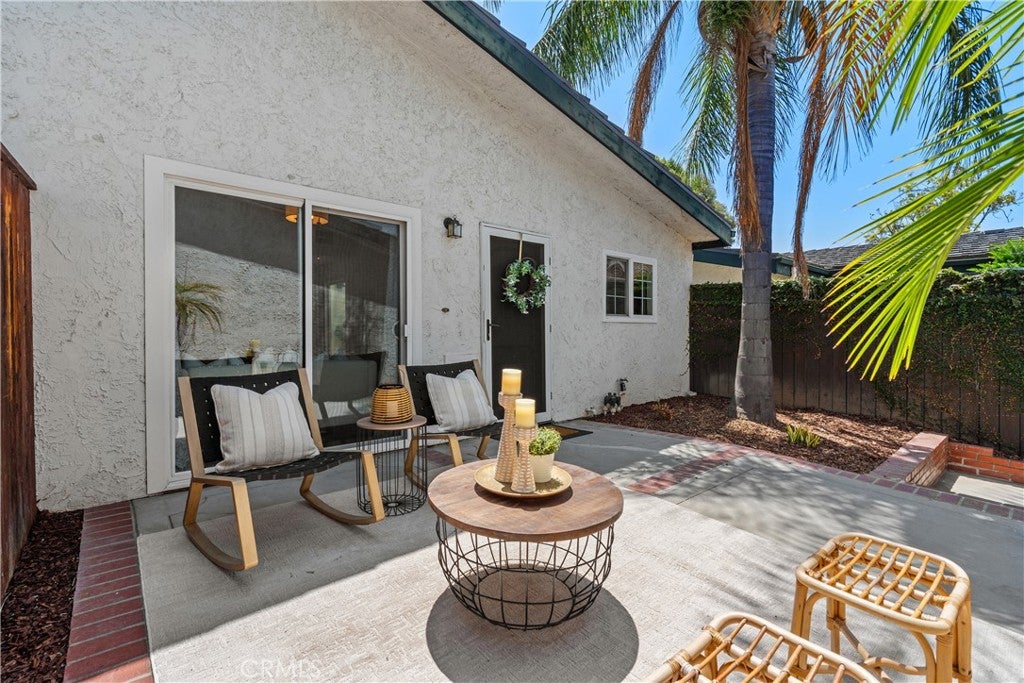
This rare, updated, single-story, 3-bedroom, 2-bathroom PUD is located in the heart of Monrovia, inside the highly desirable Royal Oaks Village--a peaceful, well maintained community of just 53 homes. Behind a gated entry, a private and serene front patio welcomes you to the front door. Once inside, the living area opens to a light-filled, open-concept floor plan designed for both everyday living and stylish entertaining. An Atrium shared between the dining area and 3rd bedroom, (currently staged as an office), allows for natural light, offering a nice outdoor space that can be enjoyed from the indoors. The kitchen, with all new appliances, is located close by with a garden view to the outside. Two bedrooms share a main hallway bathroom including a full tub with shower. Convenient hall closet offers additional storage along with a utility closet for the washer & dryer. The primary bedroom with private, ensuite is spacious, offering a generous sized walk-in closet, tub with shower--sliding doors to the outside provide a nice space to relax. Community amenities include a sparkling pool & spa, tennis court and a playground with a nice grassy area to enjoy. With easy access to shopping, dining, hiking trails, schools and major freeways, this home offers the perfect blend of lifestyle, location and comfort.

Save
Ask
Tour
Hide
Share
Listing Snapshot
Price 
$730,000
Days On Site 
68 Days
Bedrooms 
3
Inside Area (SqFt) 
1,140 sqft
Total Baths 
2
Full Baths 
2
Partial Baths 
N/A
Lot Size 
0.0521 Acres
Year Built 
1979
MLS® Number 
AR26152655
Status 
Active Under Contract
Property Tax 
N/A
HOA/Condo/Coop Fees 
$450 monthly
Sq Ft Source 
Assessor
Friends & Family
Recent Activity
a month agoStatus changed to Active Under Contract
a month agoListing updated with changes from the MLS®
2 months agoListing first seen on site
General Features
Acres 
0.0521
Direction Faces 
West
Disclosures 
CovenantsRestrictionsDisclosureHoaDisclosure
Garage 
Yes
Garage Spaces 
2
Land Lease 
No
Levels 
One
Number Of Stories 
1
Parking 
Garage
Parking Spaces 
2
Property Condition 
Updated/Remodeled
Property Sub Type 
Townhouse
Security 
Carbon Monoxide Detector(s)Smoke Detector(s)
Sewer 
Public Sewer
Style 
Contemporary
Utilities 
Electricity AvailableElectricity ConnectedNatural Gas AvailableNatural Gas ConnectedSewer AvailableSewer ConnectedWater AvailableWater Connected
Water Source 
Public
Interior Features
Appliances 
DishwasherExhaust FanFree-Standing RangeGas RangeRefrigeratorWater Heater
Cooling 
Central Air
Fireplace 
Yes
Fireplace Features 
Living Room
Flooring 
CarpetLaminateTile
Heating 
Central
Interior 
Breakfast BarHigh CeilingsTile CountersWalk-In Closet(s)Master Downstairs
Laundry Features 
Laundry Closet
Main Level Bedrooms 
3
Spa 
Yes
Window Features 
Blinds
Atrium 
Bathroom 
Bedroom 
CenterHall 
Dining Room 
Kitchen 
Features - Tile Counters
Living Room 
Master Bathroom 
Master Bedroom 
Other 
Features - Walk-In Closet(s)
Save
Ask
Tour
Hide
Share
Exterior Features
Construction Details 
Stucco
Fencing 
Wood
Patio And Porch 
Rear PorchFront PorchPatio
Pool Features 
CommunityIn GroundAssociation
Spa 
Yes
Spa Features 
CommunityIn Ground
View 
None
Waterview 
None
Windows/Doors 
Blinds
Community Features
Accessibility Features 
Safe Emergency Egress from Home
Association Amenities 
PlaygroundPoolSpa/Hot TubTennis Court(s)
Association Fee 
$450.0
Association Fee Frequency 
Monthly
Community Features 
SidewalksPool
MLS Area 
639 - Monrovia
School District 
Monrovia Unified
Financing Terms Available 
CashConventional
Building Access 
Main Level
Schools
School District
Monrovia Unified
Elementary School
Unknown
Middle School
Unknown
High School
Monrovia


This information is for your personal, non-commercial use and may not be used for any purpose other than to identify prospective properties you may be interested in purchasing. The display of MLS data is usually deemed reliable but is NOT guaranteed accurate by the MLS. Buyers are responsible for verifying the accuracy of all information and should investigate the data themselves or retain appropriate professionals. Information from sources other than the Listing Agent may have been included in the MLS data. Unless otherwise specified in writing, the Broker/Agent has not and will not verify any information obtained from other sources. The Broker/Agent providing the information contained herein may or may not have been the Listing and/or Selling Agent.

Neighborhood & Commute
Source: Walkscore
Disclosure: Community information and market data powered by Constellation Data Labs. Information is deemed reliable but not guaranteed.
Save
Ask
Tour
Hide
Share