

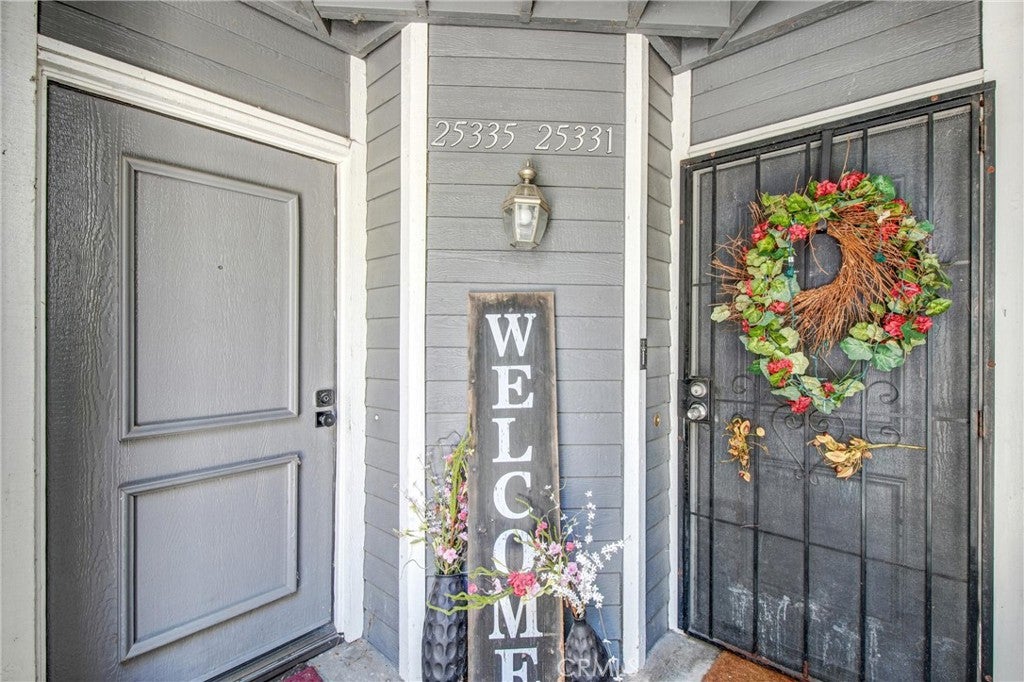
25335 Pine CreekLos Angeles, CA 90744
Mortgage Calculator
Monthly Payment (Est.)
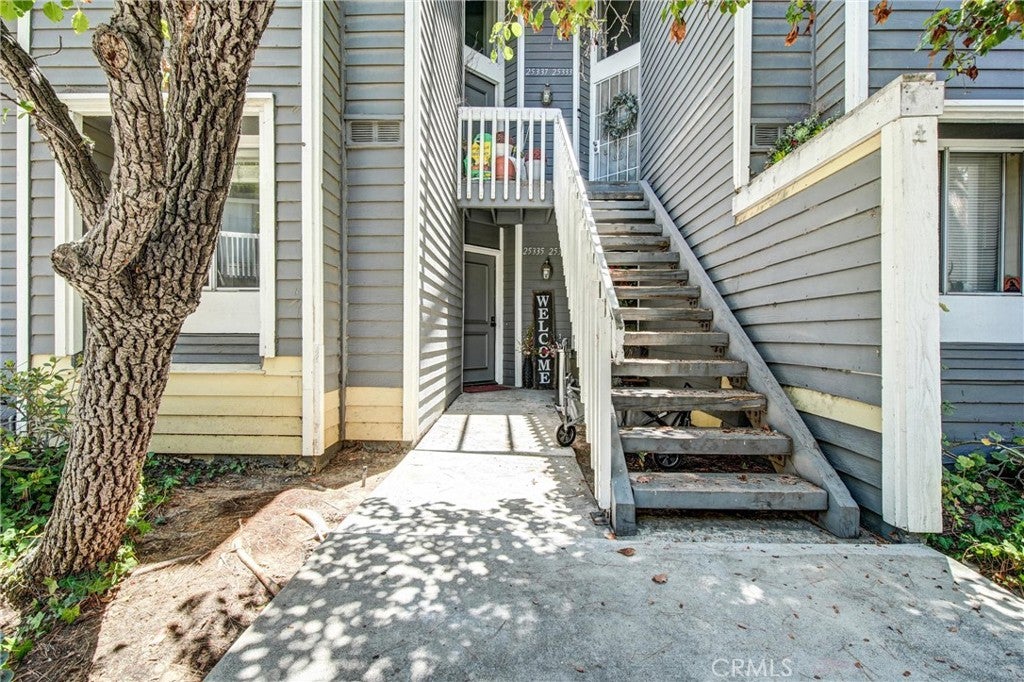
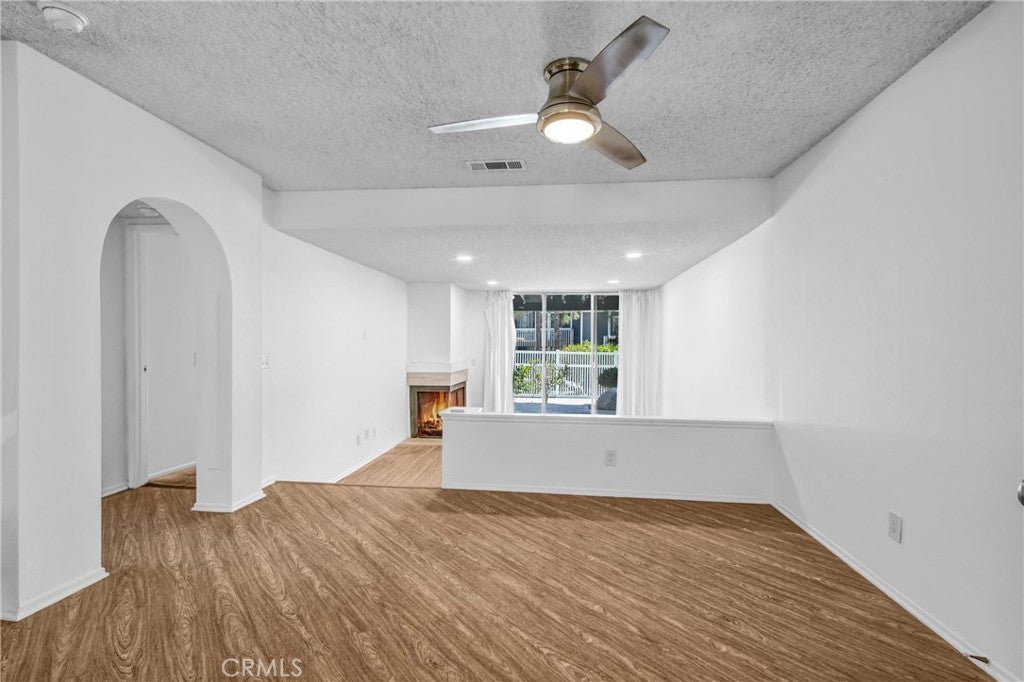
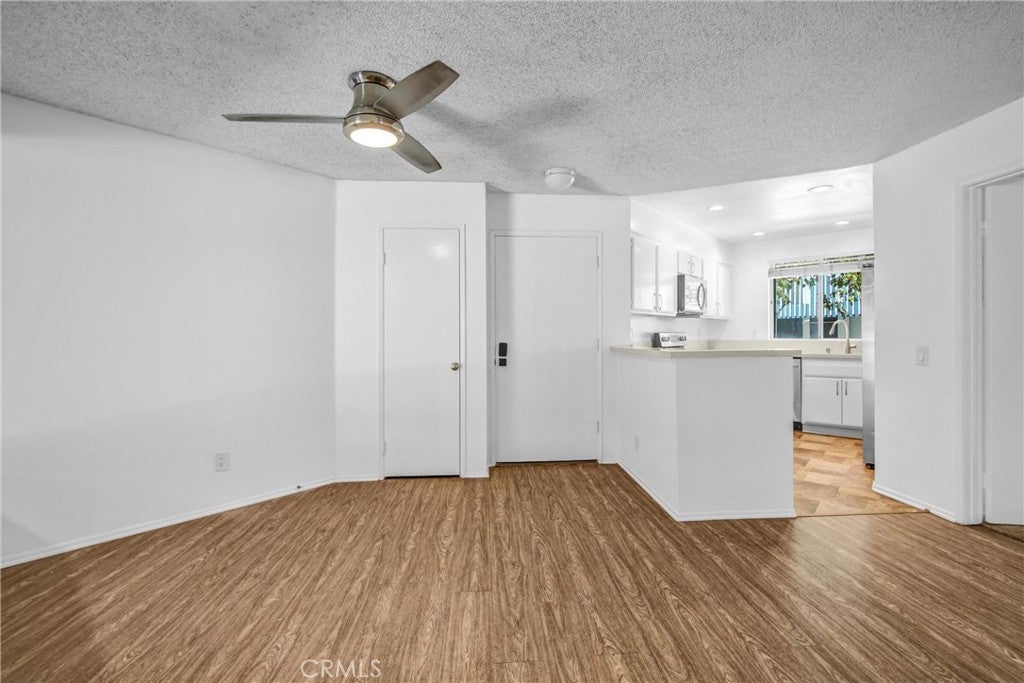
$2,049Nestled within the highly sought-after gated Pine Creek community, this beautiful 2-bedroom, 1-bath end-unit townhome offers the perfect blend of comfort, style, and tranquility. Surrounded by lush landscaping, meandering streams, and mature trees, the community provides a peaceful, resort-like atmosphere just minutes from shopping, dining, and convenient freeway access. Inside, the bright and open floor plan features approximately 919 square feet of thoughtfully designed living space, highlighted by a sunken living room with a cozy fireplace, laminate wood flooring, recessed lighting, and abundant natural light. The remodeled kitchen showcases white quartz countertops, white cabinetry, stainless steel appliances, and an open layout ideal for everyday living and entertaining. The spacious primary bedroom opens to a private patio, creating a relaxing outdoor retreat with serene views of the beautifully maintained grounds. Additional features include in-unit stackable laundry, central heating, there is one-car garage with an additional assigned parking space, and access to the community pool and spa. Whether you're a first-time buyer, downsizing, or looking for a low-maintenance home in a picturesque setting, this move-in-ready Pine Creek residence offers exceptional value and a lifestyle you'll love.
| 2 months ago | Price changed to $449,000 | |
| 2 months ago | Listing updated with changes from the MLS® | |
| 2 months ago | Listing first seen on site |

This information is for your personal, non-commercial use and may not be used for any purpose other than to identify prospective properties you may be interested in purchasing. The display of MLS data is usually deemed reliable but is NOT guaranteed accurate by the MLS. Buyers are responsible for verifying the accuracy of all information and should investigate the data themselves or retain appropriate professionals. Information from sources other than the Listing Agent may have been included in the MLS data. Unless otherwise specified in writing, the Broker/Agent has not and will not verify any information obtained from other sources. The Broker/Agent providing the information contained herein may or may not have been the Listing and/or Selling Agent.

Did you know? You can invite friends and family to your search. They can join your search, rate and discuss listings with you.