

612 614 E Colorado BoulevardMonrovia, CA 91016
Mortgage Calculator
Monthly Payment (Est.)
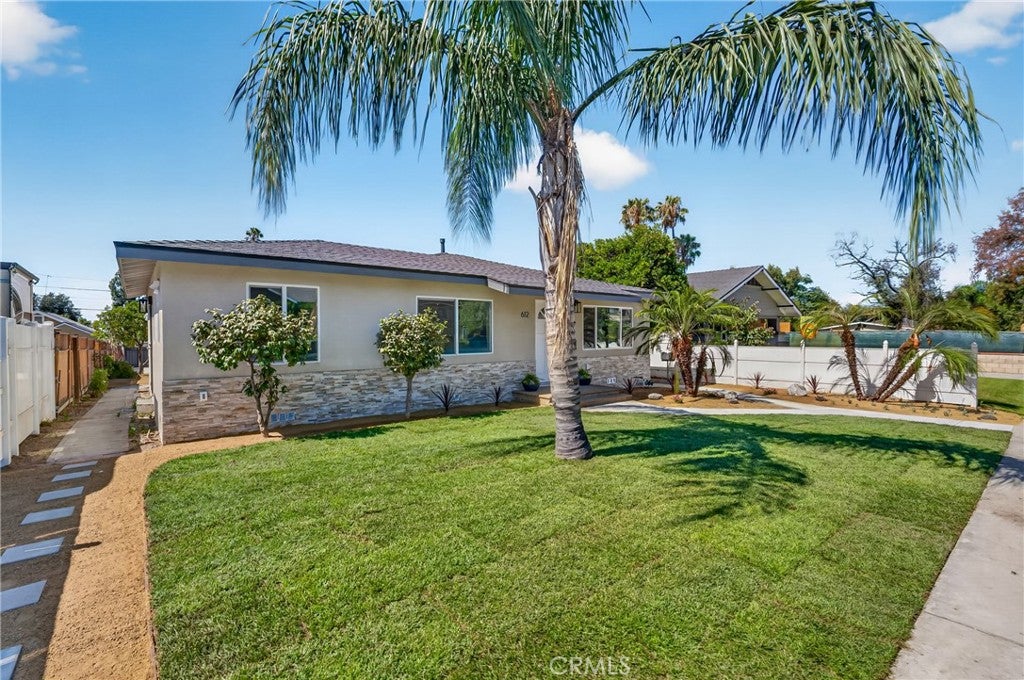
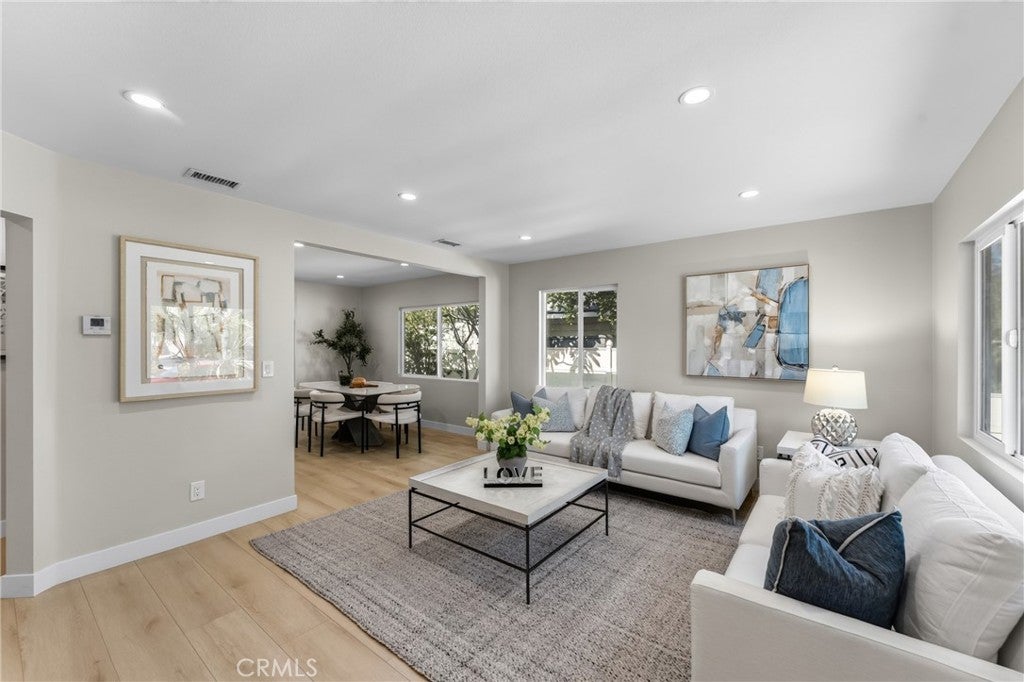
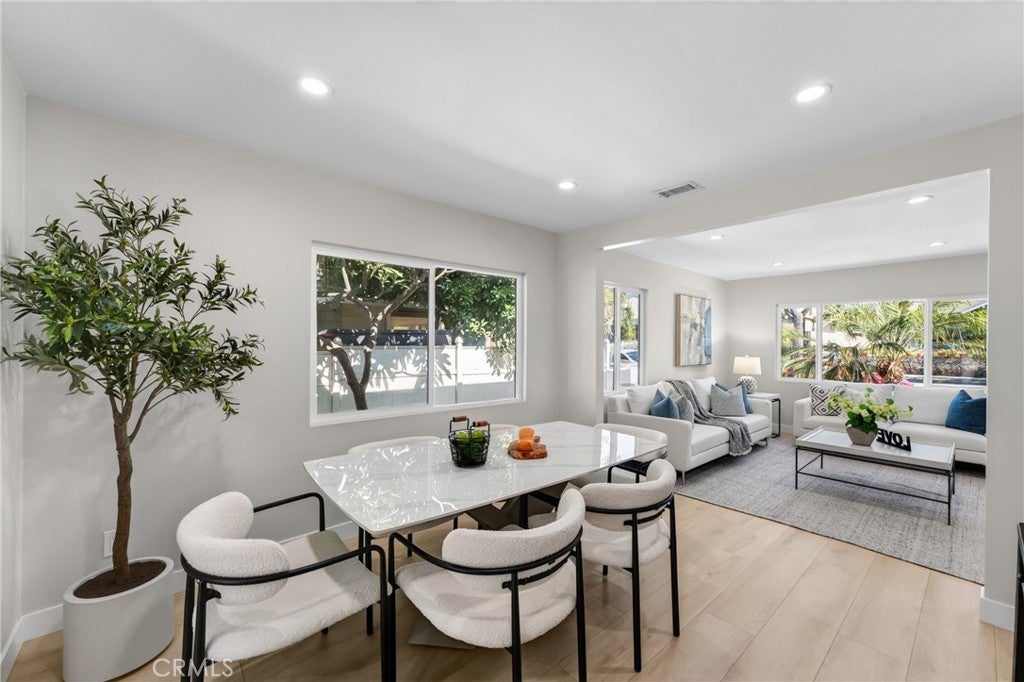
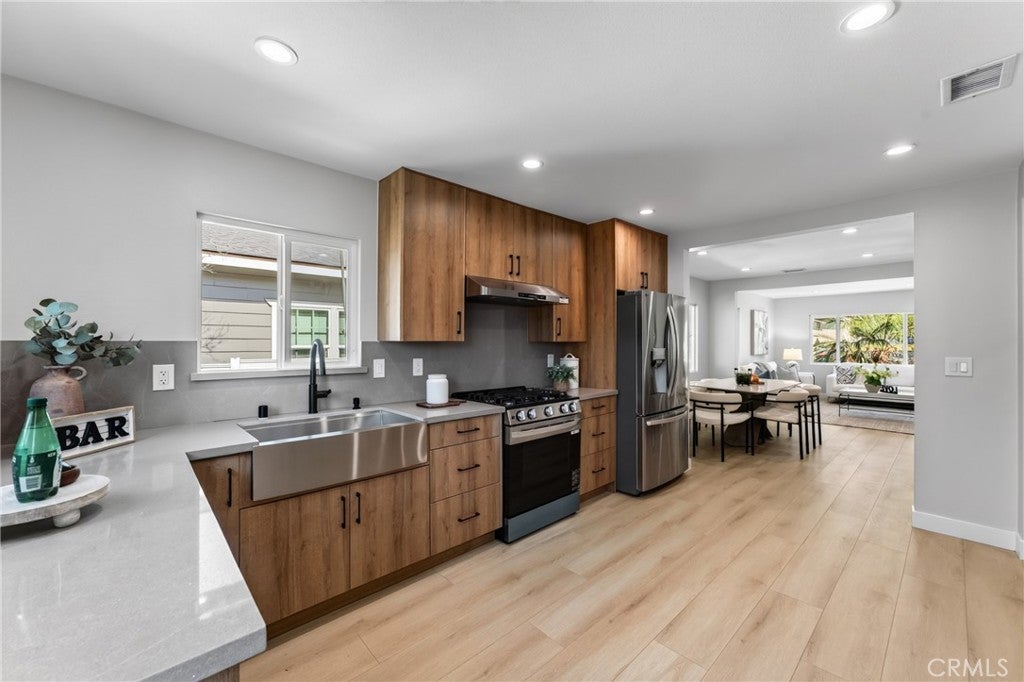
$7,665JUST REDUCED BY $80k! Approved/Stamped Garage ADU conversion plans included so you can start the value-add right away! Two homes on one lot, blocks from Old Town Monrovia, with all the expensive permitted remodel work done. The front house (#612) lives like an elegant single-family residence: ~1,550+sf, 3 bedrooms, 3 baths, plus a flexible bonus den that works as an office, guest room, or 4th bedroom. The primary suite offers a room-size walk-in closet and en-suite bath, while the secondary suite enjoys its own private entrance, ¾ bath, walk-in closet, and sink — ready to be permitted as a JADU. The spacious galley kitchen, thoughtfully designed, opens to the living and dining areas, creating a comfortable and inviting space for everyday living and entertaining. The detached rear unit (#614) above the garage: a private ~500sf unit — 1 bedroom, a den with closet space easily serves as a 2nd bedroom, ¾ bath, efficiency kitchen, and living room is immediately income-producing. A renovation to the studs: new plumbing, new electrical with new meter & subpanels, tankless water heaters for both units, new roof, new central A/C, new mini-split, new premium waterproof engineered wood flooring, new cabinetry, new decking, all new windows, and all-new appliances. The existing 2-car garage has approved plans permitted for a 496sf ADU conversion, and the oversized courtyard offers room for an additional ~1,000sf detached ADU. Buyer to verify all development potential with the City of Monrovia and perform own due diligence. Live in front, collect income in back, and grow into the lot! Few San Gabriel Valley properties let an owner-occupant offset their housing cost while building a multi-unit portfolio on a single parcel. An excellent move-in-ready option for owner-users, multigenerational families, and investors. Lots of mature trees like Mango, Avocado, Lemon & Orange!! Short walk to the vibrant Old Town, Myrtle Avenue dining, Library Park, and shopping, with the A Line and the 210 Freeway minutes away. An extraordinary property offering versatility, quality, and future upside! A rare opportunity not to be missed!
| 4 weeks ago | Price changed to $1,680,000 | |
| 4 weeks ago | Listing updated with changes from the MLS® | |
| 2 months ago | Listing first seen on site |

This information is for your personal, non-commercial use and may not be used for any purpose other than to identify prospective properties you may be interested in purchasing. The display of MLS data is usually deemed reliable but is NOT guaranteed accurate by the MLS. Buyers are responsible for verifying the accuracy of all information and should investigate the data themselves or retain appropriate professionals. Information from sources other than the Listing Agent may have been included in the MLS data. Unless otherwise specified in writing, the Broker/Agent has not and will not verify any information obtained from other sources. The Broker/Agent providing the information contained herein may or may not have been the Listing and/or Selling Agent.

Did you know? You can invite friends and family to your search. They can join your search, rate and discuss listings with you.