3104 Mammoth, Jurupa Valley, CA, 92509

Save
Ask
Tour
Hide
Share
$689,000
58 Days On Site

3104 Mammoth
Jurupa Valley, CA 92509

Single Family Residence|Pending
3
Beds
2
Total Baths
2
Full Baths
1,787
SqFt
$386
/SqFt
2021
Built
County:
Riverside
Listed by Norma Alicia Ramos Tavizon of IRN Realty normatavizon@icloud.com
Call Now: 951-203-4426
Is this the listing for you? We can help make it yours.
951-203-4426
3104 Mammoth3104 Mammoth3104 Mammoth3104 Mammoth
Save
Ask
Tour
Hide
Share

Mortgage Calculator

Monthly Payment (Est.)

$3,144
Calculator powered by Showcase IDX, a Constellation1 Company. Copyright ©2026 Information is deemed reliable but not guaranteed.

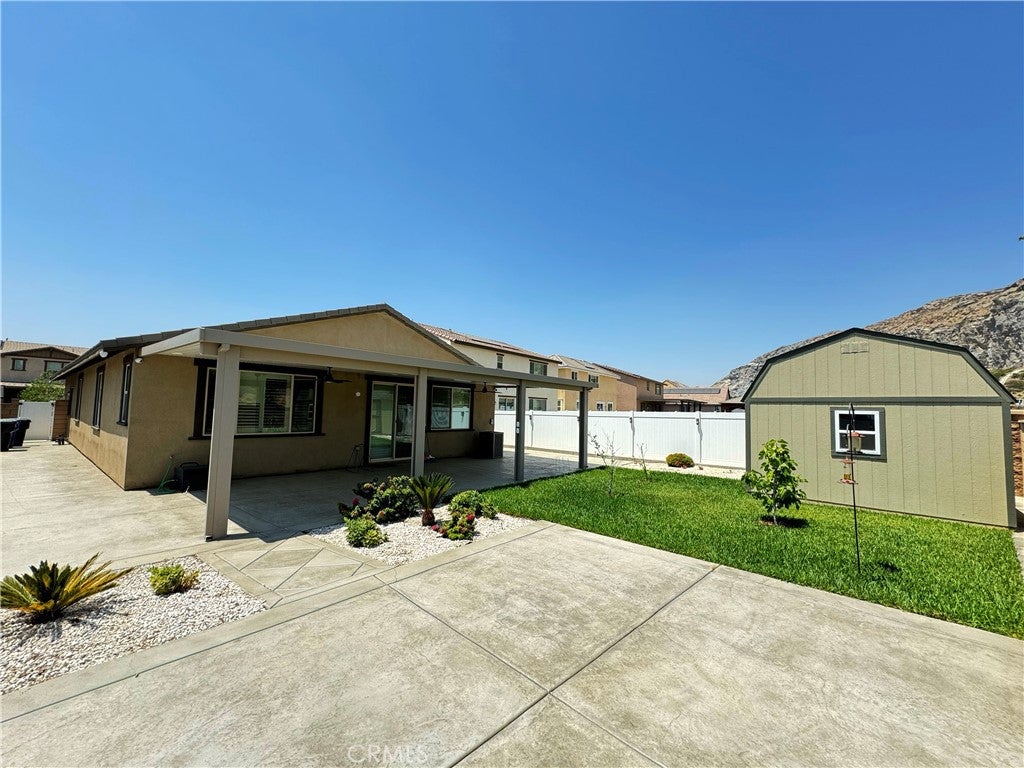
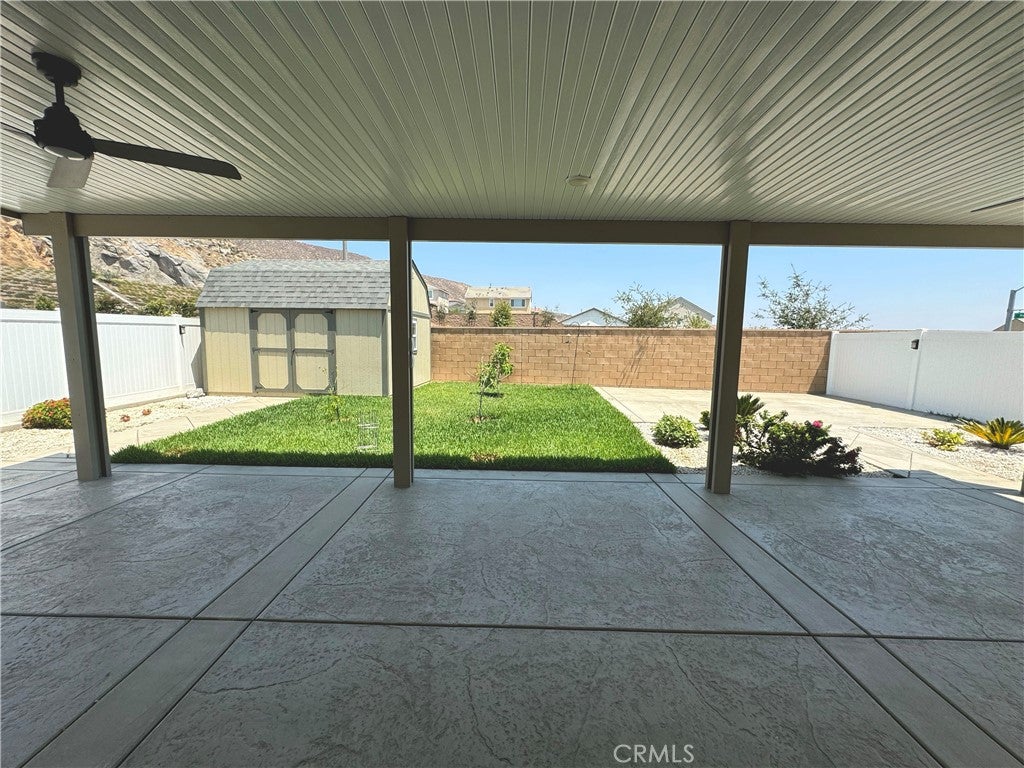
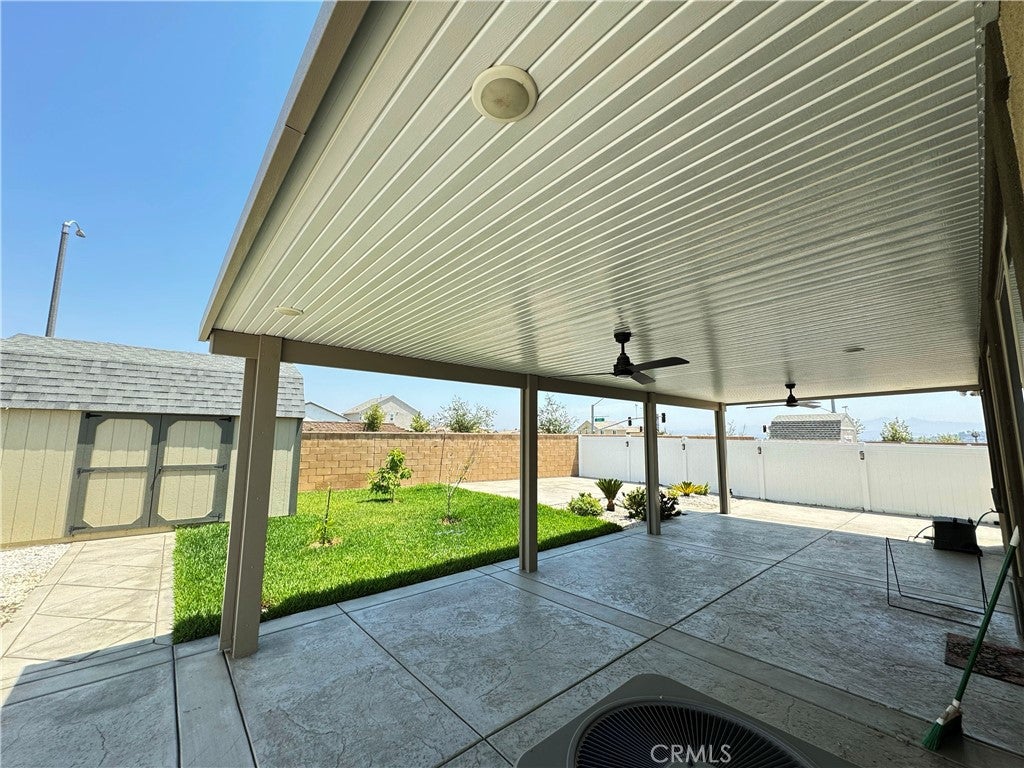
MUST SEE....WELCOME to this QUIET community! Make this SMART and beautiful home YOURS! Located in a quiet site of Jurupa Valley | Built in 2021, This charming house counts with solar panels, a tankless water heater and more to enjoy the most comfortable living chapter of your life | wooden plantation shutters were installed to provide light block and privacy throughout the house; double pane windows throughout the house conveniently offer sound block from noise and dark enough atmosphere at night | The low maintenance backyard has a covered patio with 2 ceiling fans, stamped concrete, solar lighting along the fencing in the back-yard; a steady and strong huge shed provides enough space to store, back yard counts with a fig tree | Inside the house, the spacious floor plan starts with a large and spacious entry, to the big kitchen and a stunning island which allows you to easily see the space of the family room | Kitchen has a pantry, many cabinets, granite counters and stainless steel appliances | Modern accent lighting over the dining area and island; included in the house | Plantation shutters in every single window, raised panel doors and recessed lighting throughout the interior of the house | The primary bedroom looks out to the covered patio and is situated away from the other bedrooms for privacy; it has a roomy walk in closet, dual vanities, a separate tub and walk-in shower | The indoor laundry room has plenty of storage shelving | The 2 car garage designed with direct access to the house and backyard | This property offers a large shed in the backyard for storage | NO HOA!

Save
Ask
Tour
Hide
Share
Listing Snapshot
Price 
$689,000
Days On Site 
58 Days
Bedrooms 
3
Inside Area (SqFt) 
1,787 sqft
Total Baths 
2
Full Baths 
2
Partial Baths 
N/A
Lot Size 
0.1501 Acres
Year Built 
2021
MLS® Number 
AR26160731
Status 
Pending
Property Tax 
N/A
HOA/Condo/Coop Fees 
N/A
Sq Ft Source 
Assessor
Friends & Family
Recent Activity
2 weeks agoStatus changed to Pending
2 weeks agoListing updated with changes from the MLS®
2 months agoListing first seen on site
General Features
Acres 
0.1501
Attached Garage 
Yes
Disclosures 
FamilialRelation
Energy Features 
Solar
Foundation 
Concrete Perimeter
Garage 
Yes
Garage Spaces 
2
Green Energy Efficient 
AppliancesWater Heater
Land Lease 
No
Levels 
One
Number Of Stories 
1
Parking 
AttachedConcreteCoveredDirect AccessDrivewayGarage Faces FrontGarageGarage Door OpenerSee Remarks
Parking Spaces 
4
Property Sub Type 
Single Family Residence
Security 
Fire Sprinkler SystemSmoke Detector(s)
Sewer 
Unknown
Special Circumstances 
Standard
Style 
ModernRanchSeeRemarks
Utilities 
See Remarks
Water Source 
PublicPrivateSee Remarks
Interior Features
Appliances 
DishwasherENERGY STAR Qualified AppliancesENERGY STAR Qualified Water HeaterGas OvenMicrowaveSolar Hot WaterSelf Cleaning OvenWater Heater
Cooling 
Central AirENERGY STAR Qualified Equipment
Electric 
220 Volts in Garage220 Volts in Kitchen
Fireplace Features 
None
Flooring 
CarpetLaminateSee Remarks
Furnished 
Unfurnished
Heating 
Active SolarCentralSolar
Interior 
Breakfast BarEat-in KitchenGranite CountersOpen FloorplanPantryStone CountersSee RemarksWalk-In Closet(s)
Laundry Features 
Washer HookupElectric Dryer HookupGas Dryer HookupInsideLaundry Room
Main Level Bedrooms 
3
Window Features 
Double Pane WindowsShutters
Bathroom 
Bedroom 
Dining Room 
EntryFoyer 
Family Room 
Kitchen 
Features - Granite Counters, Kitchen Island
Laundry 
Living Room 
Master Bathroom 
Master Bedroom 
Other 
Pantry 
Save
Ask
Tour
Hide
Share
Exterior Features
Construction Details 
StuccoUnknownBoard & Batten Siding
Exterior 
Garden
Fencing 
PartialSee Remarks
Lot Features 
Front YardGardenSprinklers In RearSprinklers In FrontLevel
Other Structures 
Shed(s)Storage
Patio And Porch 
PatioSee Remarks
Pool Features 
None
Roof 
TileWood
Spa Features 
None
View 
HillsNeighborhood
Waterview 
HillsNeighborhood
Windows/Doors 
Double Pane WindowsShutters
Community Features
Association Amenities 
Dog Park
Community Features 
ParkSidewalks
MLS Area 
251 - Jurupa Valley
School District 
Jurupa Unified
Financing Terms Available 
CashConventionalFHAVA Loan1031 Exchange
Building Access 
Ground Level
Schools
School District
Jurupa Unified
Elementary School
Peralta
Middle School
Jurupa
High School
Patriot


This information is for your personal, non-commercial use and may not be used for any purpose other than to identify prospective properties you may be interested in purchasing. The display of MLS data is usually deemed reliable but is NOT guaranteed accurate by the MLS. Buyers are responsible for verifying the accuracy of all information and should investigate the data themselves or retain appropriate professionals. Information from sources other than the Listing Agent may have been included in the MLS data. Unless otherwise specified in writing, the Broker/Agent has not and will not verify any information obtained from other sources. The Broker/Agent providing the information contained herein may or may not have been the Listing and/or Selling Agent.

Neighborhood & Commute
Source: Walkscore
Disclosure: Community information and market data powered by Constellation Data Labs. Information is deemed reliable but not guaranteed.
Save
Ask
Tour
Hide
Share