

1447 KauaiWest Covina, CA 91792
Mortgage Calculator
Monthly Payment (Est.)
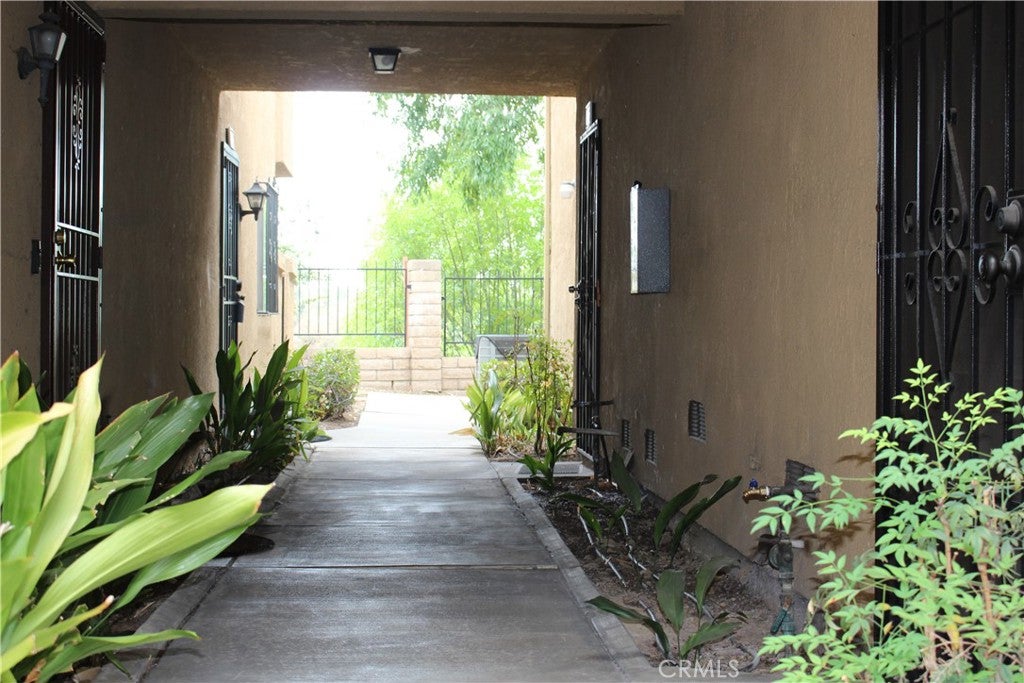
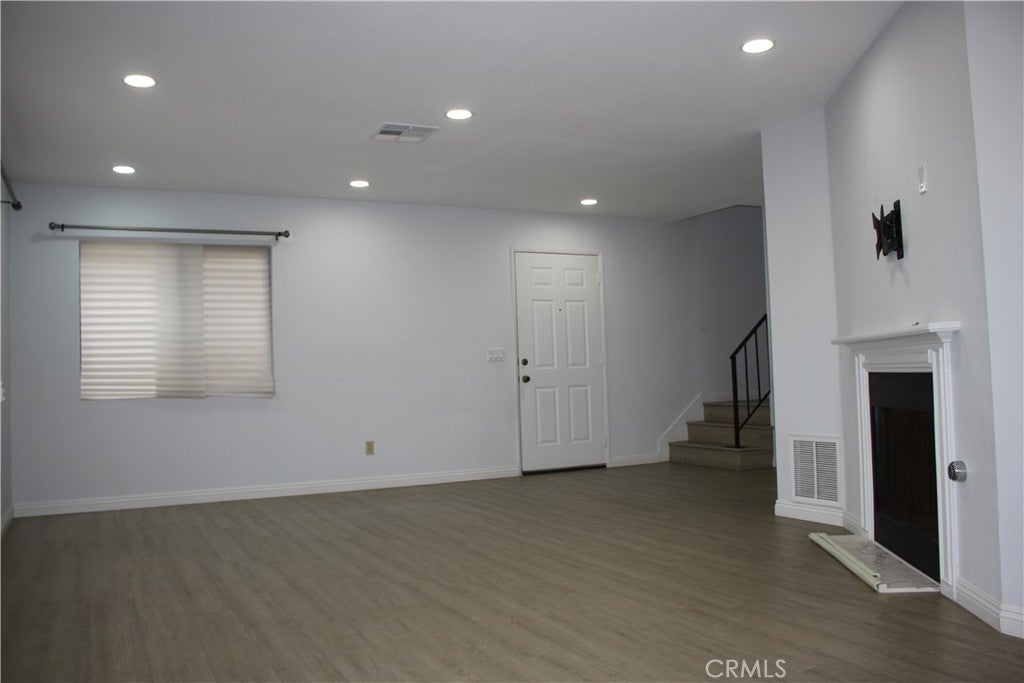
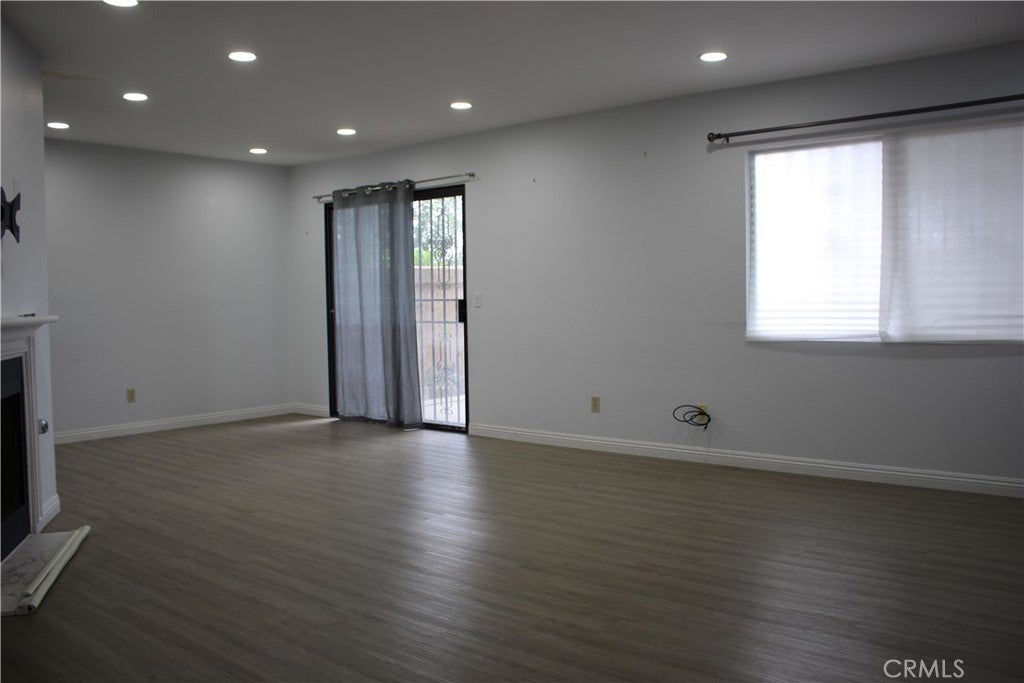
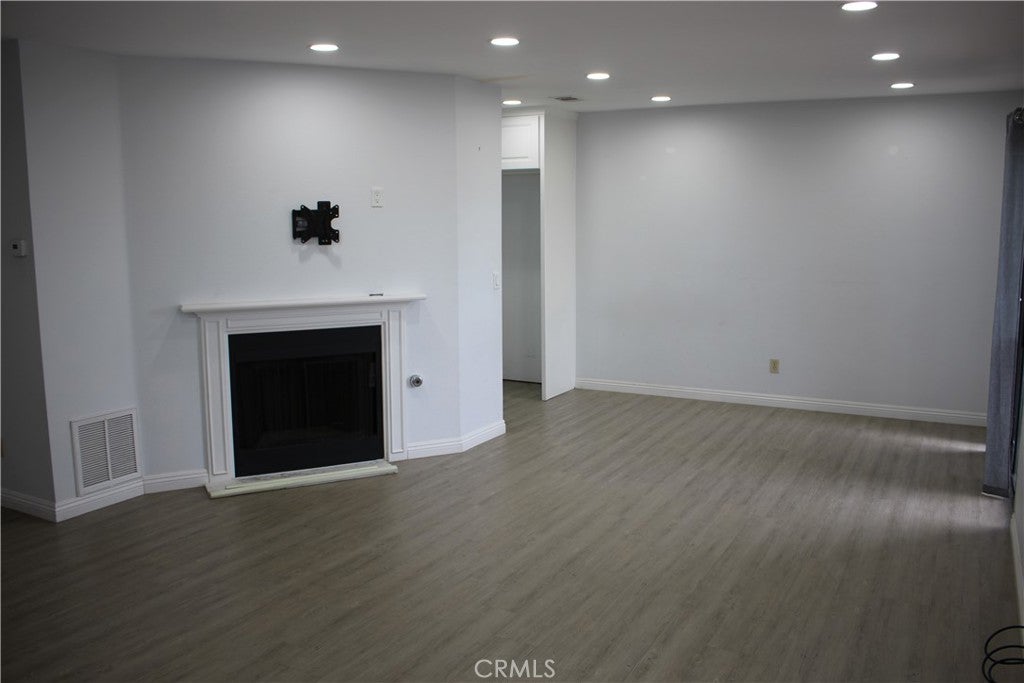
Enter an interest rate to see your estimated monthly payment.Welcome to this beautiful, well-maintained, quiet park side community featuring 2 master bedrooms, 2 ½ bathroom, 2 car garage, 1,276 sq ft living space with an open floor plan located at a highly desirable community in the heart of West Covina. The cozy bright living room has a fireplace that leads to a spacious dining area along with a well-maintained kitchen. This home was thoroughly remodeled (2020) with newer water heater, upgraded kitchen countertop & cabinets, bathrooms, newly painted interior with new floorings. It also features a nice large open private patio, perfect for family/friend gatherings. The community is quiet with plenty of guest parking. It’s located adjacent to a tranquil park where one can easily access and enjoy nature. This property is at the end unit of the complex with plenty of privacy. The HOA amenities include a sparkling swimming pool and relaxing spa, overall a well-maintained neighborhood conveniently located within mins to a shopping center (Target, Home Depot, West Covina Center, etc.) and freeways (10 and 60), and much more! Priced right, move-in condition, and ready for the next homeowner!!!
| 2 months ago | Listing first seen on site | |
| 2 months ago | Listing updated with changes from the MLS® |

This information is for your personal, non-commercial use and may not be used for any purpose other than to identify prospective properties you may be interested in purchasing. The display of MLS data is usually deemed reliable but is NOT guaranteed accurate by the MLS. Buyers are responsible for verifying the accuracy of all information and should investigate the data themselves or retain appropriate professionals. Information from sources other than the Listing Agent may have been included in the MLS data. Unless otherwise specified in writing, the Broker/Agent has not and will not verify any information obtained from other sources. The Broker/Agent providing the information contained herein may or may not have been the Listing and/or Selling Agent.

Did you know? You can invite friends and family to your search. They can join your search, rate and discuss listings with you.