

13370 EarlBaldwin Park, CA 91706
Mortgage Calculator
Monthly Payment (Est.)
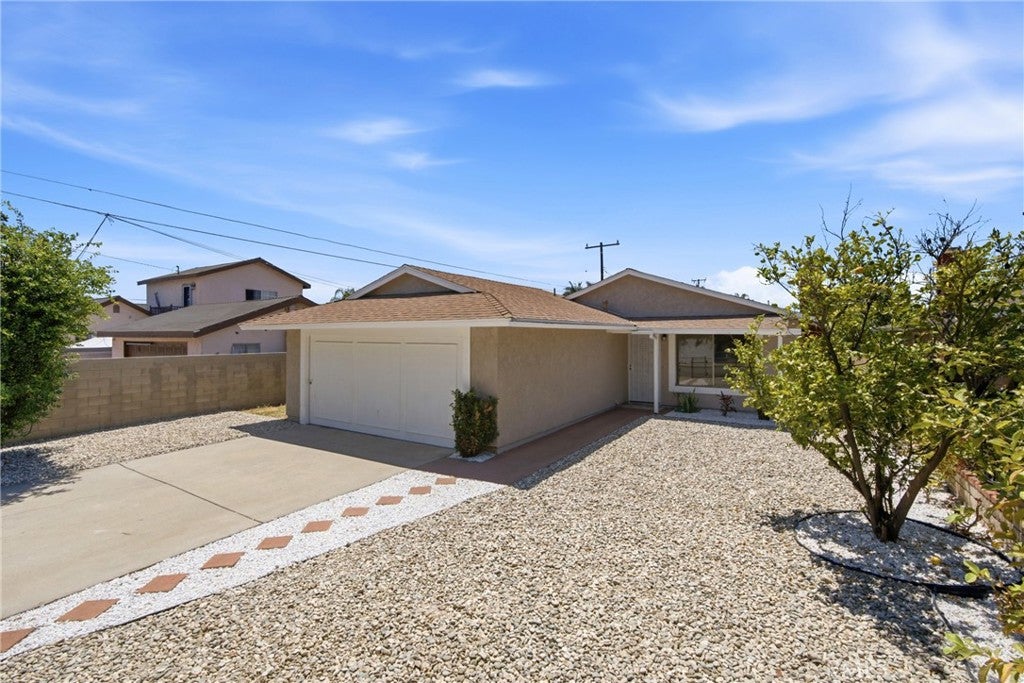
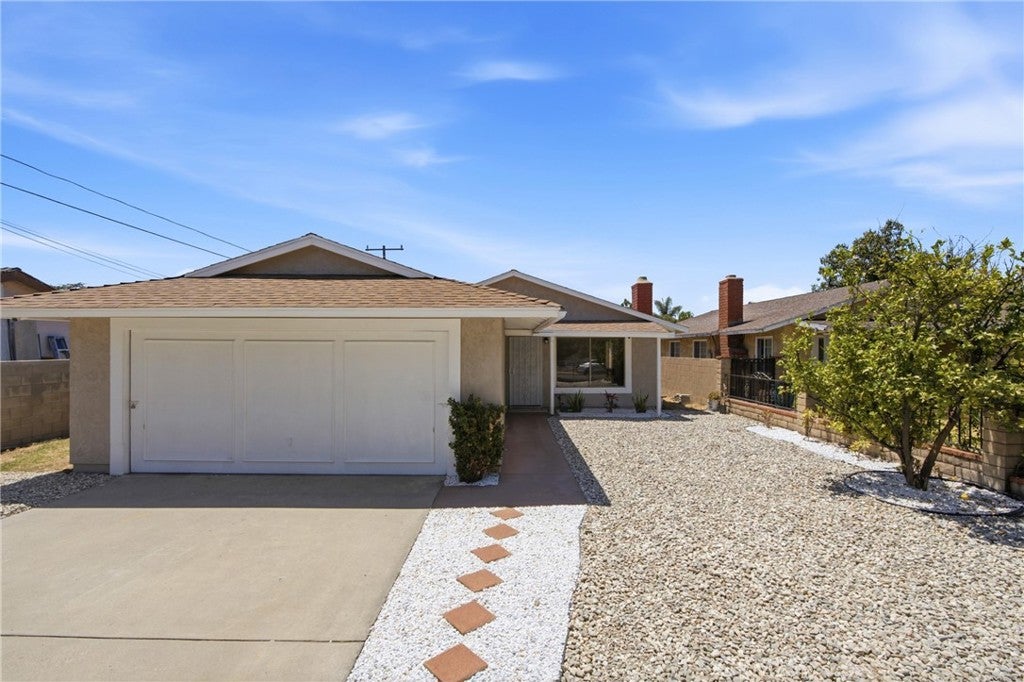
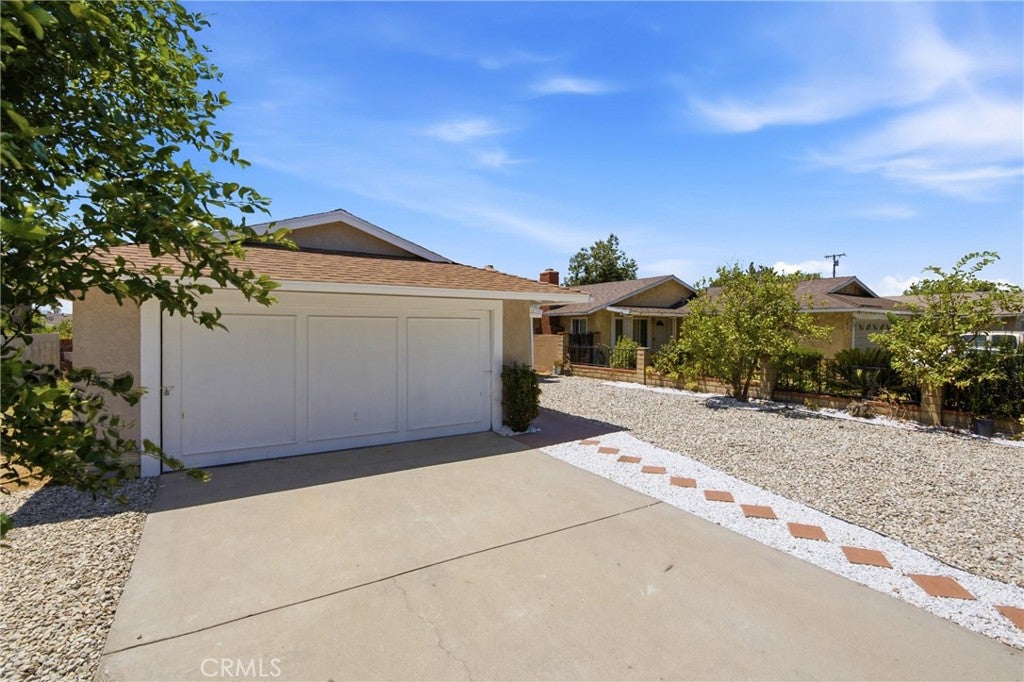
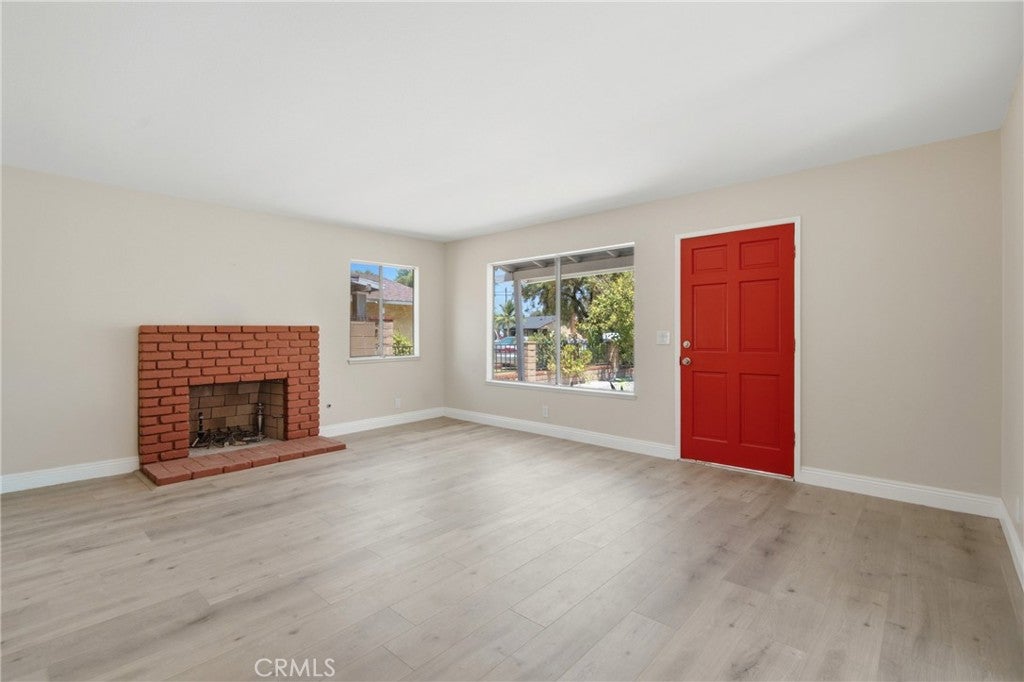
$3,581Welcome to 13370 Earl Ave, a beautifully updated single-family home in the heart of Baldwin Park! This charming residence boasts 1,344 square feet of thoughtfully designed living space, offering a perfect blend of comfort and style. Inside, you’ll find three well-appointed bedrooms and two modern bathrooms, all designed to meet your needs. The home has been tastefully renovated, featuring a stunning kitchen that any cook will appreciate, complete with updated finishes and plenty of storage. The bathrooms are equally impressive, with modern upgrades that bring a touch of luxury to your daily routine. The open and inviting layout is enhanced by a combination of gorgeous laminate and ceramic flooring, which not only adds a sleek aesthetic but is also easy to maintain. Step into this move-in-ready home and experience the perfect combination of modern updates and timeless charm. Whether you're hosting gatherings or seeking a cozy space to unwind, this home is ready to fit your lifestyle. Don't miss the opportunity to make this beautifully renovated house your next home. Schedule a viewing today to experience everything 13370 Earl Ave has to offer!
| a week ago | Status changed to Active Under Contract | |
| a week ago | Listing updated with changes from the MLS® | |
| a month ago | Listing first seen on site |

This information is for your personal, non-commercial use and may not be used for any purpose other than to identify prospective properties you may be interested in purchasing. The display of MLS data is usually deemed reliable but is NOT guaranteed accurate by the MLS. Buyers are responsible for verifying the accuracy of all information and should investigate the data themselves or retain appropriate professionals. Information from sources other than the Listing Agent may have been included in the MLS data. Unless otherwise specified in writing, the Broker/Agent has not and will not verify any information obtained from other sources. The Broker/Agent providing the information contained herein may or may not have been the Listing and/or Selling Agent.

Did you know? You can invite friends and family to your search. They can join your search, rate and discuss listings with you.