

1161 N La CadenaColton, CA 92324
Mortgage Calculator
Monthly Payment (Est.)
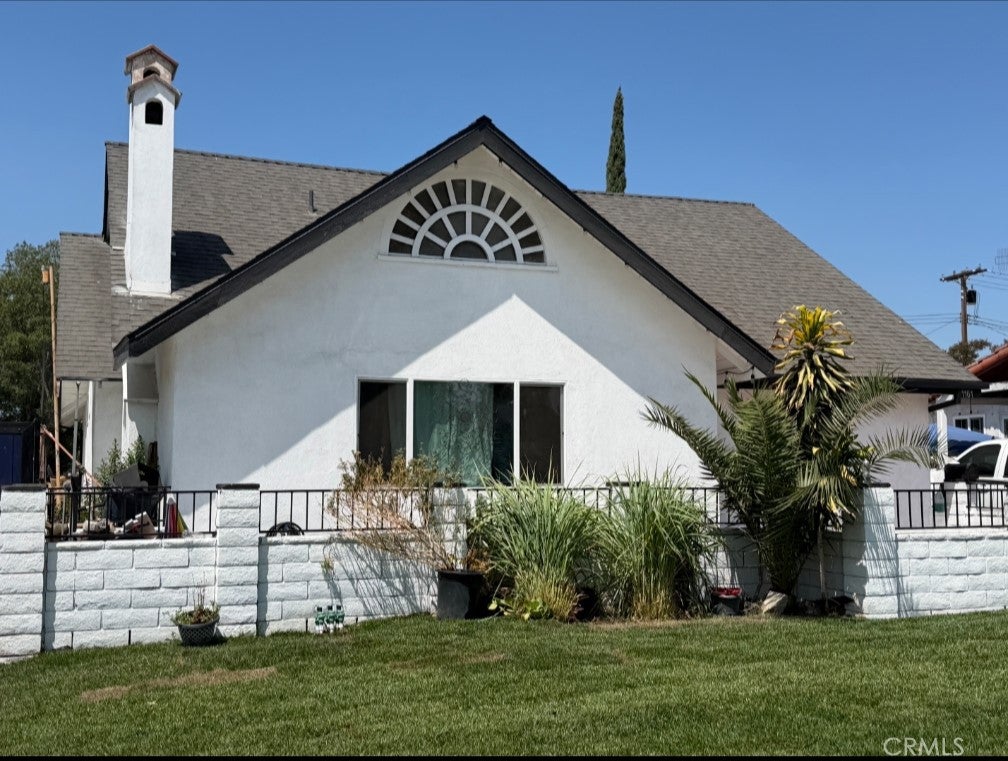
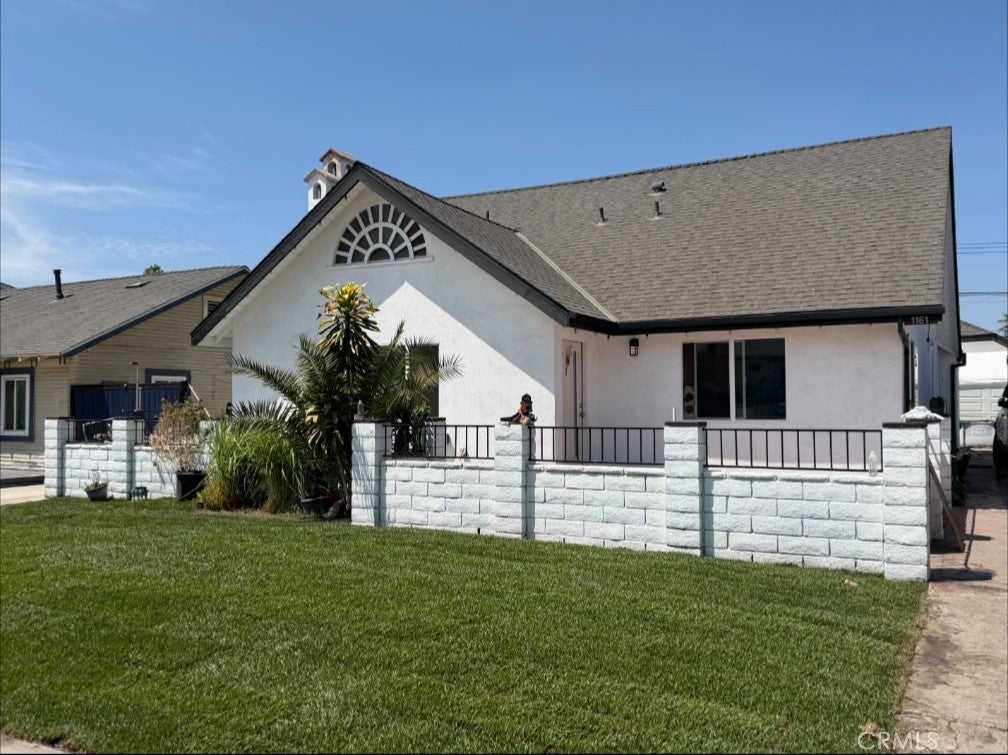
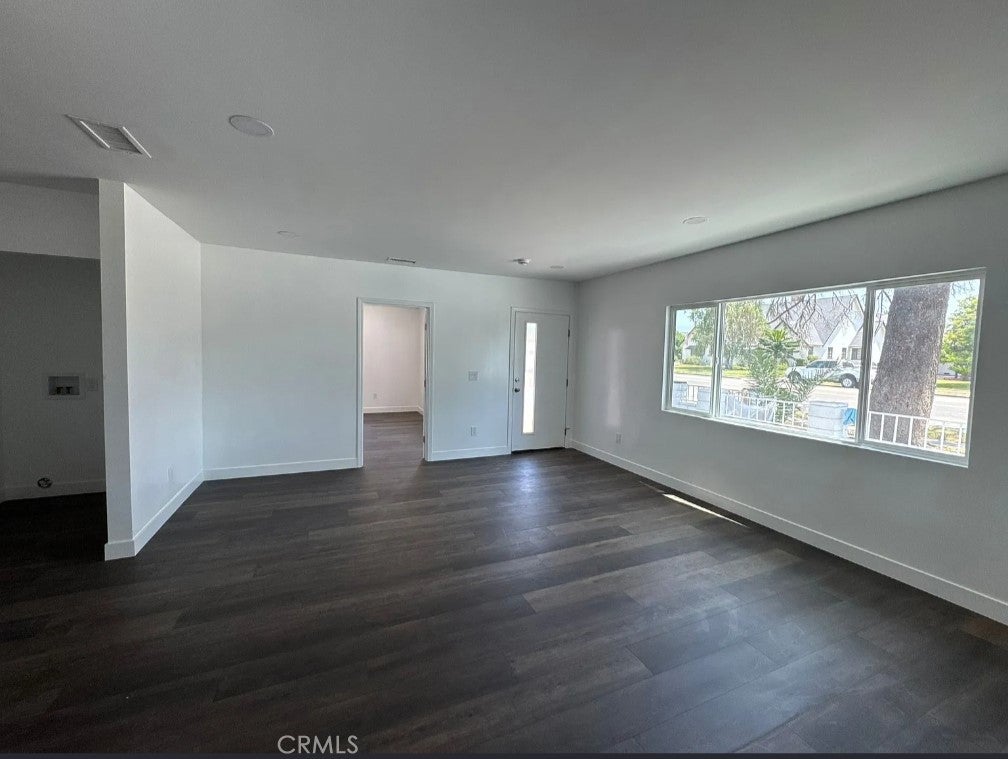
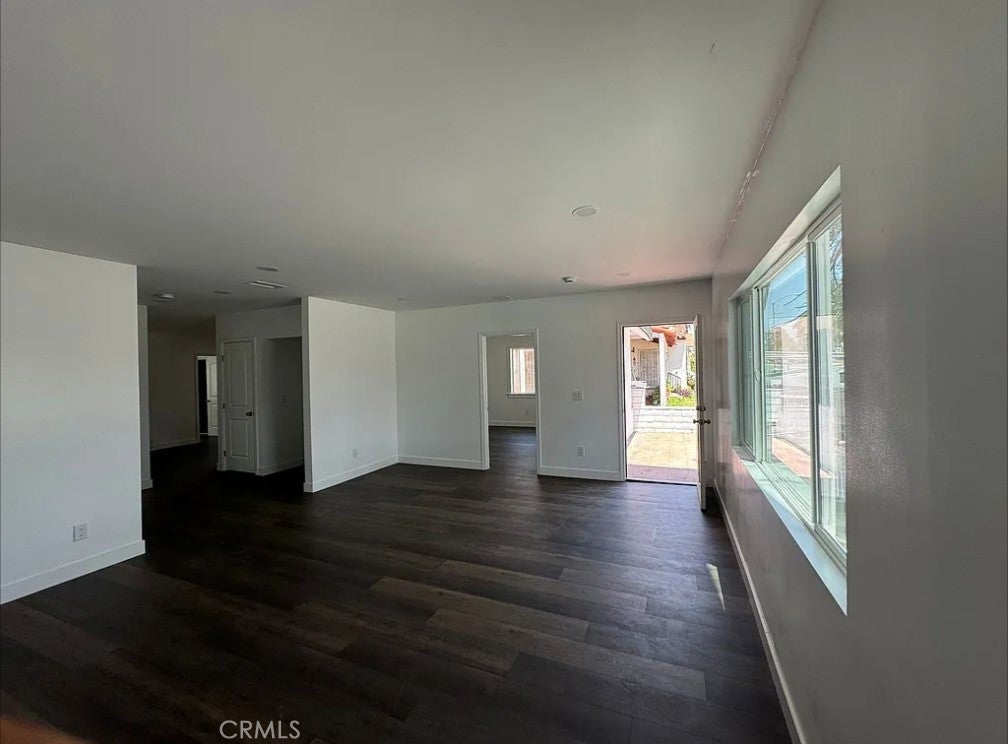
Enter an interest rate to see your estimated monthly payment.Prime Income-Producing Turnkey Property | Main Home + Permitted ADU Unlock immediate cash-flow potential with this turnkey, fully renovated multi-dwelling property! Featuring two completely detached residences—each complete with its own private yard, dedicated garage space, and independent access—this property offers maximum versatility for savvy investors, house-hackers, or multi-generational living. Front Residence (1161 N. La Cadena Dr - Main House) approximately 1,690 sqft : Spacious 4-bedroom, 3-bathroom layout, fully remodeled from top to bottom. Brand-new kitchen featuring updated cabinetry and modern countertops. Completely updated bathrooms with stylish contemporary finishes. Direct access to a spacious 2-car garage and private yard space. Back Residence (1171 N. La Cadena Dr. - Permitted ADU - Built 2026) approximately 674 sqft : Brand-new 2-bedroom, 1-bathroom Accessory Dwelling Unit with high rental demand. Separate, private alley entrance offering total independence for tenants. Includes its own private single-car garage and cozy, low-maintenance yard space. Major Capital Expenditures & Infrastructure Upgrades Already Complete: Roofing & Exterior: Brand-new roofs, dual-pane energy-efficient windows, and fresh interior/interior paint on both structures. Electrical System: Entirely re-wired throughout; brand-new main electrical meter panel plus subpanels. Plumbing: Brand-new plumbing supply and waste lines servicing both structures. HVAC Systems: Front house features a brand-new Central A/C system with all-new ductwork; back house is equipped with a brand-new high-efficiency Mini-Split A/C system. Parking & Storage: Approximately 600+ sq. ft. of combined garage space. (This property is also cross-listed in the Residential section under MLS # AR26177388)
| 4 weeks ago | Status changed to Pending | |
| 4 weeks ago | Listing updated with changes from the MLS® | |
| 2 months ago | Listing first seen on site |

This information is for your personal, non-commercial use and may not be used for any purpose other than to identify prospective properties you may be interested in purchasing. The display of MLS data is usually deemed reliable but is NOT guaranteed accurate by the MLS. Buyers are responsible for verifying the accuracy of all information and should investigate the data themselves or retain appropriate professionals. Information from sources other than the Listing Agent may have been included in the MLS data. Unless otherwise specified in writing, the Broker/Agent has not and will not verify any information obtained from other sources. The Broker/Agent providing the information contained herein may or may not have been the Listing and/or Selling Agent.

Did you know? You can invite friends and family to your search. They can join your search, rate and discuss listings with you.