480 E Grandview, Sierra Madre, CA, 91024

Save
Ask
Tour
Hide
Share
$1,698,000
43 Days On Site

480 E Grandview
Sierra Madre, CA 91024

For Sale|Single Family Residence|Active
3
Beds
3
Total Baths
3
Full Baths
2,303
SqFt
$737
/SqFt
1955
Built
County:
Los Angeles
Listed by Luther Tsinoglou of Compass Luther@Tsinoglou.com
Call Now: 951-203-4426
Is this the listing for you? We can help make it yours.
951-203-4426
Upcoming Open Houses
Sun, Oct 11, 2:00 PM - 4:00 PM
480 E Grandview480 E Grandview480 E Grandview480 E Grandview
Save
Ask
Tour
Hide
Share

Mortgage Calculator

Monthly Payment (Est.)

Enter an interest rate to see your estimated monthly payment.
Calculator powered by Showcase IDX, a Constellation1 Company. Copyright ©2026 Information is deemed reliable but not guaranteed.

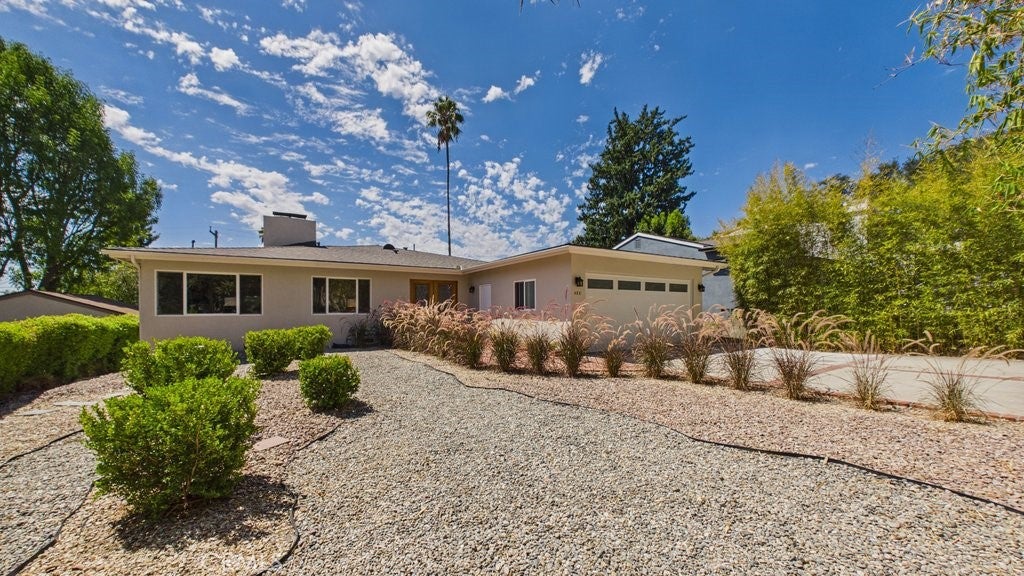
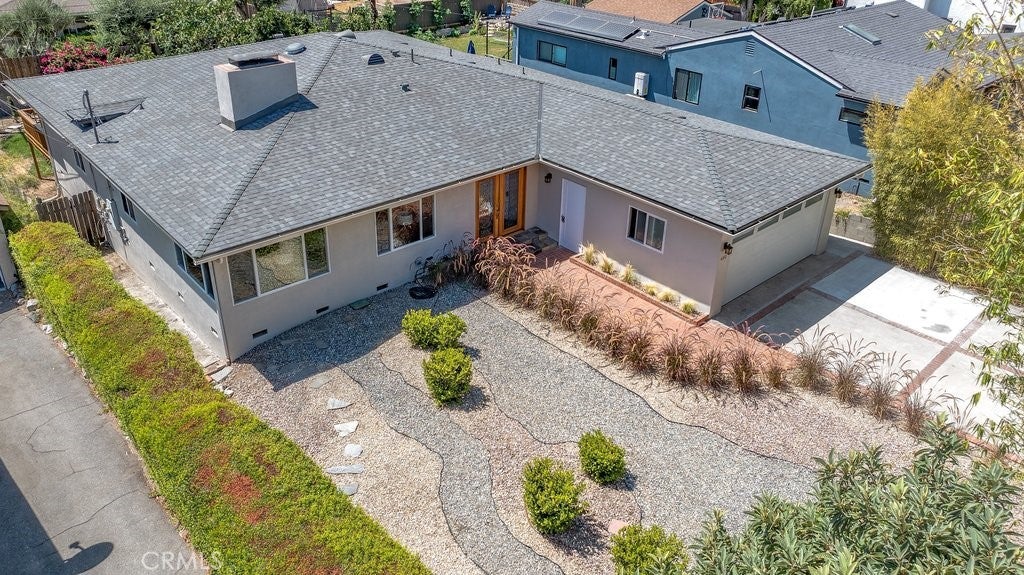
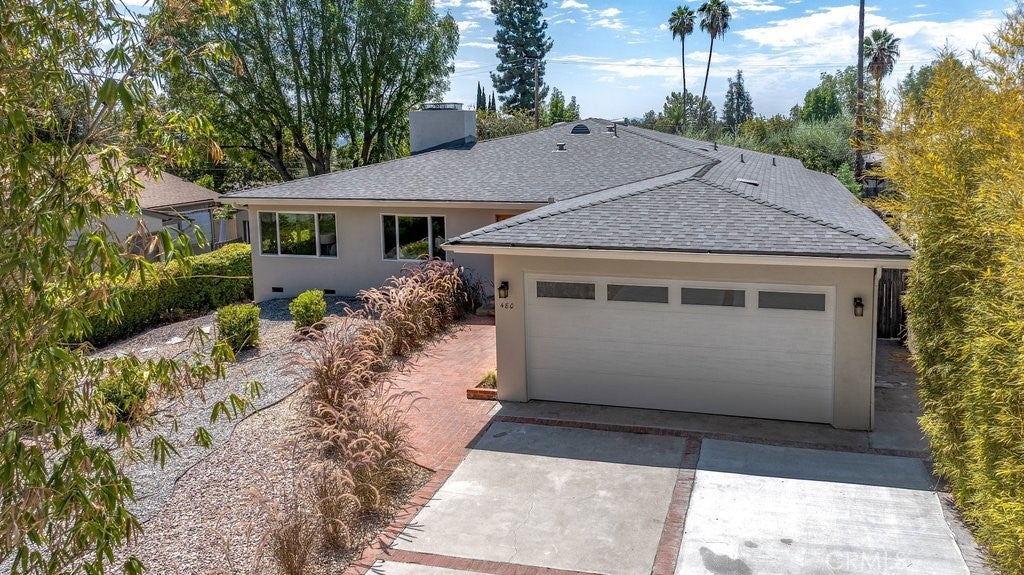
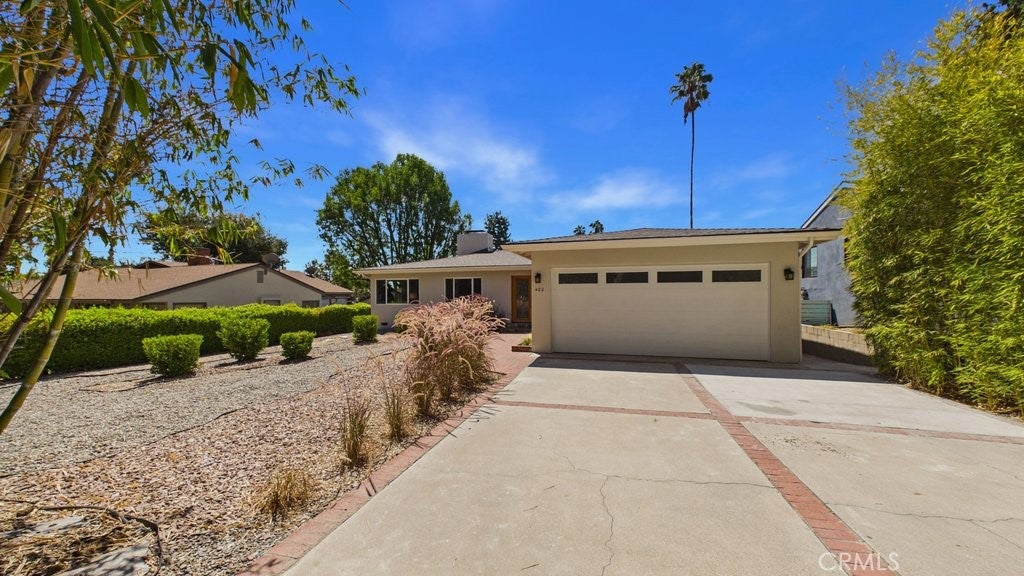
Spacious, comfortable, and made for gathering, this single-level Sierra Madre home offers a flexible floor plan which includes 3 bedrooms, 3 bathrooms measuring approximately 2,303 square feet of living space and situated on a generous 9,395-square-foot lot. A formal living room welcomes you into the home, while the large open family room, dining area, and kitchen create a relaxed central space where everyone can come together. Hardwood floors, recessed lighting, and updated windows and sliding doors fill the space with natural light. The open-concept kitchen provides plenty of counter and cabinet space, a convenient built-in desk, and new high-end appliances installed in 2026. Located toward the rear of the home, the primary suite offers a spacious walk-in closet, custom walk-in shower, and direct access to the deck. The second suite also includes its own bathroom and deck access, making it ideal for guests, extended family, or a home office. The extra-large deck connects easily to the main living area and both suites, making indoor-outdoor entertaining feel effortless. The spacious backyard offers plenty of room to relax, garden, play, or possibly add a pool. Recent improvements include a new roof, new interior and exterior paint, and new high-end appliances and refinished hardwood floors, all completed in 2026. Other updates to the home include the Milgard® windows and sliding doors, central air and heat, updated electrical, partial copper plumbing, a new copper main water line, a new water-pressure regulator, and a water-leak detection system. With its generous floor plan, comfortable single-level layout, and inviting indoor-outdoor spaces, this is a home that is easy to settle into and enjoy.

Save
Ask
Tour
Hide
Share
Listing Snapshot
Price 
$1,698,000
Days On Site 
43 Days
Bedrooms 
3
Inside Area (SqFt) 
2,303 sqft
Total Baths 
3
Full Baths 
3
Partial Baths 
N/A
Lot Size 
0.2157 Acres
Year Built 
1955
MLS® Number 
AR26185606
Status 
Active
Property Tax 
N/A
HOA/Condo/Coop Fees 
N/A
Sq Ft Source 
Assessor
Friends & Family
Recent Activity
11 hours agoPrice changed to $1,698,000
11 hours agoListing updated with changes from the MLS®
a month agoListing first seen on site
General Features
Acres 
0.2157
Attached Garage 
Yes
Direction Faces 
North
Foundation 
Combination
Garage 
Yes
Garage Spaces 
2
Green Energy Efficient 
Appliances
Land Lease 
No
Levels 
One
Number Of Stories 
1
Parking 
AttachedDrivewayGarage Faces FrontGarageGarage Door OpenerOn SiteDeck
Parking Spaces 
4
Property Condition 
Updated/Remodeled
Property Sub Type 
Single Family Residence
Security 
Carbon Monoxide Detector(s)Smoke Detector(s)
Sewer 
Public Sewer
Special Circumstances 
Standard
Style 
MidCenturyModern
Utilities 
Electricity ConnectedNatural Gas ConnectedSewer ConnectedWater Connected
Water Source 
Public
Interior Features
Appliances 
DishwasherFreezerGas CooktopGas OvenGas Water HeaterIce MakerRefrigeratorVented Exhaust FanWater Heater
Cooling 
Central Air
Fireplace 
Yes
Fireplace Features 
GasGas StarterGreat RoomLiving RoomSee Through
Flooring 
BambooWood
Heating 
CentralForced AirFireplace(s)Natural Gas
Interior 
Ceiling Fan(s)Eat-in KitchenGranite CountersOpen FloorplanRecessed LightingWalk-In Closet(s)Master Downstairs
Laundry Features 
Gas Dryer HookupIn Garage
Main Level Bedrooms 
3
Window Features 
Double Pane WindowsENERGY STAR Qualified WindowsInsulated WindowsScreens
Bathroom 
Bedroom 
EntryFoyer 
Family Room 
Kitchen 
Living Room 
Master Bedroom 
Other 
Features - Walk-In Closet(s)
Save
Ask
Tour
Hide
Share
Exterior Features
Fencing 
Wood
Lot Features 
Back YardFront YardGentle SlopingLandscapedRectangular Lot
Patio And Porch 
Deck
Pool Features 
None
Road Frontage 
City Street
Roof 
Composition
Spa Features 
None
View 
City LightsNeighborhood
Waterview 
City LightsNeighborhood
Windows/Doors 
Double Pane WindowsENERGY STAR Qualified WindowsInsulated WindowsScreens
Community Features
Community Features 
Curbs
MLS Area 
656 - Sierra Madre
School District 
Pasadena Unified
Financing Terms Available 
Cash
Building Access 
1
Roads 
Paved
Schools
School District
Pasadena Unified
Elementary School
Unknown
Middle School
Unknown
High School
Pasadena


This information is for your personal, non-commercial use and may not be used for any purpose other than to identify prospective properties you may be interested in purchasing. The display of MLS data is usually deemed reliable but is NOT guaranteed accurate by the MLS. Buyers are responsible for verifying the accuracy of all information and should investigate the data themselves or retain appropriate professionals. Information from sources other than the Listing Agent may have been included in the MLS data. Unless otherwise specified in writing, the Broker/Agent has not and will not verify any information obtained from other sources. The Broker/Agent providing the information contained herein may or may not have been the Listing and/or Selling Agent.

Neighborhood & Commute
Source: Walkscore
Disclosure: Community information and market data powered by Constellation Data Labs. Information is deemed reliable but not guaranteed.
Save
Ask
Tour
Hide
Share