

721 Palm DriveGlendale, CA 91202
Mortgage Calculator
Monthly Payment (Est.)
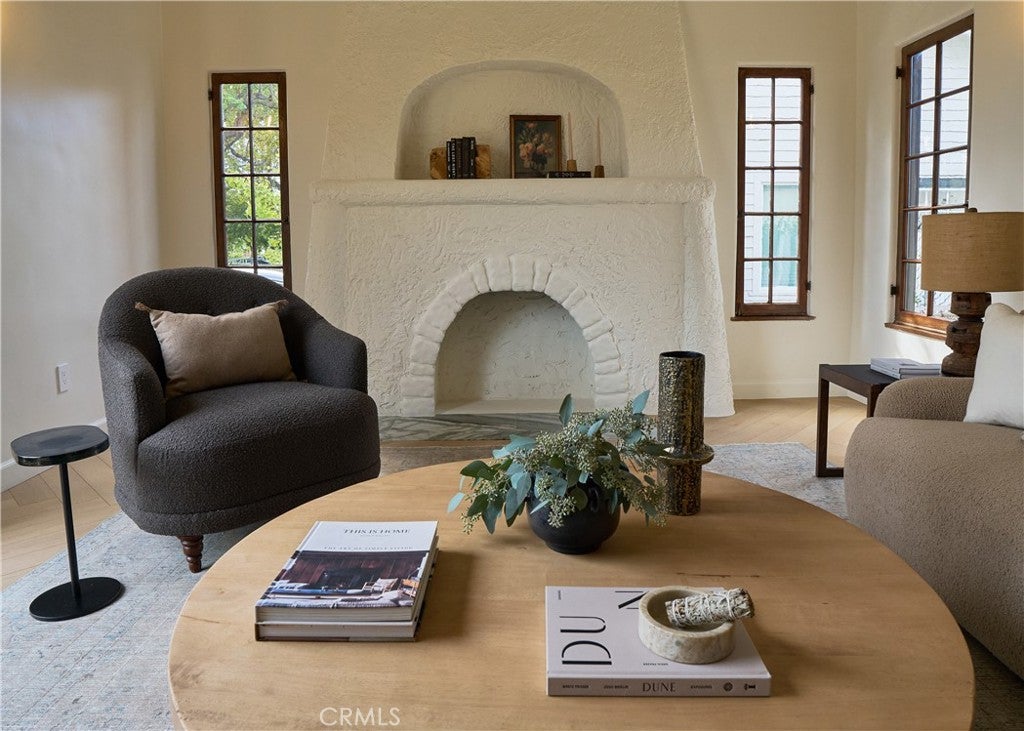
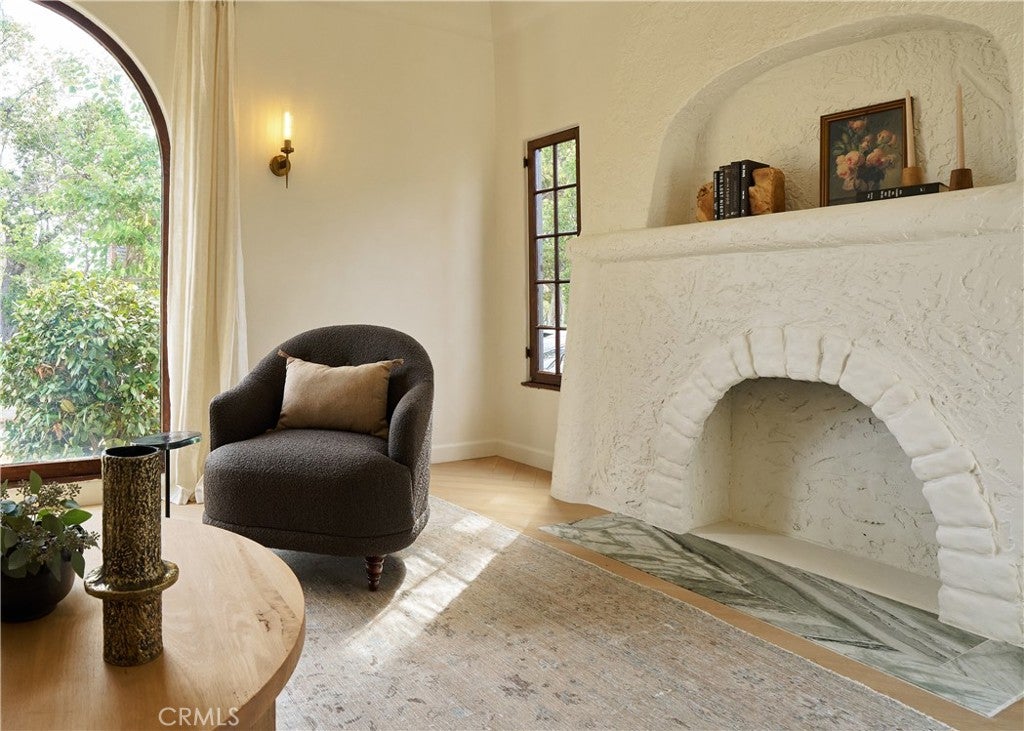
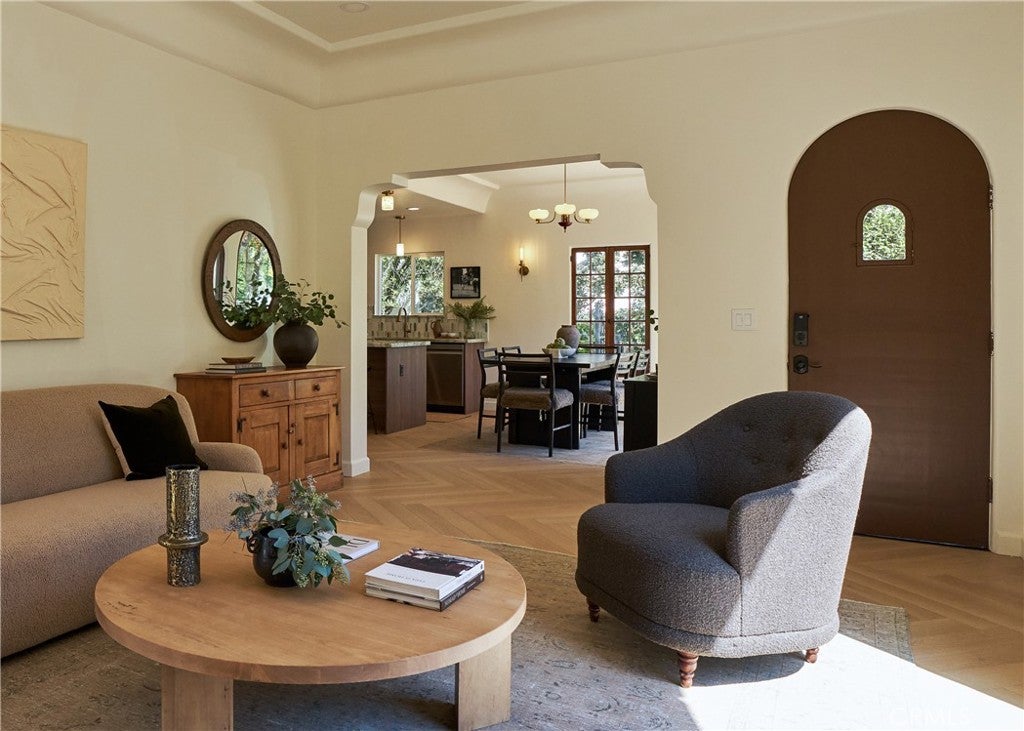
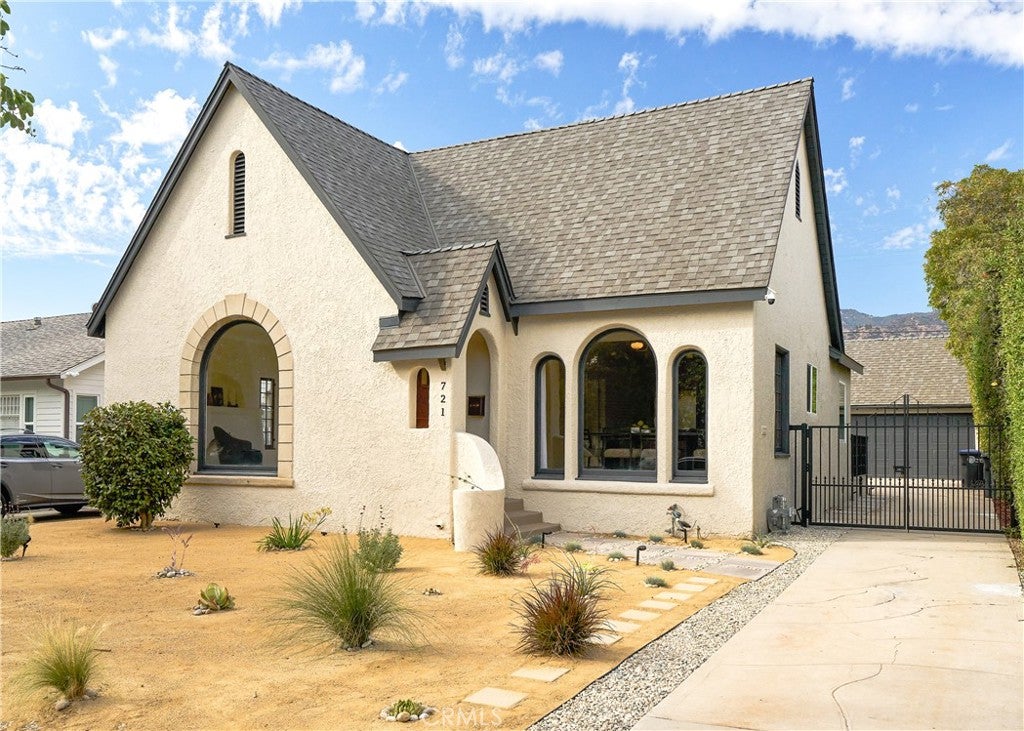
$7,688Arched windows. Herringbone floors. Eucalyptus in the air. Welcome to 721 Palm, a thoughtfully restored Tudor Revival where nearly a century of character meets a fresh new chapter in sought-after Glenwood. The original 1920s charm carries beautifully through a complete, fully permitted renovation. The kitchen pairs richly veined emerald quartzite counters with a marble backsplash, a space made for slow mornings and lively dinners. A wet room and walk-in closet make the primary suite an everyday retreat. Behind the timeless finishes is an equally substantial transformation: a brand-new roof, strengthened structure, upgraded 200-amp electrical, new plumbing and sewer lines, new HVAC, a tankless water heater, and ENERGY STAR appliances. The 1,536 sq. ft. turnkey residence offers 3 bedrooms and 3 full baths, complemented by a separate 256 sq. ft. bonus room behind the detached, oversized two-car garage. An approximately 12-foot-high attic and detached rear structures invite imagination for more possibilities. Outside, mature eucalyptus rises above honeysuckle, rosemary, and lavender, with a sculptural ponytail palm standing watch. Picture morning coffee, dinner parties, a glass of wine after sunset, and evenings that linger beneath the stars. Glendale Unified schools are just blocks away, with Kenneth Village, Brand Park, Trader Joe’s, Whole Foods, The Americana, and now, Erewhon, all within 10-min reach. The cafés, restaurants, and everyday discoveries of Pasadena, Eagle Rock, Highland Park, and Burbank are also nearby. Come for the arched windows; stay for what’s beyond.
| 2 weeks ago | Status changed to Active | |
| 2 weeks ago | Listing updated with changes from the MLS® | |
| 3 weeks ago | Listing first seen on site |

This information is for your personal, non-commercial use and may not be used for any purpose other than to identify prospective properties you may be interested in purchasing. The display of MLS data is usually deemed reliable but is NOT guaranteed accurate by the MLS. Buyers are responsible for verifying the accuracy of all information and should investigate the data themselves or retain appropriate professionals. Information from sources other than the Listing Agent may have been included in the MLS data. Unless otherwise specified in writing, the Broker/Agent has not and will not verify any information obtained from other sources. The Broker/Agent providing the information contained herein may or may not have been the Listing and/or Selling Agent.

Did you know? You can invite friends and family to your search. They can join your search, rate and discuss listings with you.