

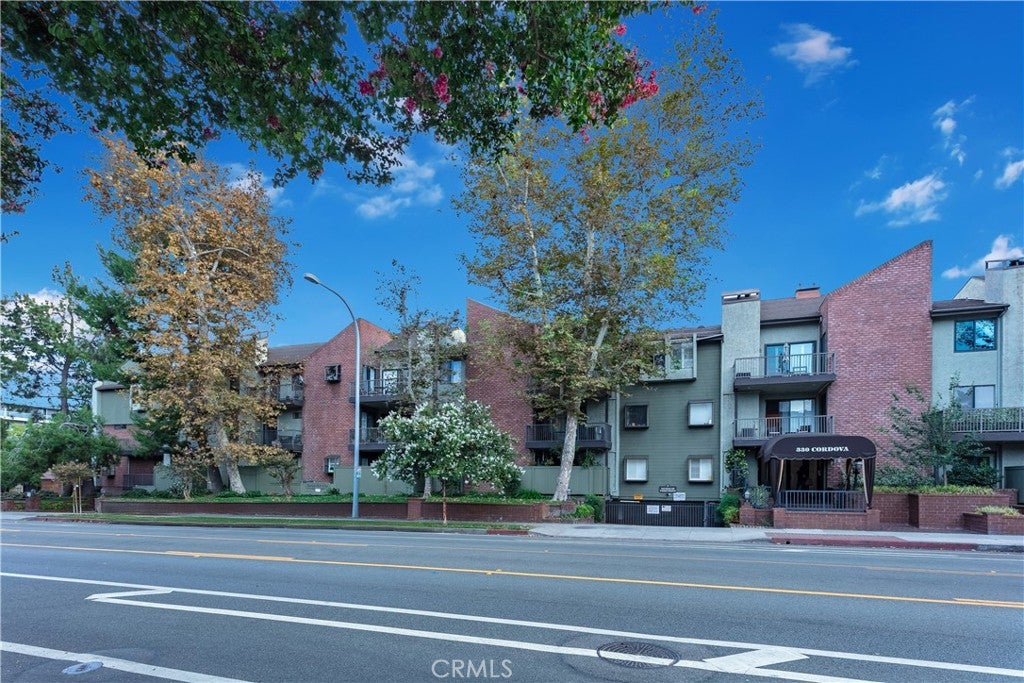
330 Cordova Street 327Pasadena, CA 91101
Mortgage Calculator
Monthly Payment (Est.)
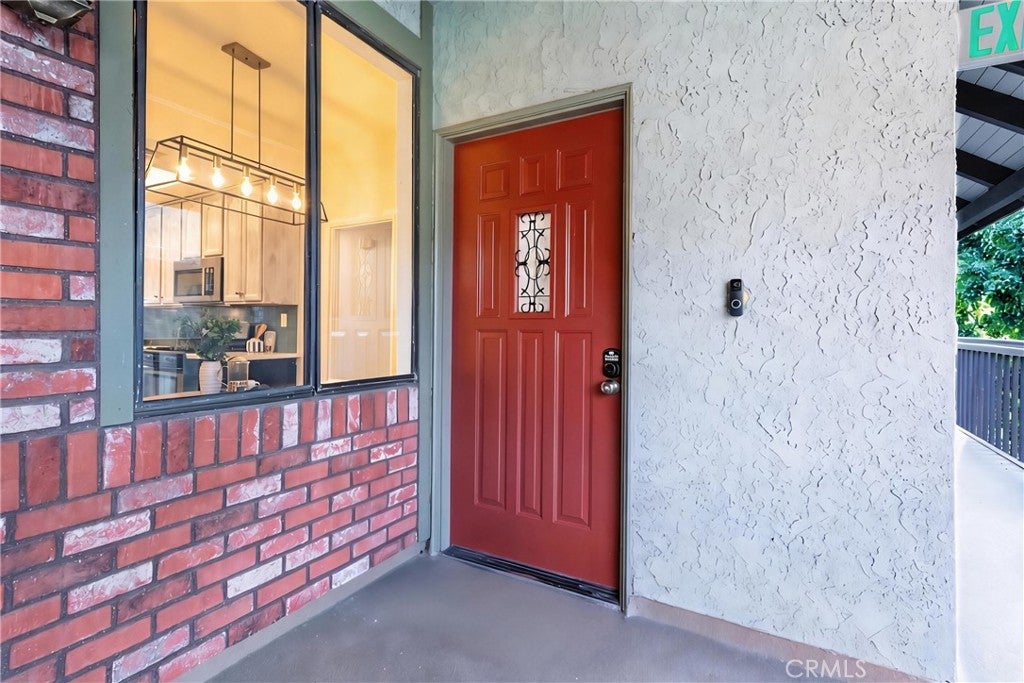
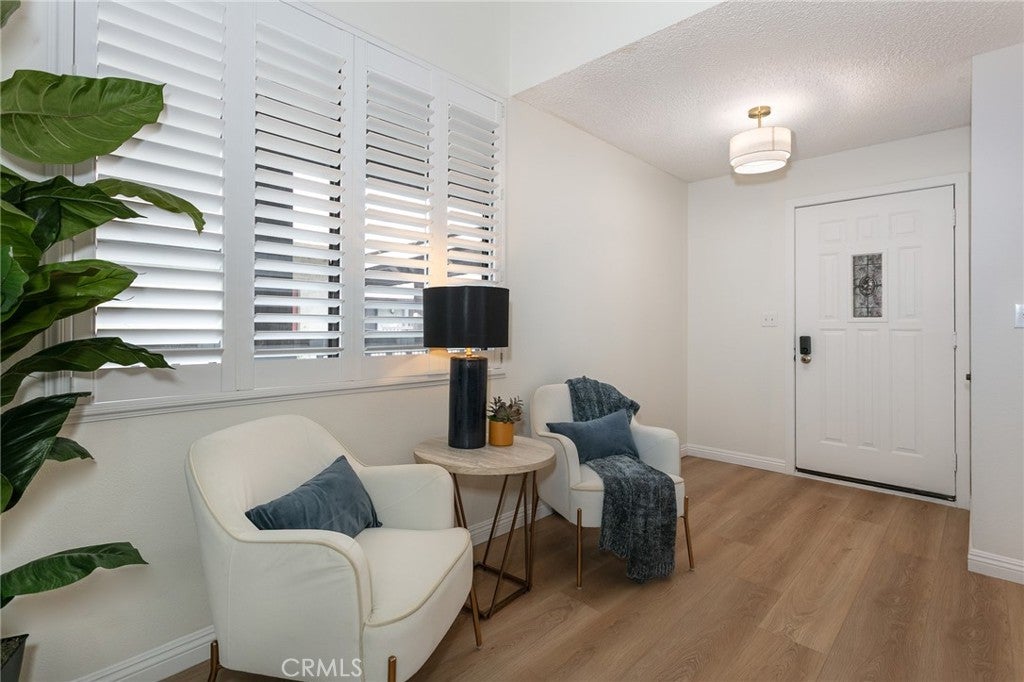
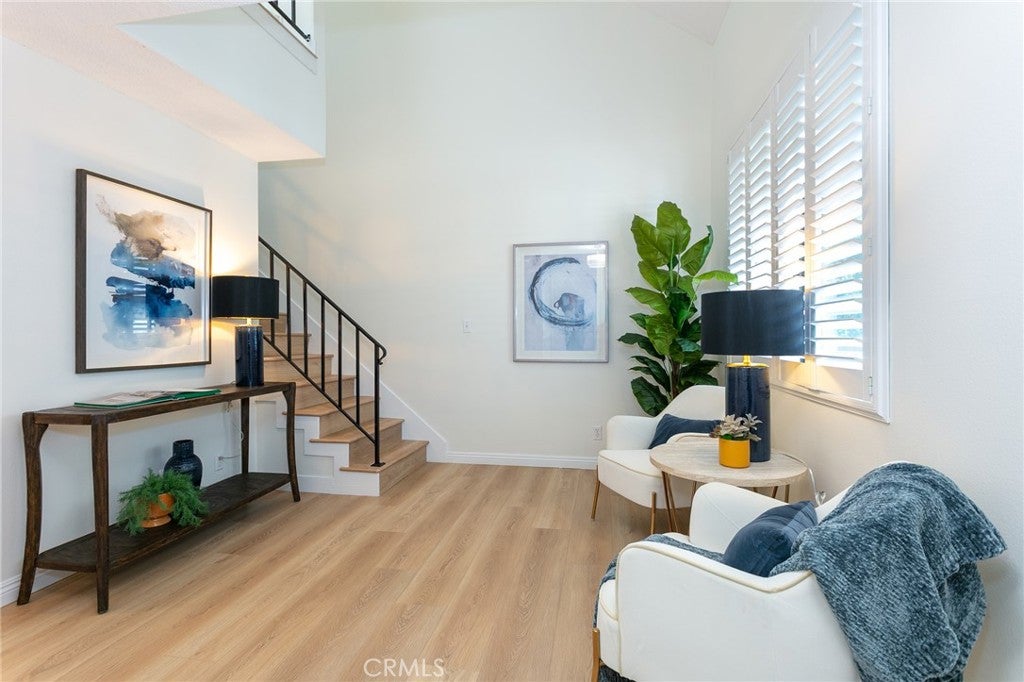
$4,105This home is ideally situated within Cordova Park Villas community in a highly walkable neighborhood. Caltech, PCC, Old Town Pasadena, South Lake Avenue, the Metro A Line, and major freeways are all nearby. The light-filled living room features a gas fireplace, wet bar, vaulted ceiling, balcony access, and an adjacent dining area. The upgraded kitchen includes quartz countertops, a glass tile backsplash, whitewashed upper cabinetry, stainless-steel appliances, recessed lighting, patterned tile flooring, and a breakfast nook. Upstairs, the loft can serve as a family room or home office and opens to a private rooftop terrace with mountain views and an outdoor faucet. The lower level includes two bedrooms, two bathrooms, and an in-unit laundry room. The primary suite offers a fireplace, three closets, and a covered balcony nestled among mature peach trees. Extensively renovated after three walls were removed, the redesigned en-suite bath features a dual-sink vanity with ample storage, an illuminated mirror, large-format marble-look tile, a freestanding soaking tub, and a walk-in shower with premium low-iron glass. The entire HVAC system has also been upgraded. Two side-by-side assigned subterranean parking spaces and a storage room are included. Community amenities include a pool, spa, fitness center, sauna, guest parking, elevator access, award-winning landscaping, and a newly remodeled recreation room with a fireplace, large-screen TV, full kitchen, dining area, pool table, and piano.
| 6 days ago | Status changed to Active Under Contract | |
| 6 days ago | Listing updated with changes from the MLS® | |
| 3 weeks ago | Listing first seen on site |

This information is for your personal, non-commercial use and may not be used for any purpose other than to identify prospective properties you may be interested in purchasing. The display of MLS data is usually deemed reliable but is NOT guaranteed accurate by the MLS. Buyers are responsible for verifying the accuracy of all information and should investigate the data themselves or retain appropriate professionals. Information from sources other than the Listing Agent may have been included in the MLS data. Unless otherwise specified in writing, the Broker/Agent has not and will not verify any information obtained from other sources. The Broker/Agent providing the information contained herein may or may not have been the Listing and/or Selling Agent.

Did you know? You can invite friends and family to your search. They can join your search, rate and discuss listings with you.