1816 Chantry Drive, Arcadia, CA, 91006

Save
Ask
Tour
Hide
Share
$1,780,000
11 Days On Site

1816 Chantry Drive
Arcadia, CA 91006

For Sale|Single Family Residence|Active Under Contract
3
Beds
2
Total Baths
1
Full Bath
1
Partial Bath
2,106
SqFt
$845
/SqFt
1956
Built
County:
Los Angeles
Listed by Cathy Crockett of Seven Gables Real Estate cathyc@sevengables.com
Call Now: 951-203-4426
Is this the listing for you? We can help make it yours.
951-203-4426
Upcoming Open Houses
Sat, Oct 10, 1:00 PM - 5:00 PM
Sun, Oct 11, 1:00 PM - 3:00 PM
Sun, Oct 11, 2:00 PM - 4:00 PM
1816 Chantry Drive1816 Chantry Drive1816 Chantry Drive1816 Chantry Drive
Save
Ask
Tour
Hide
Share

Mortgage Calculator

Monthly Payment (Est.)

Enter an interest rate to see your estimated monthly payment.
Calculator powered by Showcase IDX, a Constellation1 Company. Copyright ©2026 Information is deemed reliable but not guaranteed.

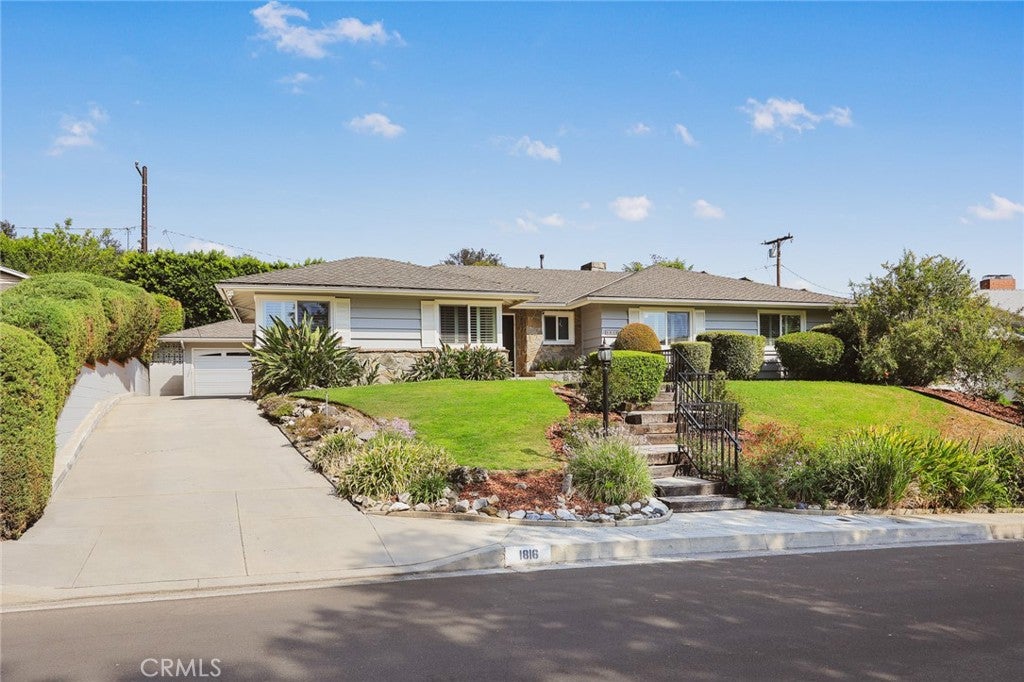
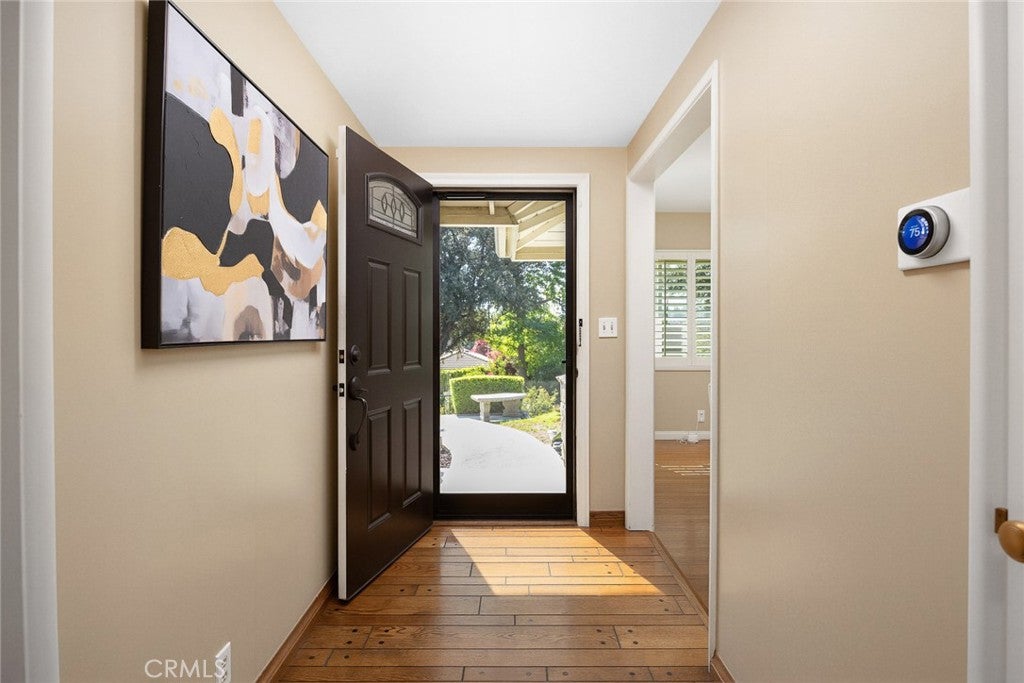
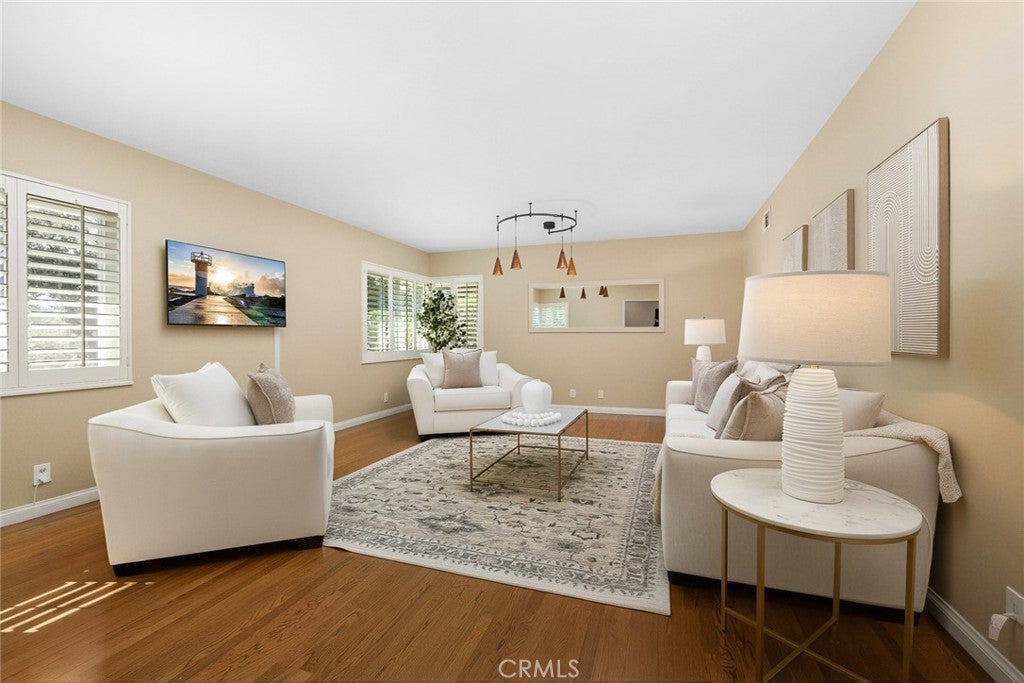
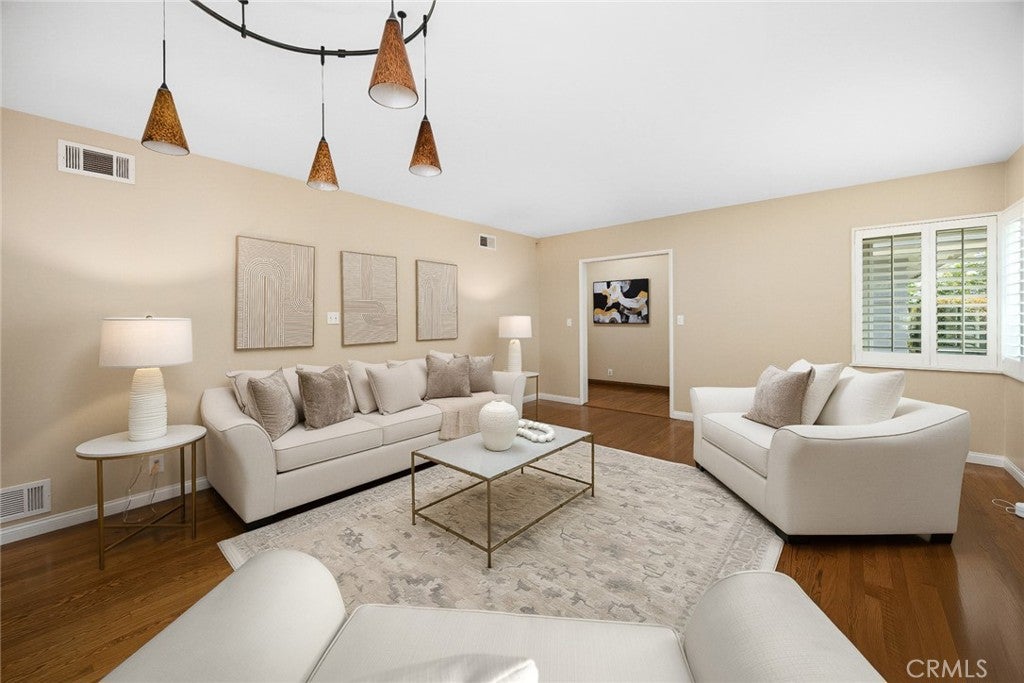
This light filled home sits on a peaceful, tree-lined street with mature oaks in North Arcadia. Offering 2,106 square feet of updated living space with 3 bedrooms and 2 bathrooms. The beautifully remodeled open-concept kitchen offers expansive slabs of stunning granite counters, abundance of custom cabinetry and storage, Jenn Air appliances and a pantry closet. Generous sized island allows for seamless connection to family room with floor to ceiling stone fireplace and dining area. Separate living and family rooms offer flexibility for a variety of uses. Access the outdoors through French doors in both the family room/dining area and the primary bedroom. Privacy hedges create a lush backdrop for the inviting pebble-finished pool and spa, multiple stone patio areas, a pergola with a firepit, and a yard space with low-maintenance artificial grass. Additional features include upgraded electrical, updated copper plumbing, dual-glazed windows, central heating and newer central air conditioning, remodeled 3/4 bathroom, architectural roof shingles, fully-owned solar system, security system and an oversized two-car garage.

Save
Ask
Tour
Hide
Share
Listing Snapshot
Price 
$1,780,000
Days On Site 
11 Days
Bedrooms 
3
Inside Area (SqFt) 
2,106 sqft
Total Baths 
2
Full Baths 
1
Partial Baths 
1
Lot Size 
0.2391 Acres
Year Built 
1956
MLS® Number 
AR26198089
Status 
Active Under Contract
Property Tax 
N/A
HOA/Condo/Coop Fees 
N/A
Sq Ft Source 
Assessor
Friends & Family
Recent Activity
11 hours agoStatus changed to Active Under Contract
11 hours agoListing updated with changes from the MLS®
2 weeks agoListing first seen on site
General Features
Acres 
0.2391
Energy Features 
Solar
Garage 
Yes
Garage Spaces 
2
Land Lease 
No
Levels 
One
Number Of Stories 
1
Parking 
DrivewayGarageGarage Door Opener
Parking Spaces 
2
Property Sub Type 
Single Family Residence
Security 
Security SystemCarbon Monoxide Detector(s)Smoke Detector(s)
Sewer 
Public Sewer
Special Circumstances 
Standard
Style 
Ranch
Water Source 
Public
Interior Features
Appliances 
DishwasherGas RangeMicrowaveRefrigerator
Cooling 
Central AirAttic Fan
Fireplace 
Yes
Fireplace Features 
Family RoomGas
Flooring 
TileWood
Heating 
CentralForced Air
Interior 
Beamed CeilingsCeiling Fan(s)Granite CountersOpen FloorplanPantryRecessed LightingEntrance Foyer
Laundry Features 
In Garage
Main Level Bedrooms 
3
Spa 
Yes
Window Features 
Double Pane WindowsPlantation Shutters
Attic 
Bathroom 
CenterHall 
EntryFoyer 
Family Room 
Foyer 
Kitchen 
Features - Granite Counters, Kitchen Island
Living Room 
Save
Ask
Tour
Hide
Share
Exterior Features
Exterior 
Garden
Fencing 
BlockWood
Lot Features 
Front YardGardenLandscapedPavedSloped UpWooded
Patio And Porch 
Patio
Pool Features 
PrivateIn Ground
Private Pool 
Yes
Road Frontage 
City Street
Roof 
Composition
Spa 
Yes
Spa Features 
In Ground
View 
Mountain(s)
Waterview 
Mountain(s)
Windows/Doors 
Double Pane WindowsPlantation Shutters
Community Features
Community Features 
CurbsSuburban
MLS Area 
605 - Arcadia
School District 
Arcadia Unified
Financing Terms Available 
Cash
Building Access 
Ground Level w/ Steps
Roads 
Paved
Schools
School District
Arcadia Unified
Elementary School
Unknown
Middle School
Unknown
High School
Unknown


This information is for your personal, non-commercial use and may not be used for any purpose other than to identify prospective properties you may be interested in purchasing. The display of MLS data is usually deemed reliable but is NOT guaranteed accurate by the MLS. Buyers are responsible for verifying the accuracy of all information and should investigate the data themselves or retain appropriate professionals. Information from sources other than the Listing Agent may have been included in the MLS data. Unless otherwise specified in writing, the Broker/Agent has not and will not verify any information obtained from other sources. The Broker/Agent providing the information contained herein may or may not have been the Listing and/or Selling Agent.

Neighborhood & Commute
Source: Walkscore
Disclosure: Community information and market data powered by Constellation Data Labs. Information is deemed reliable but not guaranteed.
Save
Ask
Tour
Hide
Share