

530 Fairview Avenue 14Arcadia, CA 91007
Mortgage Calculator
Monthly Payment (Est.)
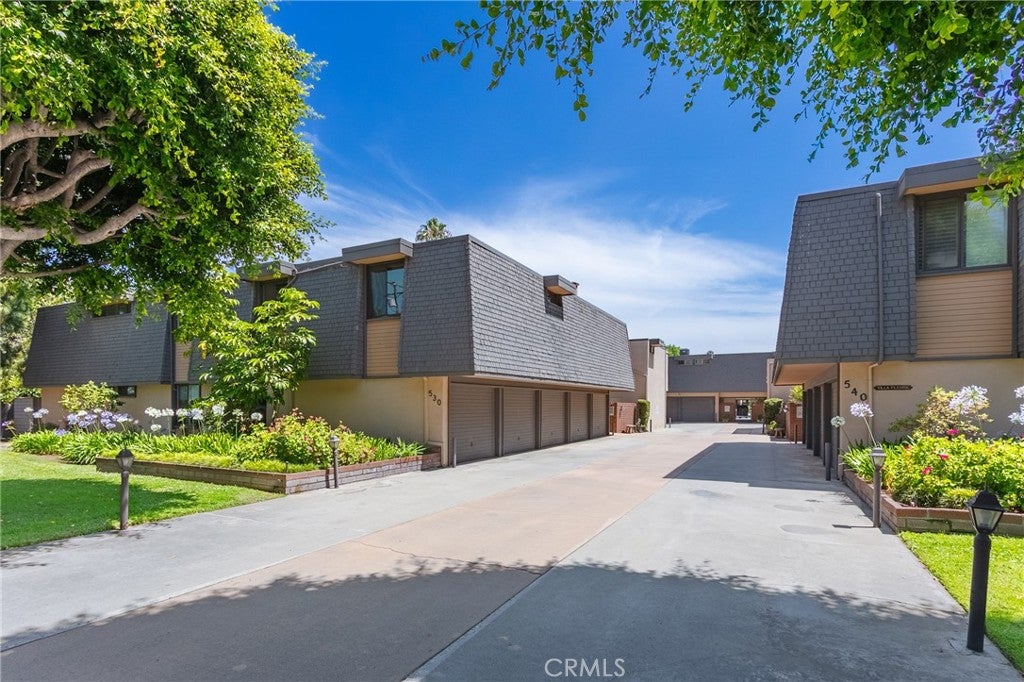
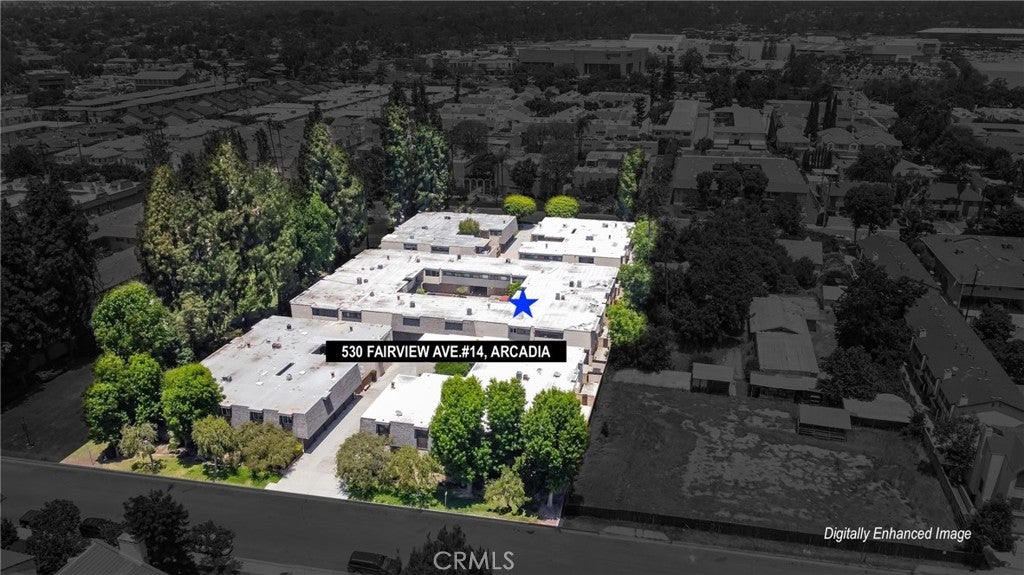
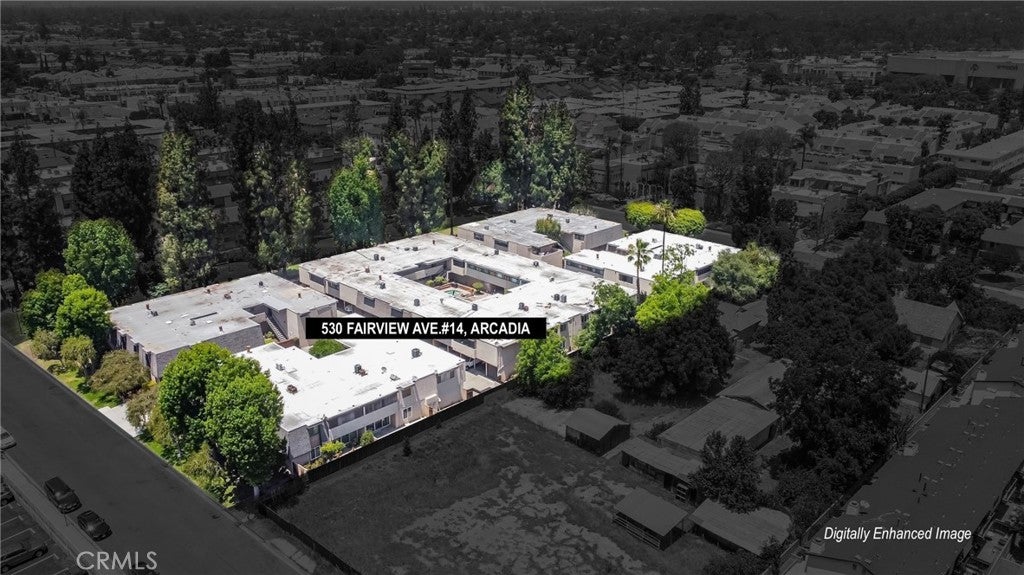
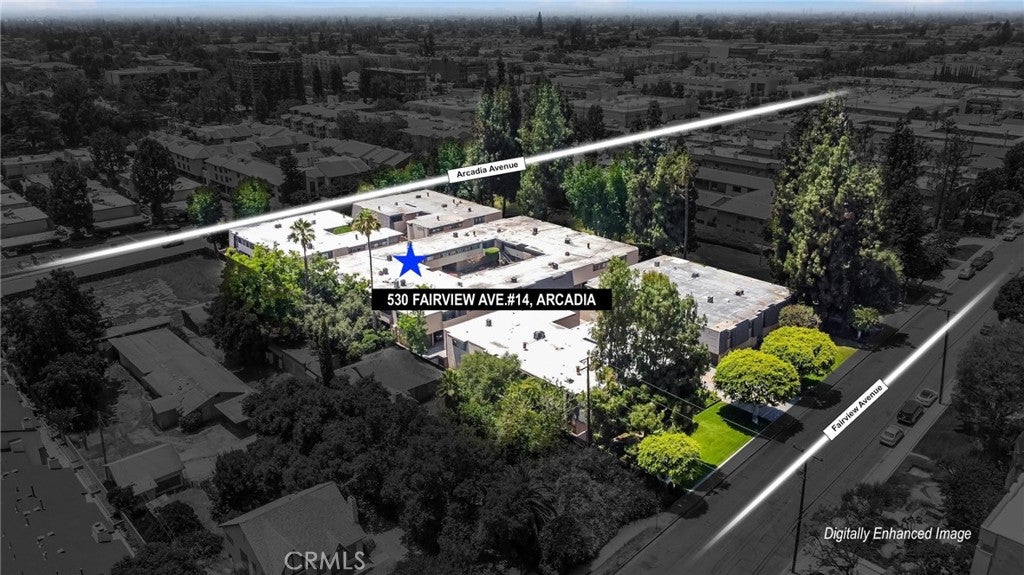
Enter an interest rate to see your estimated monthly payment.Situated in a desirable neighborhood within the award-winning Arcadia Unified. this upper-level, single-story condo offers comfort, convenience, and extensive upgrades. Community amenities include a pool, spa, seating area, fire pit, mature landscaping, and two common laundry rooms. The home includes a one-car garage with an EV charger and a carport with storage cabinet. Recent improvements include newer flooring, windows, recessed lighting, copper plumbing, an upgraded electrical panel, whole-house water filtration system, and HVAC system. The spacious living room features abundant natural light and wide-plank luxury vinyl flooring. It open to an oversized enclosed balcony overlooking the community courtyard, creating a versatile bonus space ideal for home office. Remodeled in 2025, the kitchen features flat-panel cabinetry, quartz countertops, stainless steel appliances, a full-height tile backsplash, and marble tile flooring. The large primary suite includes an open closet with custom built-in organizers and a remodeled ensuite bathroom with a walk-in shower. The secondary bedroom features plantation shutters and a large closet. The updated second bathroom includes an extended quartz vanity and a shower-over-tub combination. Conveniently located near The Shops at Santa Anita, Santa Anita Park, LA Arboretum, Downtown Arcadia, shopping, dining, and entertainment. Move-in ready and thoughtfully updated, presents an excellent opportunity for both homeowners and investors.
| 4 weeks ago | Status changed to Active Under Contract | |
| 4 weeks ago | Listing updated with changes from the MLS® | |
| 4 weeks ago | Listing first seen on site |

This information is for your personal, non-commercial use and may not be used for any purpose other than to identify prospective properties you may be interested in purchasing. The display of MLS data is usually deemed reliable but is NOT guaranteed accurate by the MLS. Buyers are responsible for verifying the accuracy of all information and should investigate the data themselves or retain appropriate professionals. Information from sources other than the Listing Agent may have been included in the MLS data. Unless otherwise specified in writing, the Broker/Agent has not and will not verify any information obtained from other sources. The Broker/Agent providing the information contained herein may or may not have been the Listing and/or Selling Agent.

Did you know? You can invite friends and family to your search. They can join your search, rate and discuss listings with you.