311 E Sierra Madre Boulevard O, Sierra Madre, CA, 91024

Save
Ask
Tour
Hide
Share
$955,000
11 Days On Site

311 E Sierra Madre Boulevard O
Sierra Madre, CA 91024

Single Family Residence|Pending
2
Beds
2
Total Baths
2
Full Baths
1,302
SqFt
$733
/SqFt
1974
Built
County:
Los Angeles
Listed by Jacqueline Pergola of Seven Gables Real Estate jacquiep@sevengables.com
Call Now: 951-203-4426
Is this the listing for you? We can help make it yours.
951-203-4426
311 E Sierra Madre Boulevard O311 E Sierra Madre Boulevard O311 E Sierra Madre Boulevard O311 E Sierra Madre Boulevard O
Save
Ask
Tour
Hide
Share

Mortgage Calculator

Monthly Payment (Est.)

Enter an interest rate to see your estimated monthly payment.
Calculator powered by Showcase IDX, a Constellation1 Company. Copyright ©2026 Information is deemed reliable but not guaranteed.

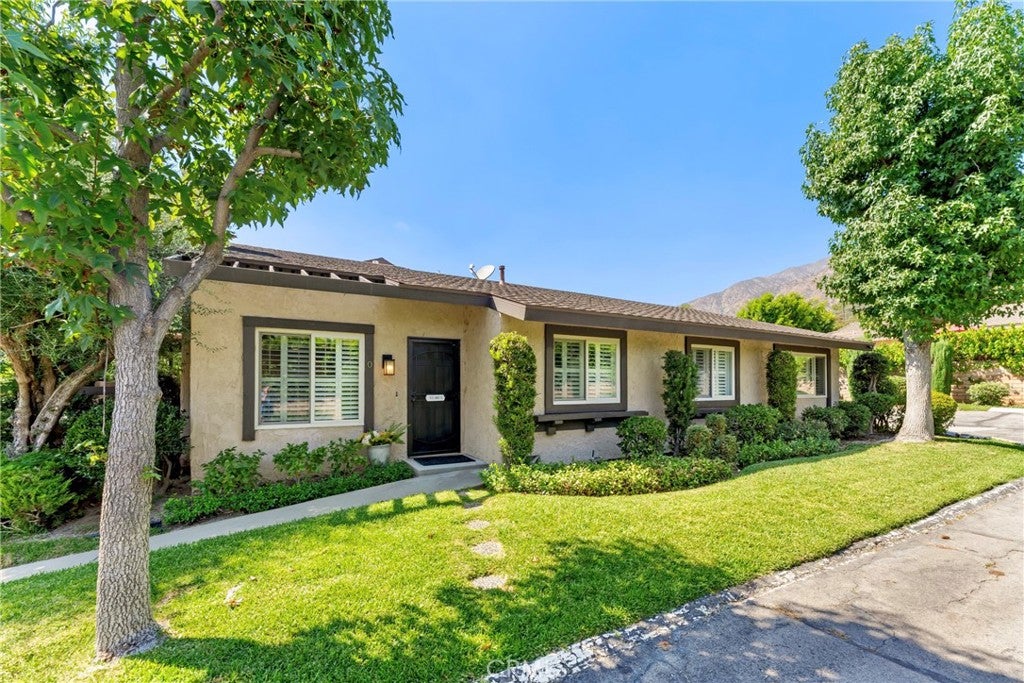
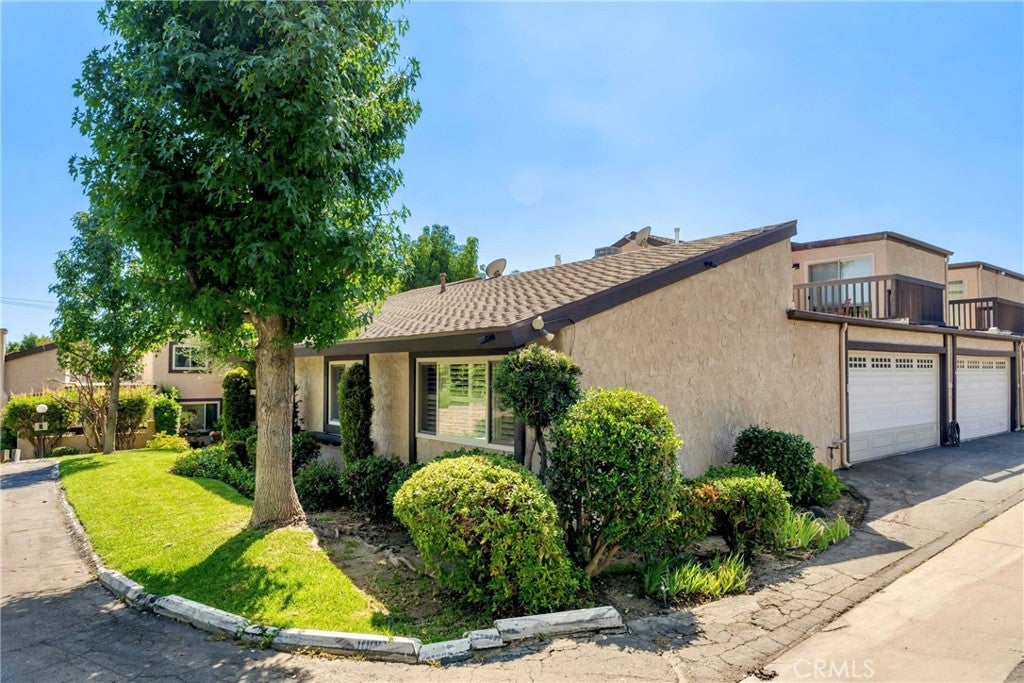
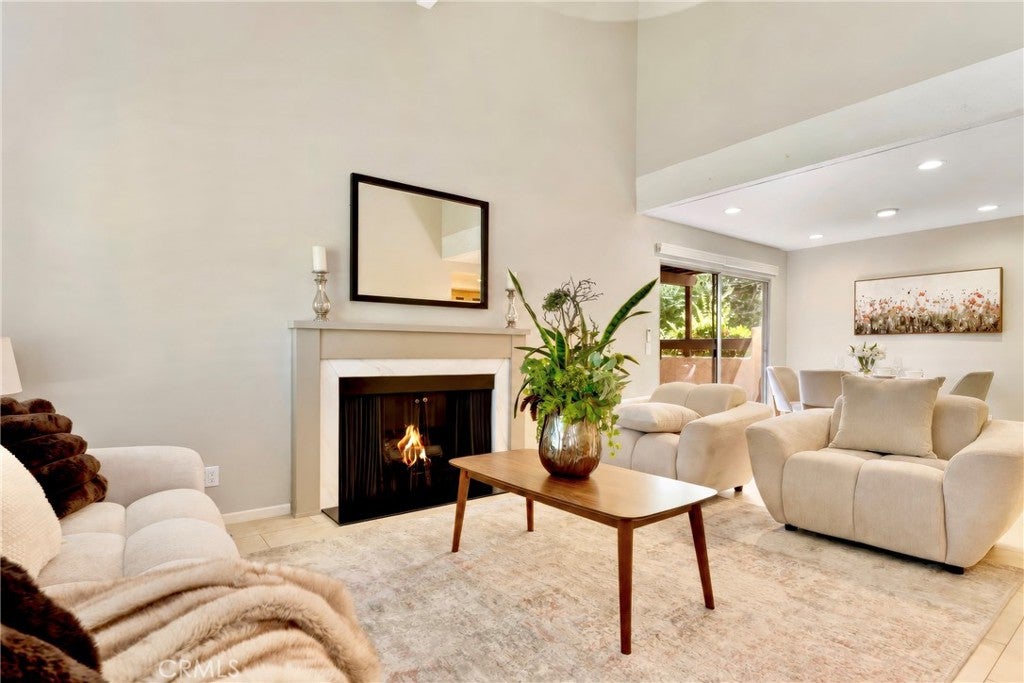
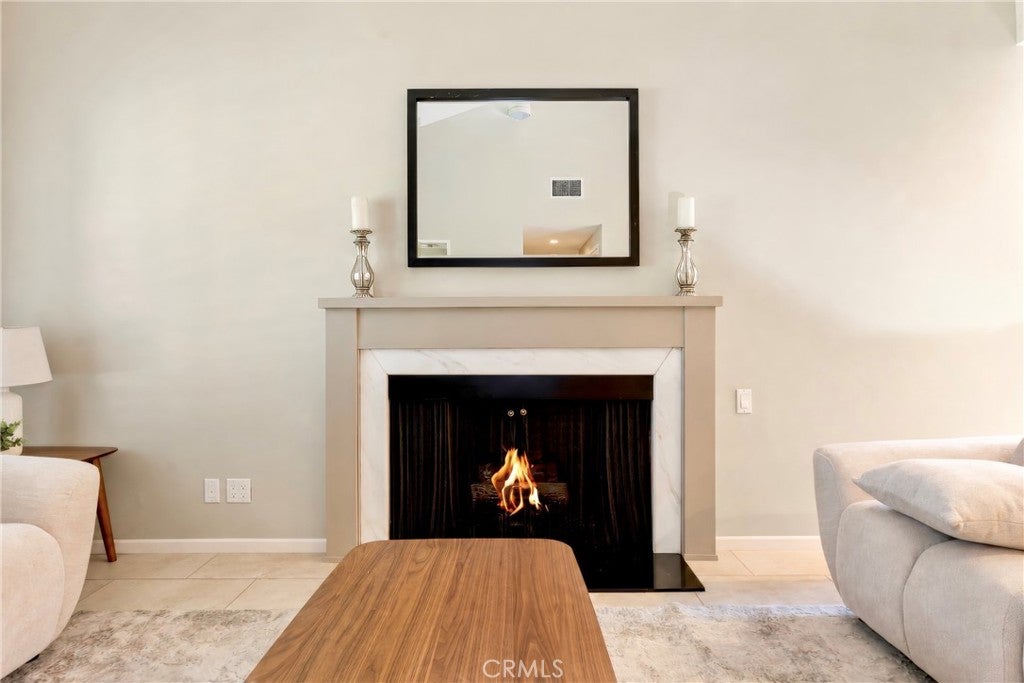
Welcome home to this highly desirable, single-level end unit combining the convenience of low-maintenance living with the privacy of a single-family home. Peacefully tucked away from the street amidst park-like grounds, this turnkey ground-floor residence boasts a bright, move-in-ready floor plan highlighted by soaring cathedral ceilings and a cozy fireplace in the spacious living room. At the heart of the home is the beautifully updated gourmet kitchen, showcasing exquisite leathered granite countertops, crisp cabinetry, and a separate mini-workstation. The flexible layout features 2 large bedrooms plus a versatile den—perfect as a 3rd bedroom or dedicated home office. Both bathrooms have been thoughtfully updated, with a premium high-efficiency TOTO toilet adding a touch of modern luxury. Retreat to the generous primary suite complete with an en-suite bath and an expansive walk-in closet. Step through sliding doors to your large, private, south-facing patio, an absolute oasis for morning coffee or dining under the stars. Just steps from your door, enjoy resort-style community amenities, including a pristine swimming pool and spa set against stunning mountain views. Complete with an attached 2-car garage featuring direct interior access, private laundry, and plantation shutters throughout, this rare garden-style retreat is situated just blocks from the historic downtown Sierra Madre village, local parks, and scenic foothill hiking trails.

Save
Ask
Tour
Hide
Share
Listing Snapshot
Price 
$955,000
Days On Site 
11 Days
Bedrooms 
2
Inside Area (SqFt) 
1,302 sqft
Total Baths 
2
Full Baths 
2
Partial Baths 
N/A
Lot Size 
3.1846 Acres
Year Built 
1974
MLS® Number 
AR26201181
Status 
Pending
Property Tax 
N/A
HOA/Condo/Coop Fees 
$600 monthly
Sq Ft Source 
Assessor
Friends & Family
Recent Activity
4 days agoStatus changed to Pending
4 days agoListing updated with changes from the MLS®
2 weeks agoListing first seen on site
General Features
Acres 
3.1846
Attached Garage 
Yes
Direction Faces 
South
Disclosures 
CovenantsRestrictionsDisclosure
Foundation 
Slab
Garage 
Yes
Garage Spaces 
2
Land Lease 
No
Levels 
One
Number Of Stories 
1
Parking 
AttachedAssignedDirect AccessGaragePrivateShared DrivewayStorage
Parking Spaces 
2
Property Condition 
Updated/Remodeled
Property Sub Type 
Single Family Residence
Security 
Carbon Monoxide Detector(s)Smoke Detector(s)
Sewer 
Public Sewer
Special Circumstances 
Standard
Style 
MidCenturyModernPatioHome
Utilities 
Electricity ConnectedNatural Gas ConnectedSewer ConnectedWater Connected
Water Source 
Public
Interior Features
Appliances 
DishwasherDisposalMicrowaveRefrigeratorSelf Cleaning OvenWater Purifier
Cooling 
Central Air
Fireplace 
Yes
Fireplace Features 
GasLiving Room
Flooring 
CarpetTileVinyl
Furnished 
Unfurnished
Heating 
Central
Interior 
Breakfast BarCeiling Fan(s)Eat-in KitchenGranite CountersWalk-In Closet(s)Master Downstairs
Laundry Features 
In Garage
Main Level Bedrooms 
2
Spa 
Yes
Window Features 
Plantation ShuttersScreens
Bathroom 
Bedroom 
Den 
Dining Room 
Kitchen 
Living Room 
Master Bathroom 
Master Bedroom 
Other 
Features - Walk-In Closet(s)
Save
Ask
Tour
Hide
Share
Exterior Features
Exterior 
Lighting
Lot Features 
Landscaped
Patio And Porch 
EnclosedPatio
Pool Features 
FencedIn GroundAssociation
Roof 
Composition
Spa 
Yes
View 
Mountain(s)
Waterview 
Mountain(s)
Windows/Doors 
Plantation ShuttersScreens
Community Features
Association Amenities 
BarbecuePicnic AreaPoolSpa/Hot TubDog Park
Association Fee 
$600.0
Association Fee Frequency 
Monthly
Community Features 
CurbsParkSidewalks
MLS Area 
656 - Sierra Madre
School District 
Pasadena Unified
Financing Terms Available 
ConventionalTrust Deed
Building Access 
1
Roads 
Paved
Schools
School District
Pasadena Unified
Elementary School
Sierra Madre
Middle School
Sierra Madre
High School
Pasadena


This information is for your personal, non-commercial use and may not be used for any purpose other than to identify prospective properties you may be interested in purchasing. The display of MLS data is usually deemed reliable but is NOT guaranteed accurate by the MLS. Buyers are responsible for verifying the accuracy of all information and should investigate the data themselves or retain appropriate professionals. Information from sources other than the Listing Agent may have been included in the MLS data. Unless otherwise specified in writing, the Broker/Agent has not and will not verify any information obtained from other sources. The Broker/Agent providing the information contained herein may or may not have been the Listing and/or Selling Agent.

Neighborhood & Commute
Source: Walkscore
Disclosure: Community information and market data powered by Constellation Data Labs. Information is deemed reliable but not guaranteed.
Save
Ask
Tour
Hide
Share