

490 E Highland AvenueSierra Madre, CA 91024
Mortgage Calculator
Monthly Payment (Est.)
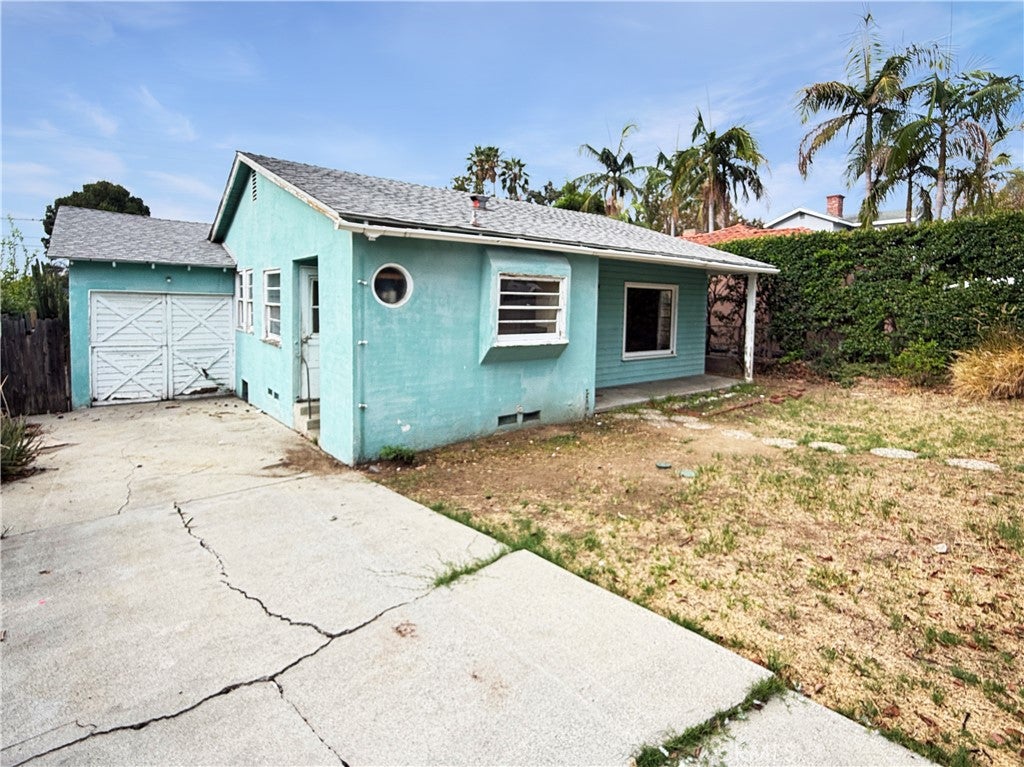
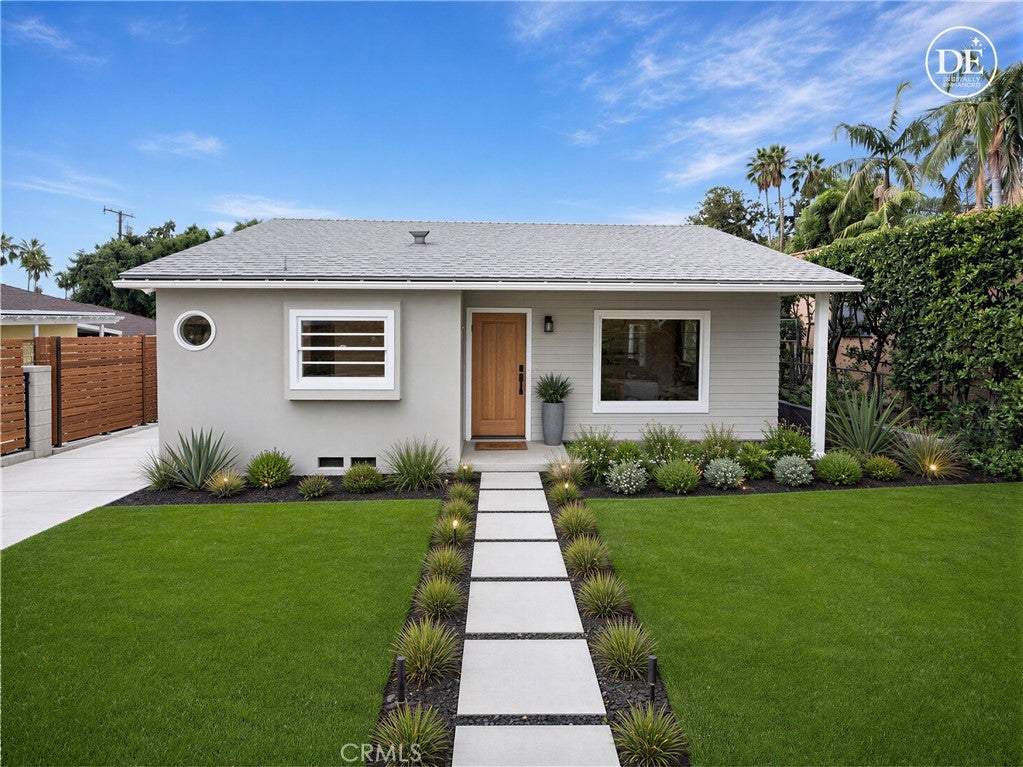
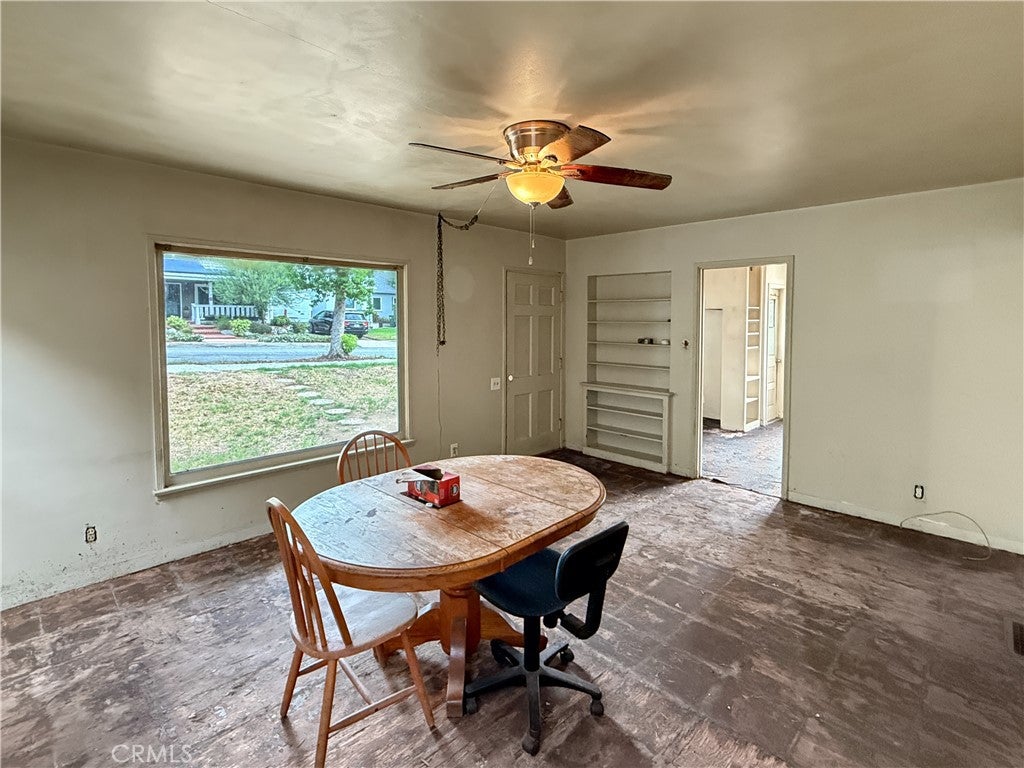
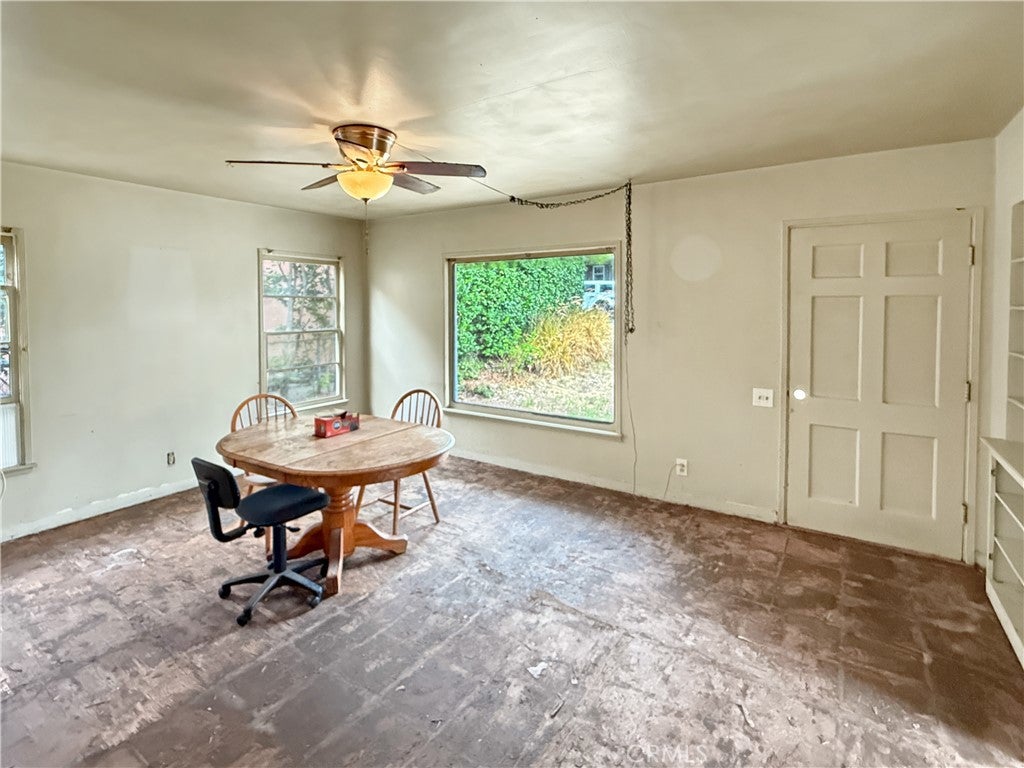
Enter an interest rate to see your estimated monthly payment.Prime Sierra Madre Fixer with ADU Potential & Endless Value! Uncover a rare opportunity nestled against the San Gabriel Foothills in highly sought-after Sierra Madre! Positioned in a serene, tree-lined neighborhood, this classic fixer offers the ultimate blank canvas for contractors, investors, or buyers looking to design their dream home from the ground up. Featuring a solid footprint and generous lot, the property provides incredible bones, natural character, and substantial upside potential. A major highlight is the oversized detached two-car garage, offering tremendous ADU (Accessory Dwelling Unit) potential for potential rental income, a guest house, or expanded living space. Bring your vision, contractor, and design ideas to capitalize on the soaring land values and peaceful lifestyle that make Sierra Madre one of the area's most coveted destinations. Just minutes from vibrant downtown Sierra Madre shops, local dining, hiking trails, and top-rated schools.
| 2 weeks ago | Status changed to Active Under Contract | |
| 2 weeks ago | Listing updated with changes from the MLS® | |
| 4 weeks ago | Listing first seen on site |

This information is for your personal, non-commercial use and may not be used for any purpose other than to identify prospective properties you may be interested in purchasing. The display of MLS data is usually deemed reliable but is NOT guaranteed accurate by the MLS. Buyers are responsible for verifying the accuracy of all information and should investigate the data themselves or retain appropriate professionals. Information from sources other than the Listing Agent may have been included in the MLS data. Unless otherwise specified in writing, the Broker/Agent has not and will not verify any information obtained from other sources. The Broker/Agent providing the information contained herein may or may not have been the Listing and/or Selling Agent.

Did you know? You can invite friends and family to your search. They can join your search, rate and discuss listings with you.