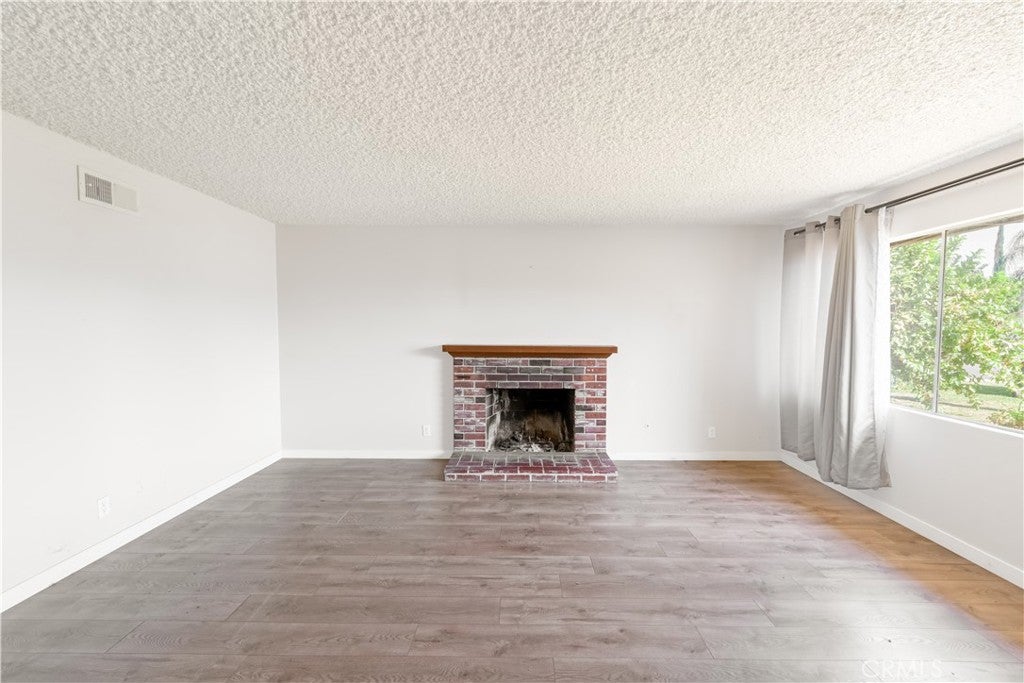
10517 Lynrose Street, Temple City, CA, 91780

Save
Ask
Tour
Hide
Share
$950,000
9 Days On Site

10517 Lynrose Street
Temple City, CA 91780

Single Family Residence|Pending
4
Beds
2
Total Baths
2
Full Baths
1,424
SqFt
$667
/SqFt
1962
Built
County:
Los Angeles
Listed by Randy Abrams of Seven Gables Real Estate randya@sevengables.com
Call Now: 951-203-4426
Is this the listing for you? We can help make it yours.
951-203-4426
10517 Lynrose Street
Save
Ask
Tour
Hide
Share

Mortgage Calculator

Monthly Payment (Est.)

Enter an interest rate to see your estimated monthly payment.
Calculator powered by Showcase IDX, a Constellation1 Company. Copyright ©2026 Information is deemed reliable but not guaranteed.

Ready for Its Next Chapter! Tucked away on a quiet cul-de-sac in Temple City and located within the highly regarded Arcadia School District, this 4-bedroom, 2-bath home offers an exciting opportunity for an owner-user, investor, or buyer looking to create something special. Featuring approximately 1,424 square feet of living space on a 5,209-square-foot lot, the property offers plenty of possibilities. Bring your contractors, designers, and ideas and reimagine this home to reflect your own style. Whether you’re looking to personalize it for yourself, transform it for resale, or maximize its investment potential, this property provides a great starting point. Great location, Arcadia schools, a cul-de-sac setting, and plenty of potential—bring your vision and make it your own!

Save
Ask
Tour
Hide
Share
Listing Snapshot
Price 
$950,000
Days On Site 
9 Days
Bedrooms 
4
Inside Area (SqFt) 
1,424 sqft
Total Baths 
2
Full Baths 
2
Partial Baths 
N/A
Lot Size 
0.1196 Acres
Year Built 
1962
MLS® Number 
AR26202733
Status 
Pending
Property Tax 
N/A
HOA/Condo/Coop Fees 
N/A
Sq Ft Source 
Assessor
Friends & Family
Recent Activity
2 days agoStatus changed to Pending
2 days agoListing updated with changes from the MLS®
a week agoListing first seen on site
General Features
Acres 
0.1196
Attached Garage 
Yes
Direction Faces 
South
Foundation 
Slab
Garage 
Yes
Garage Spaces 
2
Land Lease 
No
Levels 
One
Number Of Stories 
1
Parking 
AttachedGarage Faces FrontGarage
Parking Spaces 
2
Property Condition 
Fixer
Property Sub Type 
Single Family Residence
Sewer 
Public Sewer
Special Circumstances 
Standard
Style 
SeeRemarks
Utilities 
Cable AvailableElectricity ConnectedNatural Gas ConnectedSewer ConnectedWater Connected
Water Source 
Other
Zoning 
TCR172
Interior Features
Appliances 
DishwasherElectric CooktopElectric RangeRefrigerator
Cooling 
Central Air
Fireplace 
Yes
Fireplace Features 
Living Room
Flooring 
See Remarks
Heating 
Central
Laundry Features 
Washer HookupElectric Dryer HookupGas Dryer HookupInside
Main Level Bedrooms 
4
Living Room 
Other 
Save
Ask
Tour
Hide
Share
Exterior Features
Construction Details 
StuccoWood Siding
Lot Features 
Back YardCul-De-SacFront Yard
Patio And Porch 
See Remarks
Pool Features 
None
Road Frontage 
City Street
Spa Features 
None
View 
Mountain(s)Neighborhood
Waterview 
Mountain(s)Neighborhood
Community Features
Community Features 
CurbsSuburban
MLS Area 
661 - Temple City
School District 
Arcadia Unified
Financing Terms Available 
CashConventional
Building Access 
Front door
Roads 
Paved
Schools
School District
Arcadia Unified
Elementary School
Unknown
Middle School
Unknown
High School
Arcadia


This information is for your personal, non-commercial use and may not be used for any purpose other than to identify prospective properties you may be interested in purchasing. The display of MLS data is usually deemed reliable but is NOT guaranteed accurate by the MLS. Buyers are responsible for verifying the accuracy of all information and should investigate the data themselves or retain appropriate professionals. Information from sources other than the Listing Agent may have been included in the MLS data. Unless otherwise specified in writing, the Broker/Agent has not and will not verify any information obtained from other sources. The Broker/Agent providing the information contained herein may or may not have been the Listing and/or Selling Agent.

Neighborhood & Commute
Source: Walkscore
Disclosure: Community information and market data powered by Constellation Data Labs. Information is deemed reliable but not guaranteed.
Save
Ask
Tour
Hide
Share