

2332 Joan DriveHacienda Heights, CA 91745
Mortgage Calculator
Monthly Payment (Est.)
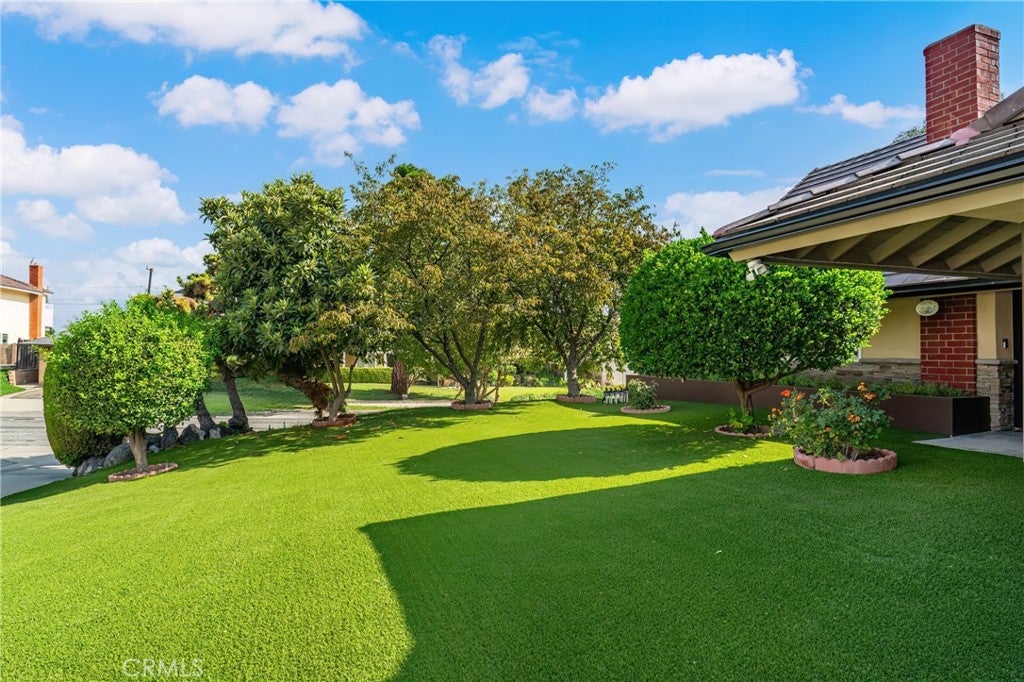
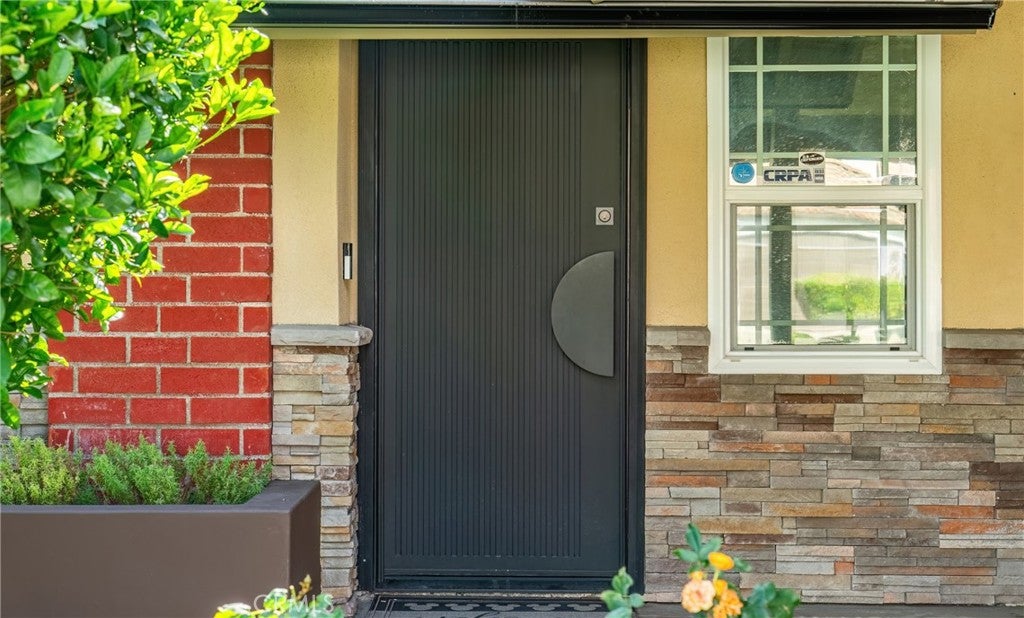
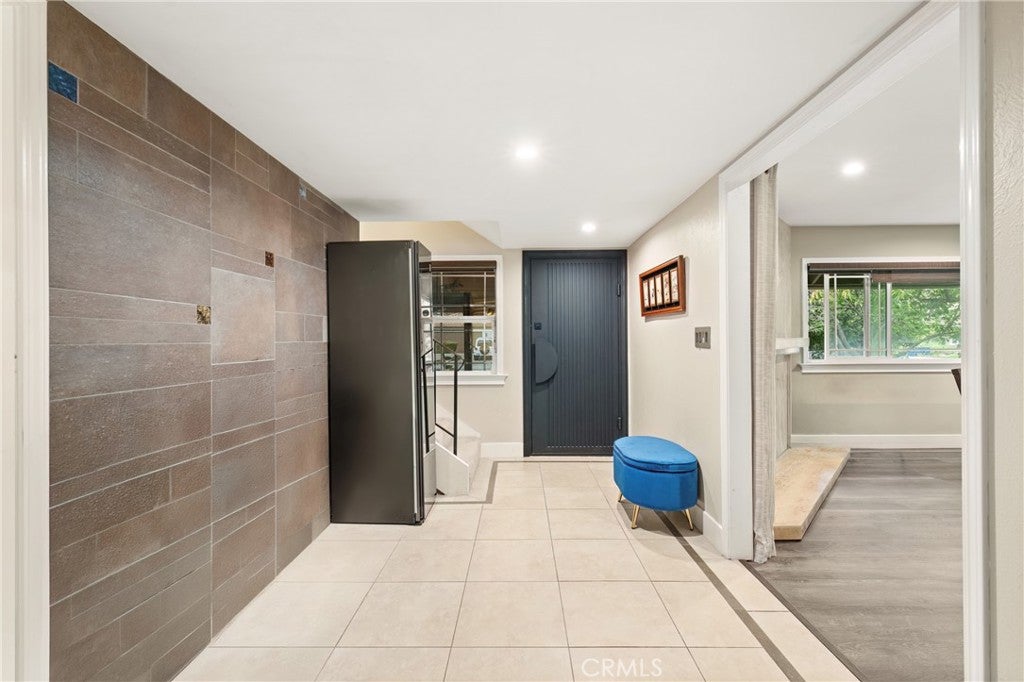
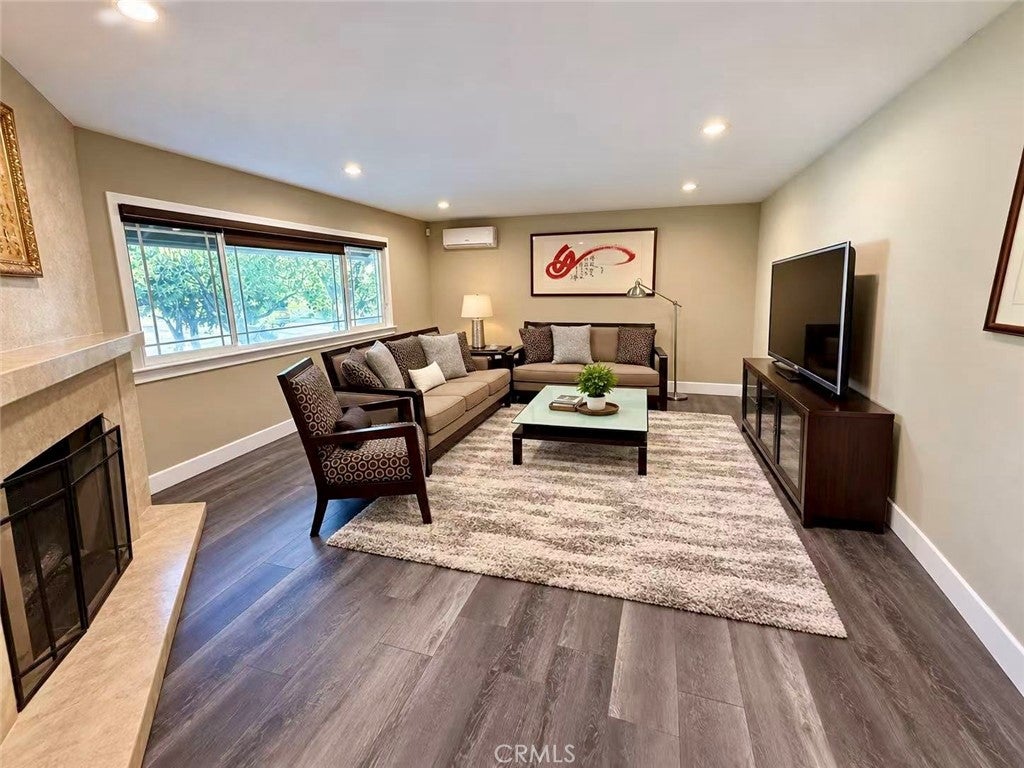
Enter an interest rate to see your estimated monthly payment.*See list of upgrades in attachment* Thoughtfully expanded and meticulously maintained, this Hacienda Heights home offers approximately 2986 square feet of living space with five bedrooms, including three bedroom suites, two on the first floor. An approximately 700-square-foot permitted addition, included in the stated living area, created the two spacious first-floor suites, each featuring a step-in shower and an expansive walk-in closet, an ideal arrangement for multi-generational living or extended family. Upstairs are three additional bedrooms, including another suite with an extended walk-in closet. Large windows throughout the home bring in abundant natural light, creating bright and welcoming living spaces. The beautifully remodeled kitchen complements a versatile floor plan with plenty of room for comfortable everyday living and entertaining. Extensive improvements include a brand-new roof, eight individually controlled mini-split units, a whole-house water softener and filtration system, refreshed front and backyard landscaping with a new drip irrigation system, new backyard fencing, and a new iron-and-steel front entry door. An installed security camera system, including the cameras and monitor. An insulated and air-conditioned storage area above the garage provides additional storage space. Additional bonus space, not included in the home’s stated 2986 square feet, is currently used as an office and recreation area, is located next to a full bathroom, and offers rear-yard access. Plans to expand and legalize this area have passed plan check and are ready for permit issuance, providing the next owner with the opportunity to move forward with the planned improvements. Step outside to a private backyard surrounded by lush greenery and mature fruit trees carefully nurtured by the sellers over the years. This peaceful outdoor setting offers a welcoming place to relax, garden, or gather with family and friends. Tucked away on a quiet cul-de-sac, the home enjoys a peaceful residential setting while remaining conveniently close to the 60 Freeway and the restaurants, markets, shopping, and everyday conveniences along Colima Road. A beautifully cared-for home with a flexible layout, extensive improvements, and a private backyard in a convenient Hacienda Heights location, ready for its next chapter.
| 4 days ago | Status changed to Active | |
| 4 days ago | Listing updated with changes from the MLS® | |
| 3 weeks ago | Listing first seen on site |

This information is for your personal, non-commercial use and may not be used for any purpose other than to identify prospective properties you may be interested in purchasing. The display of MLS data is usually deemed reliable but is NOT guaranteed accurate by the MLS. Buyers are responsible for verifying the accuracy of all information and should investigate the data themselves or retain appropriate professionals. Information from sources other than the Listing Agent may have been included in the MLS data. Unless otherwise specified in writing, the Broker/Agent has not and will not verify any information obtained from other sources. The Broker/Agent providing the information contained herein may or may not have been the Listing and/or Selling Agent.

Did you know? You can invite friends and family to your search. They can join your search, rate and discuss listings with you.