

570 Brookside LaneSierra Madre, CA 91024
Mortgage Calculator
Monthly Payment (Est.)
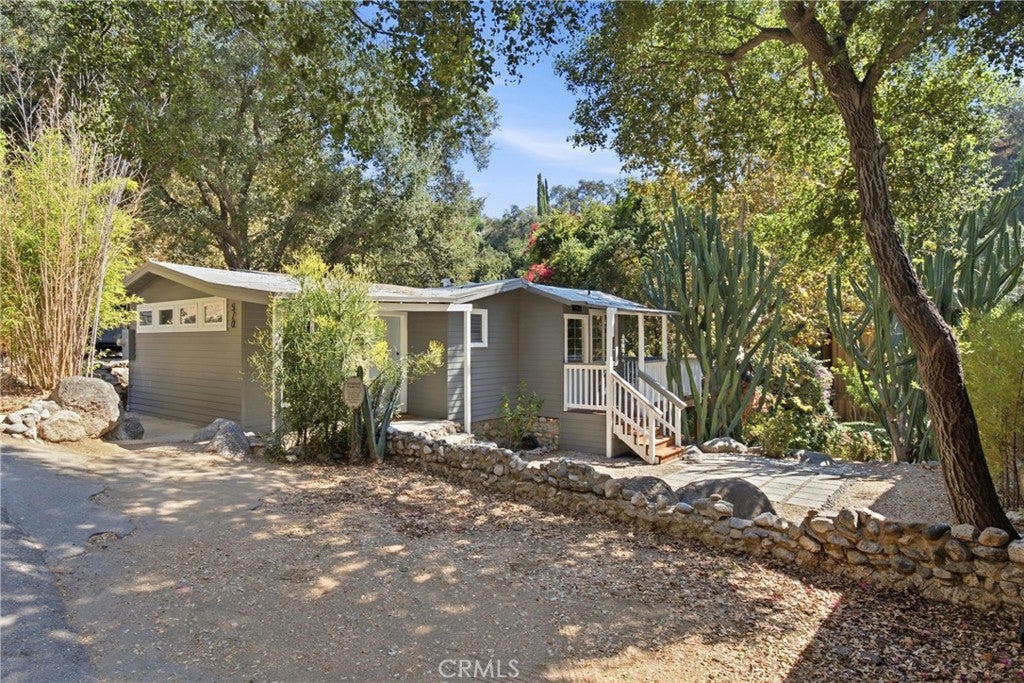
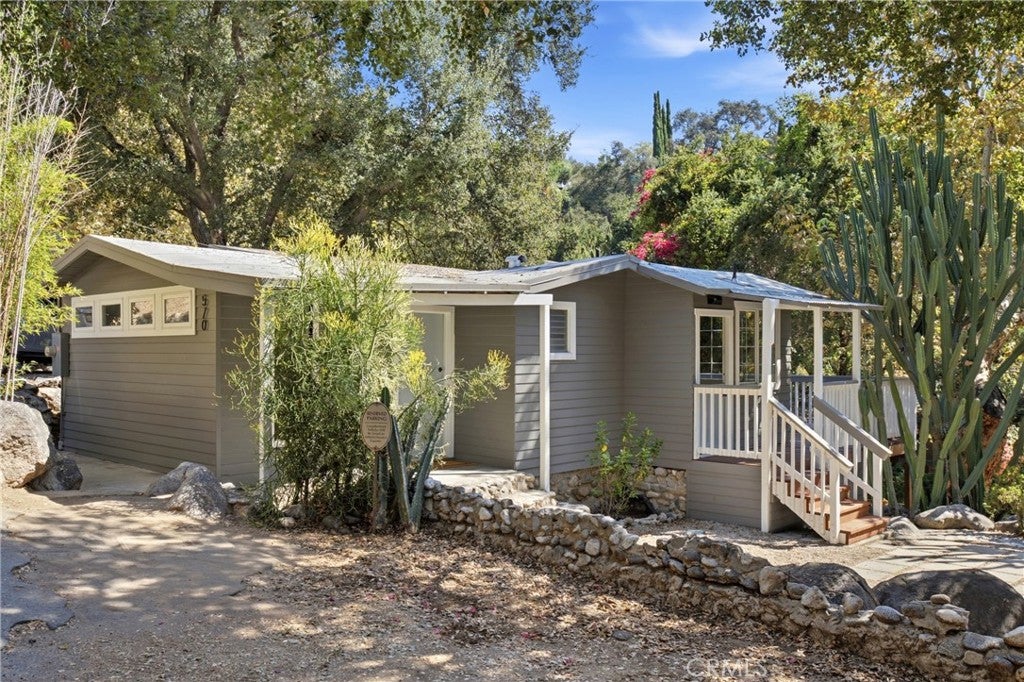
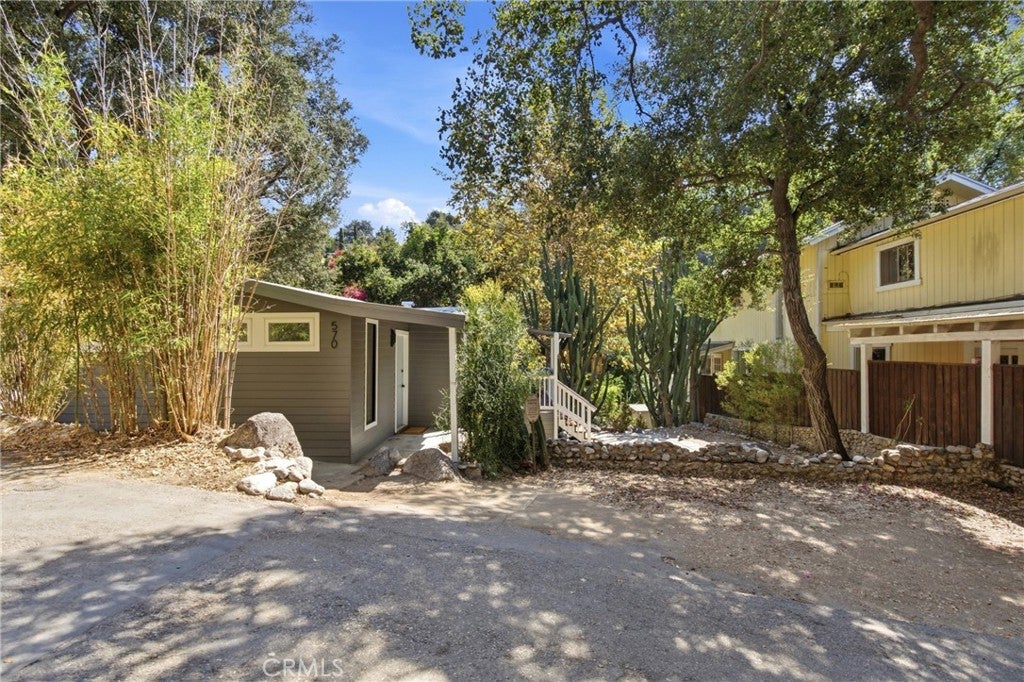
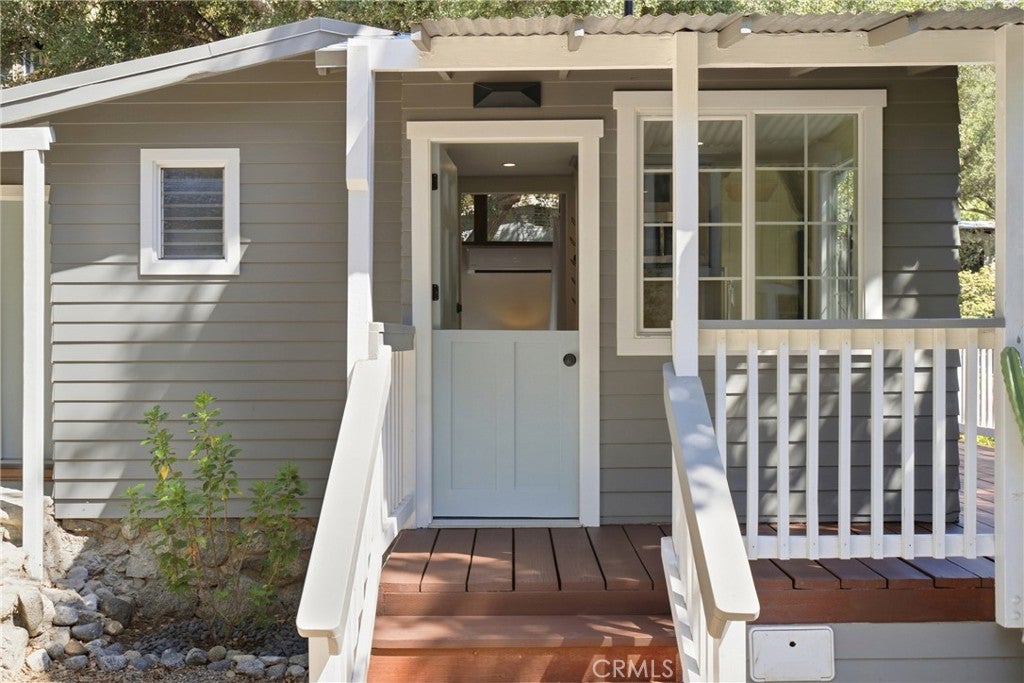
Enter an interest rate to see your estimated monthly payment.Welcome to 570 Brookside Lane — Where Sierra Madre Canyon Charm Meets Modern serene beauty of the Sierra Madre Canyon, 570 Brookside Lane offers a rare opportunity to enjoy the tranquility of nature, the charm of a close-knit community, and the comforts of a thoughtfully updated home.Step inside to discover beautiful luxury vinyl tile flooring, freshly painted interior walls, and brand-new recessed lighting throughout. The interior and exterior have been freshly painted with premium Sherwin-Williams paint, creating a fresh and inviting atmosphere from the moment you arrive.The living room is filled with natural light through expansive windows that frame beautiful mountain views, creating a peaceful connection to the surrounding canyon landscape. The living room also opens directly onto a beautifully refinished wooden deck, where you can enjoy your morning coffee, dine al fresco, or simply relax while listening to the soothing sounds of the nearby babbling brook. The kitchen combines modern convenience with distinctive character, featuring a beautiful onyx tile backsplash, Bosch refrigerator and dishwasher, GE Profile microwave convection oven, and a brand-new Kitchen-Aid range. A charming brand-new Dutch door adds another special touch. Windows surround the entire east side of the kitchen, providing abundant natural light and beautiful views of the babbling brook, bringing the peaceful beauty of nature right into the heart of the home.The thoughtfully renovated bathroom features a re-glazed bathtub, brand-new vanity fixtures, and a beautiful new mirror, blending style and functionality. An exterior laundry area with convenient custom cabinetry adds functionality and storage. Comfort is enhanced by brand-new mini-split systems in both the living room and bedroom, featuring 12,000 BTUs in the living room and 9,000 BTUs in the bedroom.Behind the scenes, extensive upgrades provide modern peace of mind, including new insulation, new drywall, all-new electrical, new copper plumbing, and a brand-new electrical panel. A tankless water heater adds energy-efficient convenience. Recessed lighting throughout the house adds a stylish touch providing lighting that is a nice addition to the thoughtfully designed home. With it's blend of natural beauty, mountain views , thoughtful renovations, and modern amenities. Just a short distance away, Mary’s Market offers a beloved neighborhood stop that reflects the welcoming spirit and community charm of Sierra Madre.
| 2 weeks ago | Listing first seen on site | |
| 2 weeks ago | Listing updated with changes from the MLS® |

This information is for your personal, non-commercial use and may not be used for any purpose other than to identify prospective properties you may be interested in purchasing. The display of MLS data is usually deemed reliable but is NOT guaranteed accurate by the MLS. Buyers are responsible for verifying the accuracy of all information and should investigate the data themselves or retain appropriate professionals. Information from sources other than the Listing Agent may have been included in the MLS data. Unless otherwise specified in writing, the Broker/Agent has not and will not verify any information obtained from other sources. The Broker/Agent providing the information contained herein may or may not have been the Listing and/or Selling Agent.

Did you know? You can invite friends and family to your search. They can join your search, rate and discuss listings with you.