

2160 Citrus Place CHacienda Heights, CA 91745
Mortgage Calculator
Monthly Payment (Est.)
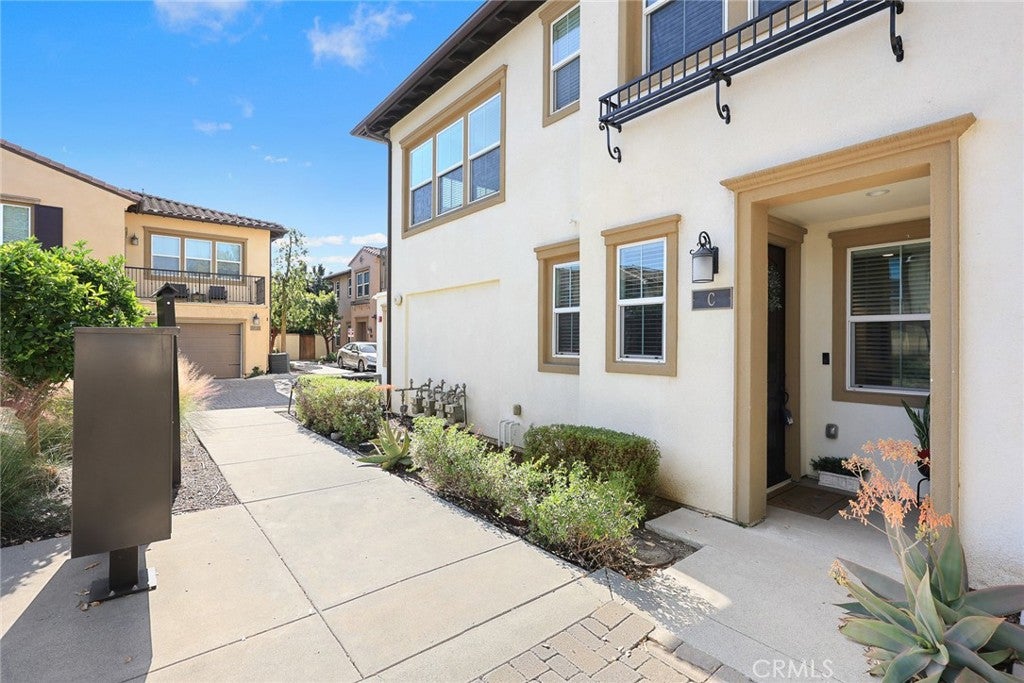
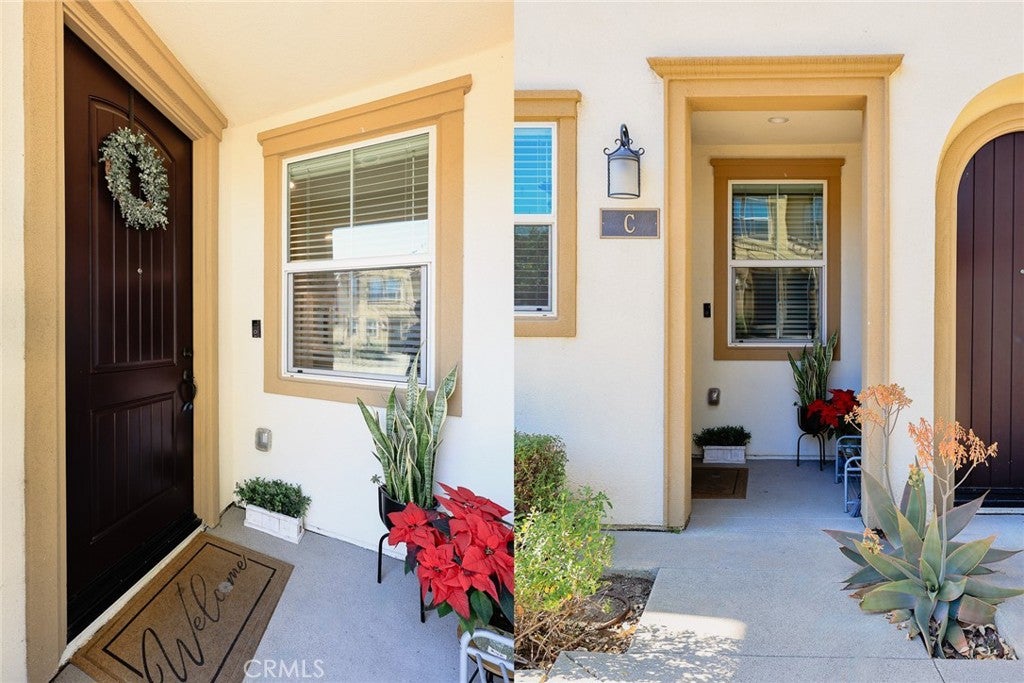
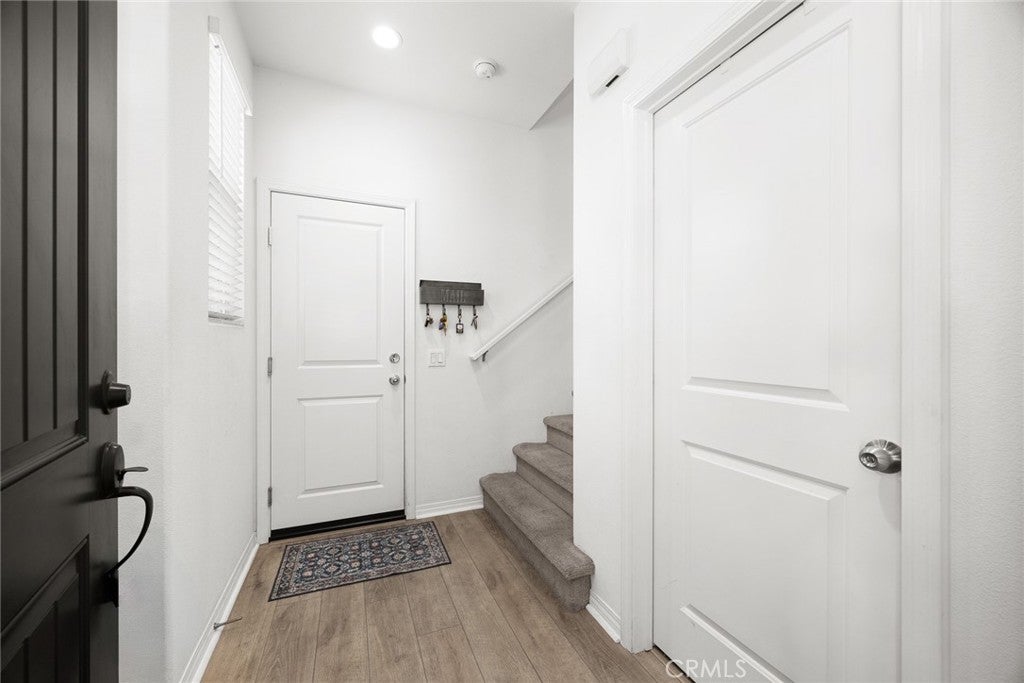
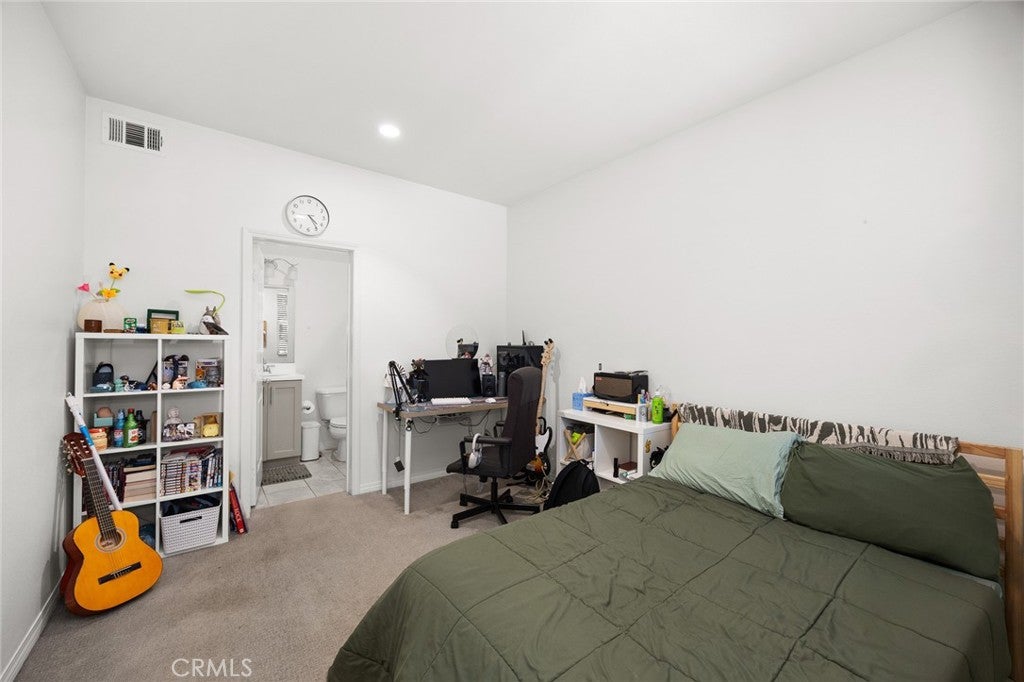
Enter an interest rate to see your estimated monthly payment.Located in one of Hacienda Heights’ most desirable and convenient neighborhoods, this quiet newer community offers a well-balanced lifestyle. This beautifully designed 3-bedroom townhome emphasizes comfortable indoor-outdoor living, starting with a charming front porch that creates a warm and inviting entry. A second-floor deck provides additional outdoor space, ideal for enjoying fresh breezes or relaxing with a book. The home features a highly desirable first-floor bedroom and full bathroom, offering flexibility for guests, home office use, or multi-generational living. Upstairs, the main living level showcases a spacious open-concept floor plan highlighted by soaring 10+ foot ceilings that enhance natural light and create an airy atmosphere . The kitchen and living areas are enhanced with numerous designer upgrades, including upgraded electrical, recessed LED lighting, painted gray maple shaker cabinetry throughout, and quartz kitchen countertops. An upgraded designer flooring package with laminate flooring runs through the main living spaces, providing both durability and modern style. Thoughtfully upgraded and well-maintained, this home offers modern comfort, functional design, and a desirable location within Hacienda Heights.
| 2 weeks ago | Listing first seen on site | |
| 2 weeks ago | Listing updated with changes from the MLS® |

This information is for your personal, non-commercial use and may not be used for any purpose other than to identify prospective properties you may be interested in purchasing. The display of MLS data is usually deemed reliable but is NOT guaranteed accurate by the MLS. Buyers are responsible for verifying the accuracy of all information and should investigate the data themselves or retain appropriate professionals. Information from sources other than the Listing Agent may have been included in the MLS data. Unless otherwise specified in writing, the Broker/Agent has not and will not verify any information obtained from other sources. The Broker/Agent providing the information contained herein may or may not have been the Listing and/or Selling Agent.

Did you know? You can invite friends and family to your search. They can join your search, rate and discuss listings with you.