

1430 Orange Tree LaneUpland, CA 91786
Mortgage Calculator
Monthly Payment (Est.)
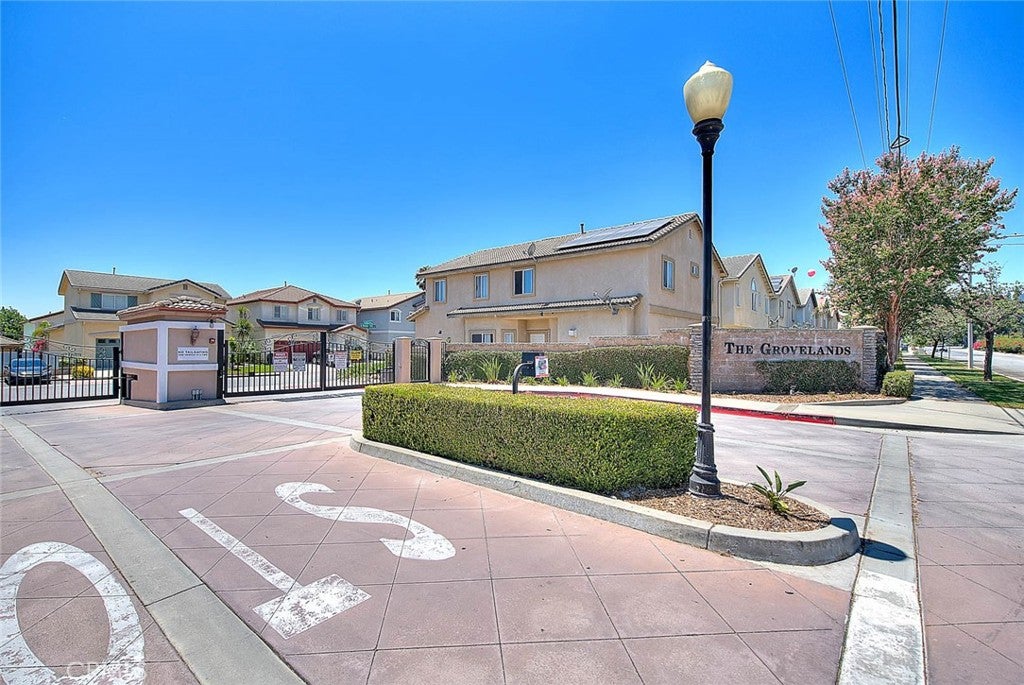
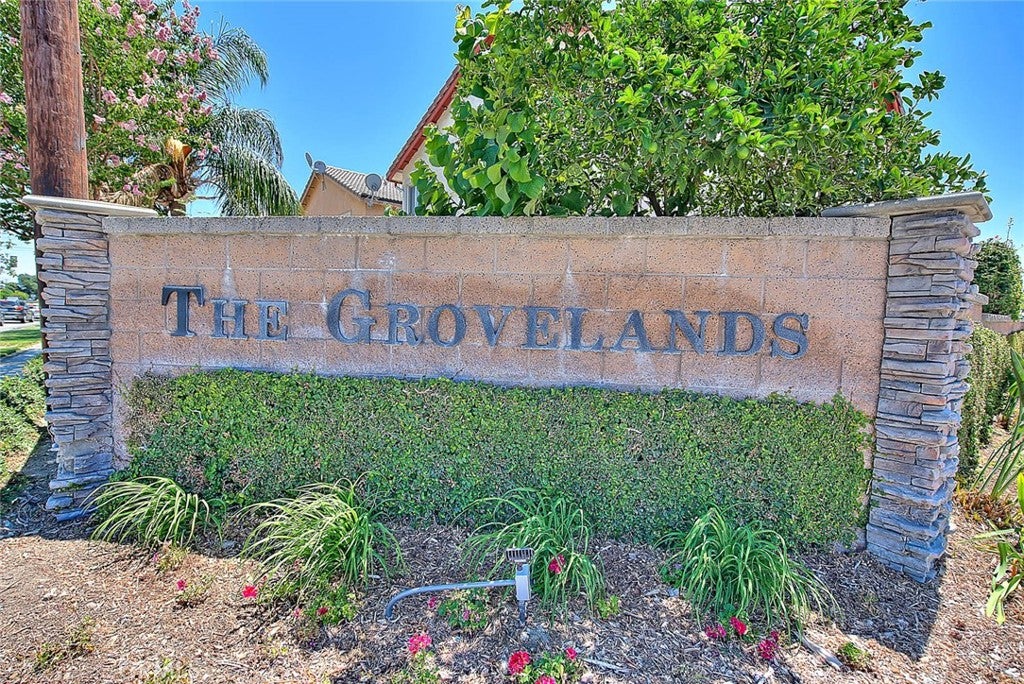
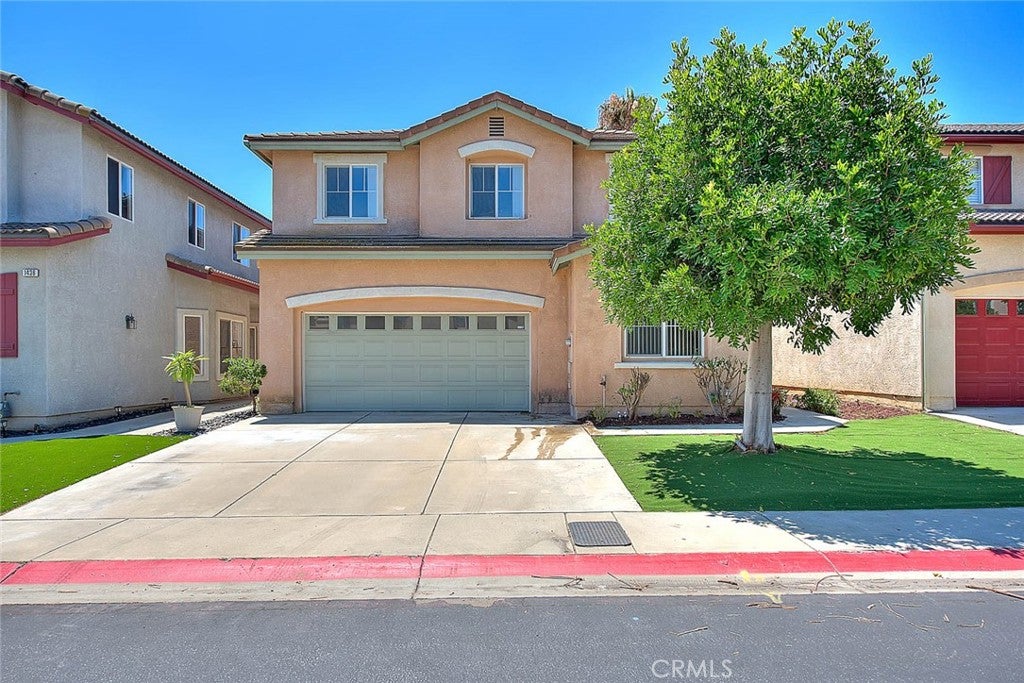
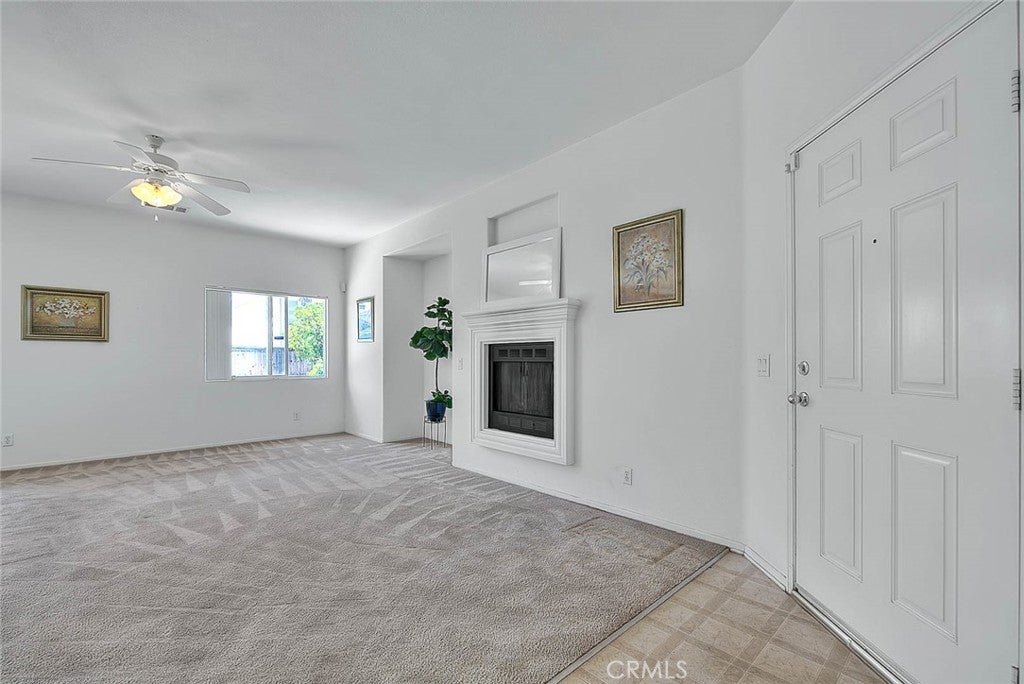
Enter an interest rate to see your estimated monthly payment.The well maintained family home (Planned Unit Development) in the gated Grovelands Community features 3 Bedrooms+Den(Downstairs)+Loft and 3 Bathrooms - the house can be easily converted to a 5 Bedroom home if need. The bright open living/dining room has a fireplace and ceiling fan, kitchen with recessed lighting, island, pantry and downstairs den could be converted to a guest bedroom. The spacious primary bedroom has double doors, high valted ceiling, ceiling fan and bathroom with large walk-in closet, dual sinks, soaking tub and separate shower stall. Wonderful community offers gated entrance, guest parkings, swimming pool and children/s plan area. Other features include north facing with mountain view, security alarm system, individual laundry room upstairs, 2-car attached garage with direct access to the kitchen, two additional parking spaces on the driveway, large patio in private backyard with frut trees and automatic sprinkler system. Near Downtown Upland, Library, Civic Center and San Antonio Regional Hospital - situated conveniently close to dining, shopping and freeways. The perfect home for entertaining and California living. Move in and enjoy!
| 2 weeks ago | Listing first seen on site | |
| 2 weeks ago | Listing updated with changes from the MLS® |

This information is for your personal, non-commercial use and may not be used for any purpose other than to identify prospective properties you may be interested in purchasing. The display of MLS data is usually deemed reliable but is NOT guaranteed accurate by the MLS. Buyers are responsible for verifying the accuracy of all information and should investigate the data themselves or retain appropriate professionals. Information from sources other than the Listing Agent may have been included in the MLS data. Unless otherwise specified in writing, the Broker/Agent has not and will not verify any information obtained from other sources. The Broker/Agent providing the information contained herein may or may not have been the Listing and/or Selling Agent.

Did you know? You can invite friends and family to your search. They can join your search, rate and discuss listings with you.