

1806 N VineyardOntario, CA 91764
Mortgage Calculator
Monthly Payment (Est.)
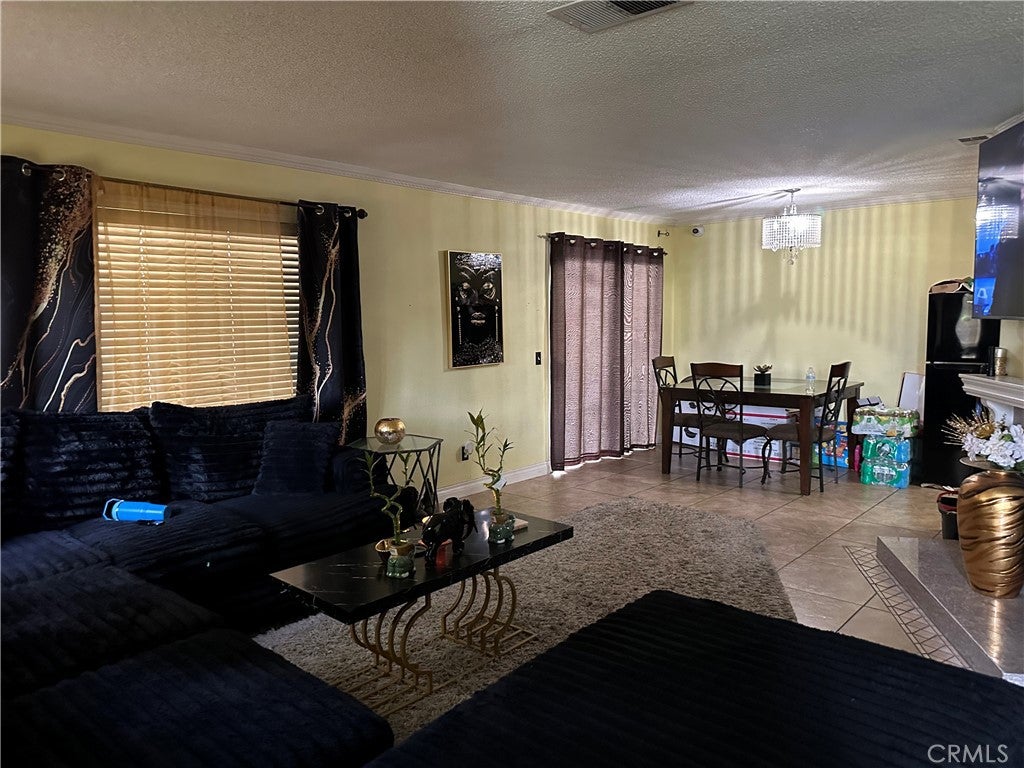
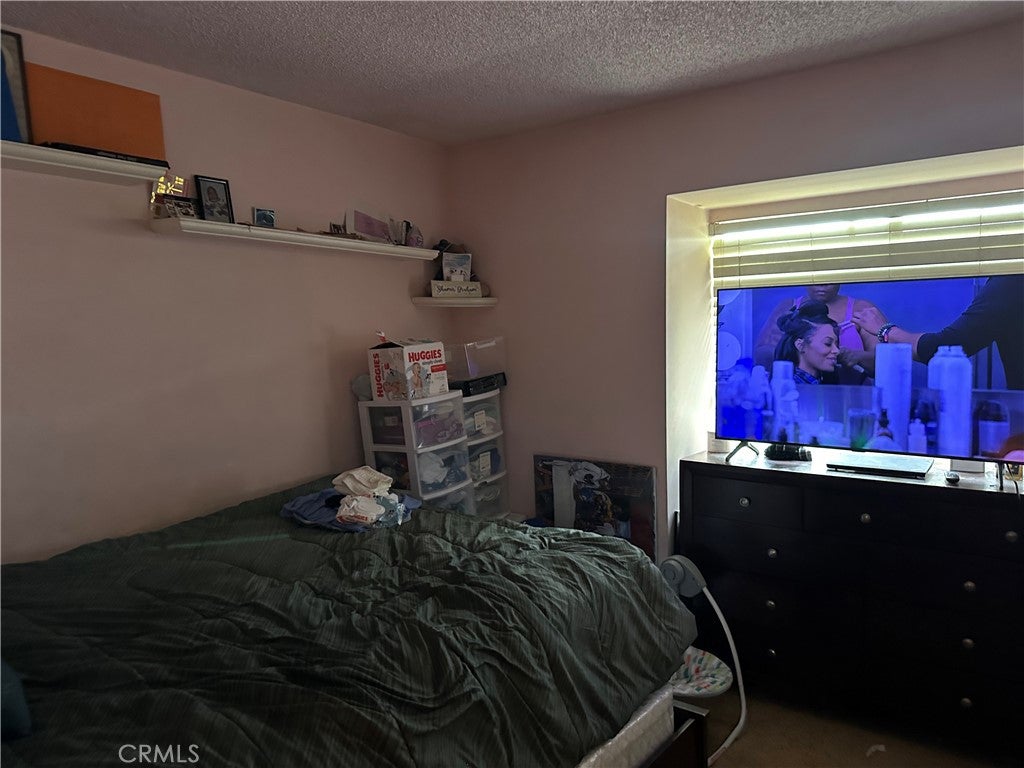
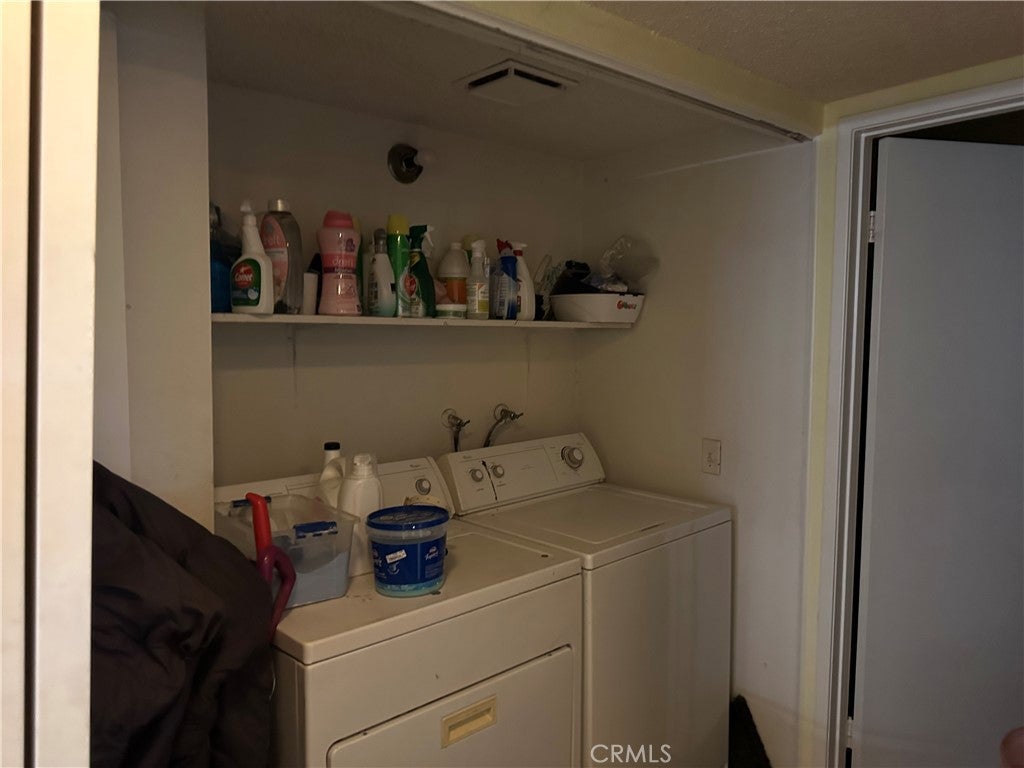
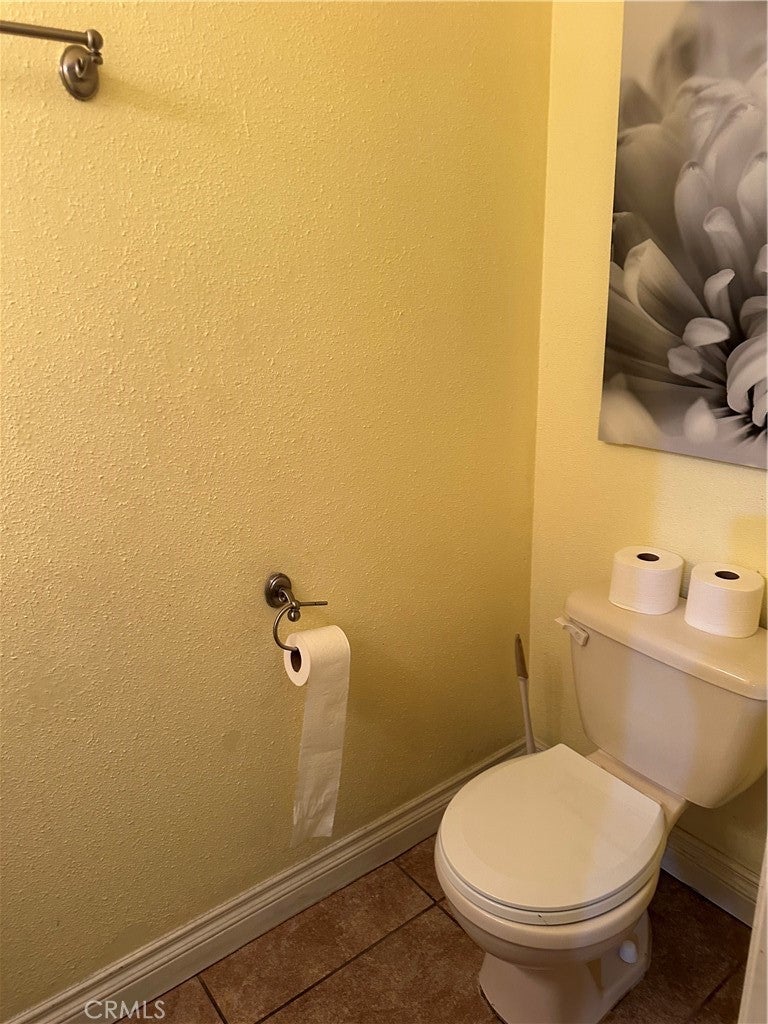
Enter an interest rate to see your estimated monthly payment.Welcome home to this 3-bedroom, 2.5-bathroom condominium in the highly sought-after Cimarron Oaks VI community of Ontario. Spanning 1,512 square feet of thoughtfully designed living space. The main level features a cozy living room and a bright dining area with sliding door access to an expansive outdoor patio. An efficient kitchen with abundant cabinetry, a dedicated laundry room, and a convenient main-floor powder room complete the level. Upstairs, three spacious bedrooms and well-appointed full bathrooms. The HOA dues cover water, trash, sewer, and access to community amenities: a sparkling pool, spa, tennis courts, scenic greenbelts, and tree-lined walking paths. Conveniently positioned near top shopping, dining, schools, parks, and major commuter corridors, this move-in-ready home delivers exceptional value and lifestyle convenience.
| a week ago | Listing first seen on site | |
| a week ago | Listing updated with changes from the MLS® |

This information is for your personal, non-commercial use and may not be used for any purpose other than to identify prospective properties you may be interested in purchasing. The display of MLS data is usually deemed reliable but is NOT guaranteed accurate by the MLS. Buyers are responsible for verifying the accuracy of all information and should investigate the data themselves or retain appropriate professionals. Information from sources other than the Listing Agent may have been included in the MLS data. Unless otherwise specified in writing, the Broker/Agent has not and will not verify any information obtained from other sources. The Broker/Agent providing the information contained herein may or may not have been the Listing and/or Selling Agent.

Did you know? You can invite friends and family to your search. They can join your search, rate and discuss listings with you.