

1677 N LakePasadena, CA 91104
Mortgage Calculator
Monthly Payment (Est.)
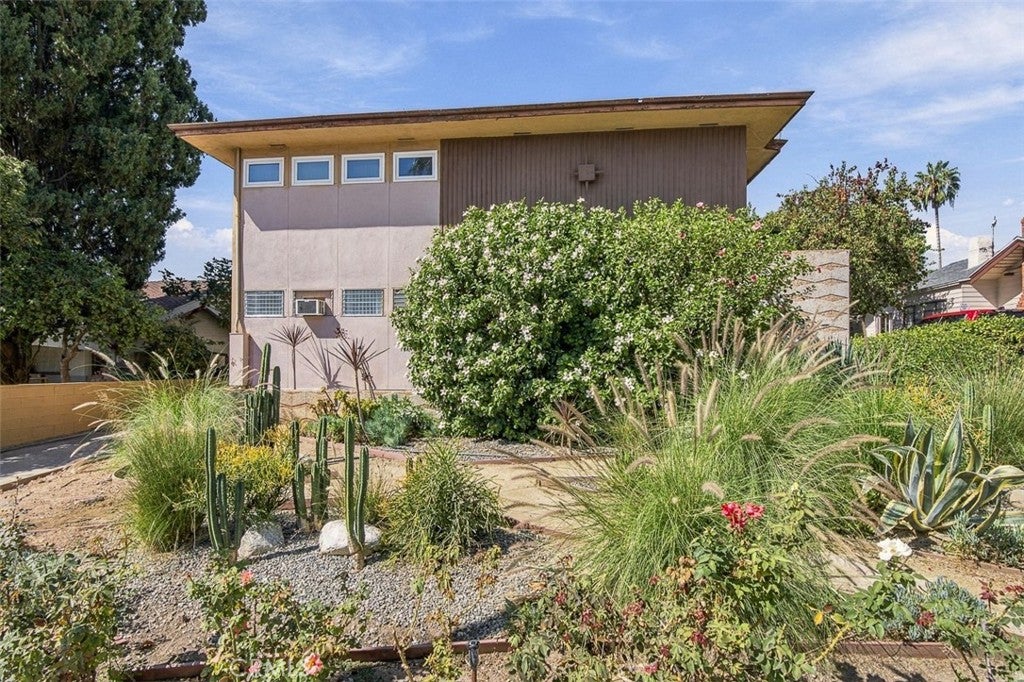
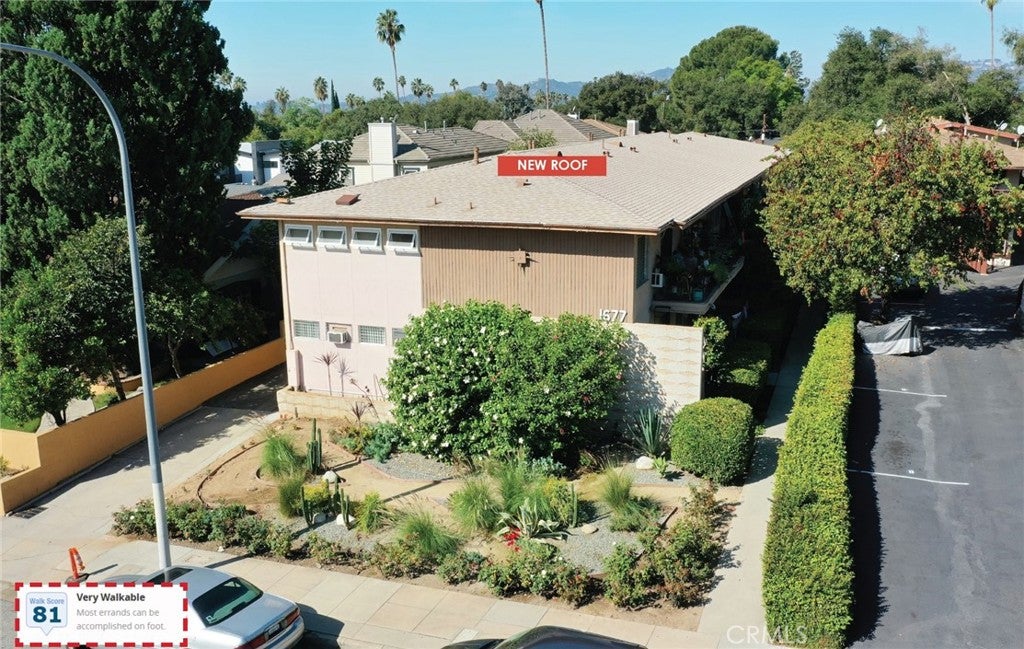
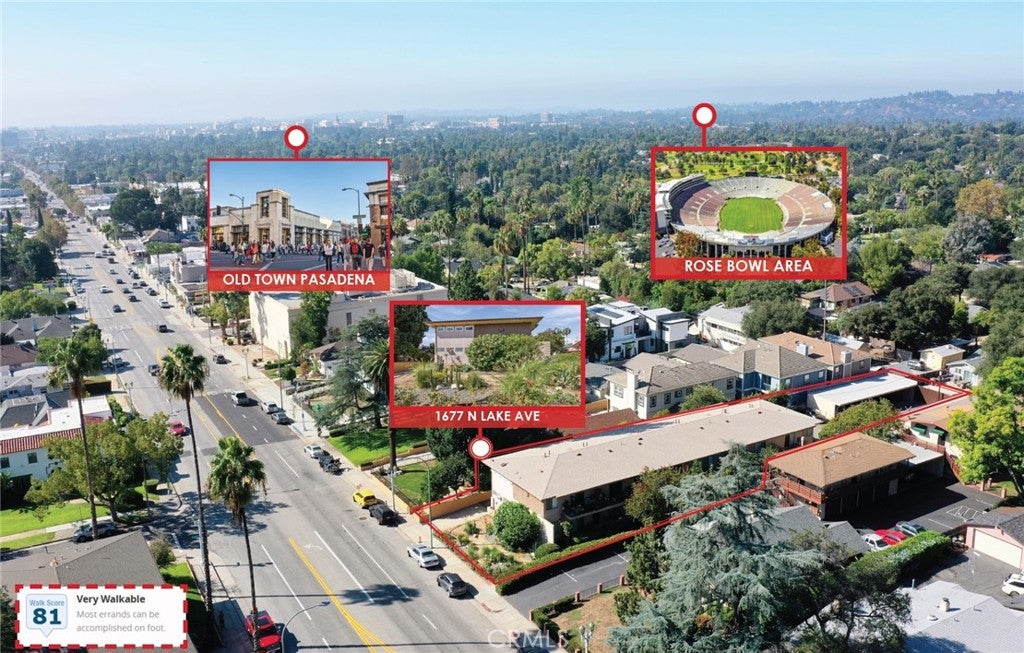
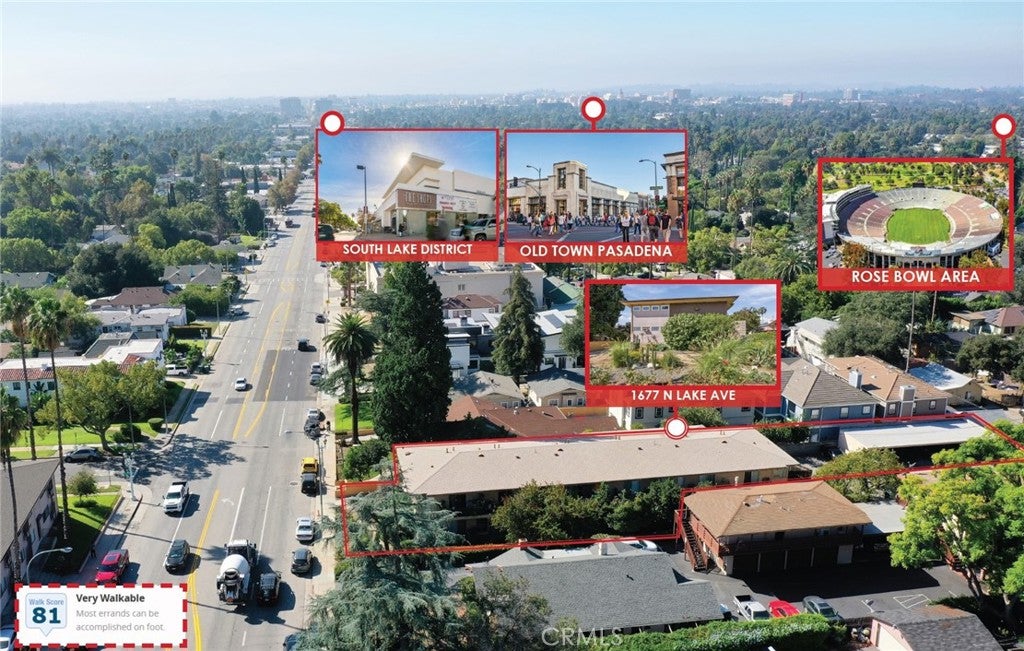
Enter an interest rate to see your estimated monthly payment.12-Unit Mid-Century Value-Add, Excellent Unit Mix + Large Lot, Major Capex Completed (New Roof, New Landscaping, Upgraded electrical panels and subpanels), 8.32% Proforma Cap Rate, Generational Hold (Owned Since 1963). Can Be Acquired together with 295 S Hudson Ave, Pasadena (14 units). 1677 N Lake Ave, a commanding 12-unit value-add apartment community in one of Southern California’s most desirable markets: Pasadena, CA. This generational asset has been meticulously maintained by the same family since 1963. Situated on the prominent Lake Avenue corridor, the property provides tenants with immediate access to premier local destinations including Old Pasadena, the Lake Ave Shopping District, the Rose Bowl, Caltech, and Pasadena City College. The asset is nestled among single-family homes and boutique apartment communities, supported by exceptional local demographics featuring an average household income of ±$167,051 within a one-mile radius. Constructed in 1959, this classic Mid-Century building boasts excellent curb appeal, enhanced by a well-maintained central courtyard and newly installed drought-tolerant landscaping. The property encompasses 9,118 square feet of rentable space on an expansive 16,478 square-foot, medium-density residential lot (RM-16). The highly attractive unit mix consists of two (2) 2-bedroom/2-bathroom units, two (2) 2-bedroom/1-bathroom units, and eight (8) spacious 1-bedroom/1-bathroom units, averaging ±760 square feet each. The floor plans are bright and expansive, featuring large windows for abundant natural light, through-the-wall A/C, and a mix of original and upgraded hardwood flooring. Current ownership has injected significant capital to strategically de-risk the asset, including a new roof and comprehensive upgrades to the electrical panels and unit subpanels. Operations are highly efficient: units are separately metered for gas and electricity, each features its own water heater, and the building is serviced by a shared laundry room with leased machines. Parking is generously accommodated by 12 rear carport spaces and 4 open spaces, fundamentally exempting the property from costly soft-story seismic retrofitting requirements. Furthermore, the property has already passed its required SB-721 inspection. Beyond standard interior renovations to capture proven market premiums (achieving an 8.20% proforma CAP rate), the property's massive lot and rear carport layout present a superb opportunity to add ADUs.
| 4 days ago | Listing first seen on site | |
| 4 days ago | Listing updated with changes from the MLS® |

This information is for your personal, non-commercial use and may not be used for any purpose other than to identify prospective properties you may be interested in purchasing. The display of MLS data is usually deemed reliable but is NOT guaranteed accurate by the MLS. Buyers are responsible for verifying the accuracy of all information and should investigate the data themselves or retain appropriate professionals. Information from sources other than the Listing Agent may have been included in the MLS data. Unless otherwise specified in writing, the Broker/Agent has not and will not verify any information obtained from other sources. The Broker/Agent providing the information contained herein may or may not have been the Listing and/or Selling Agent.

Did you know? You can invite friends and family to your search. They can join your search, rate and discuss listings with you.