

2098 RooseveltAltadena, CA 91001
Mortgage Calculator
Monthly Payment (Est.)
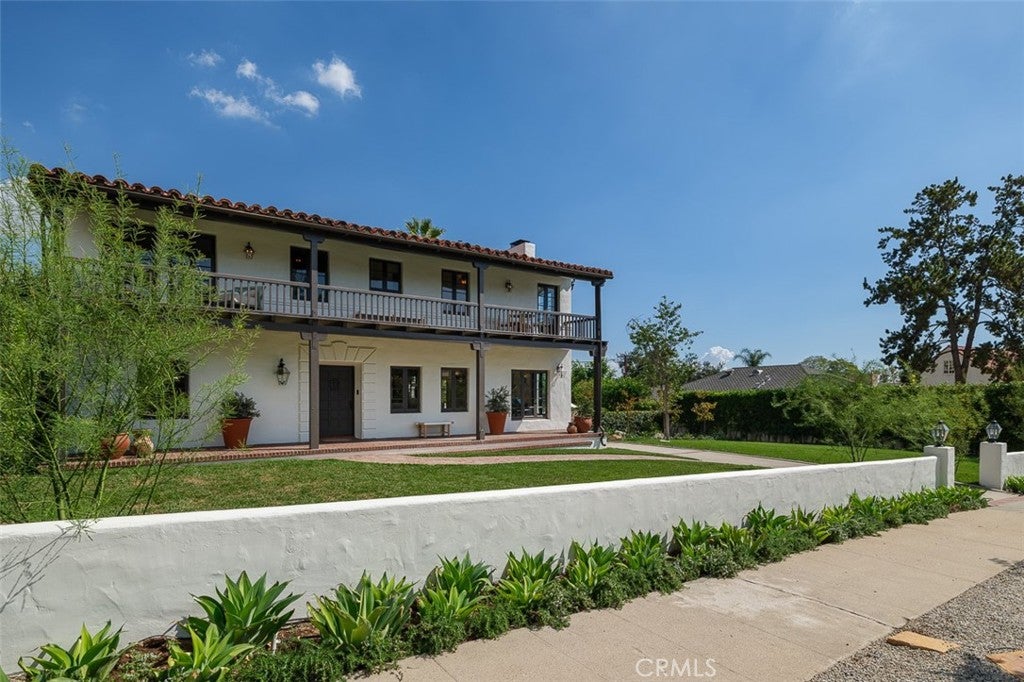
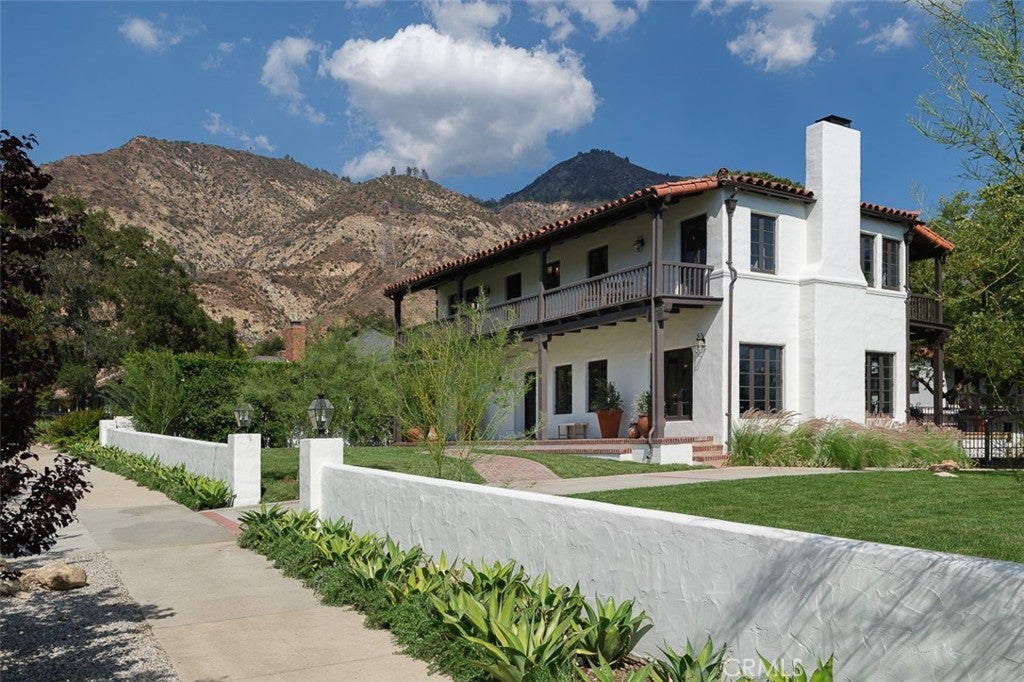
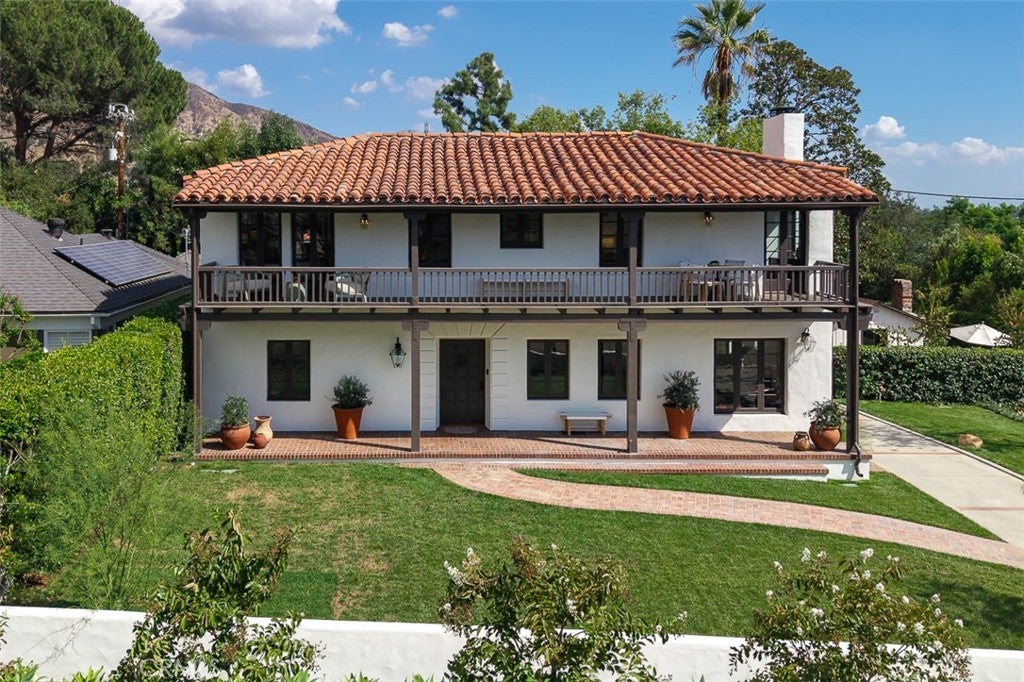
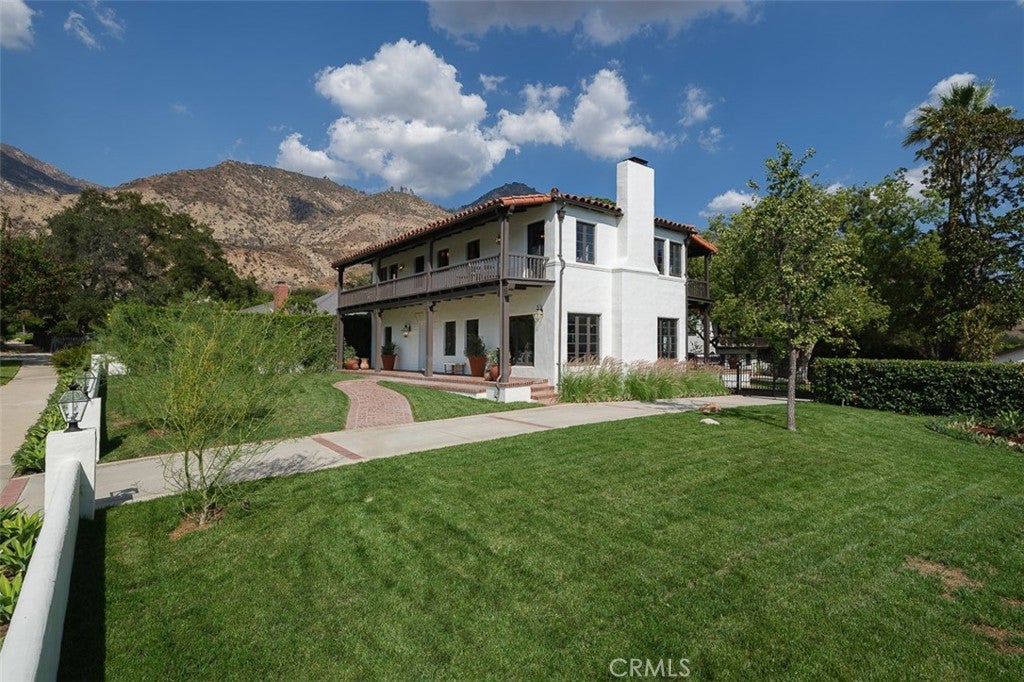
Enter an interest rate to see your estimated monthly payment.Welcome to this truly special 1927 Spanish-style estate and private compound nestled on an expansive flat lot in the beautiful Altadena foothills, meticulously renovated and tastefully updated for today’s lifestyle. Surrounded by mature trees, lush landscaping and a stunning mountain backdrop, this unique property offers incredible character, privacy and versatility with a 4-bedroom main residence, separate 2-bedroom guesthouse with sound/ recording studio, charming detached cottage and a detached two-car garage. With nearly 4,200 square feet of combined living space, the main residence features 4 bedrooms, 3 bathrooms and expansive patios and terraces. Filled with warmth and architectural character, the home features beautiful hardwood floors, French doors, original details and wonderful natural light throughout. The spacious living room with fireplace, formal dining room and inviting kitchen offer wonderful spaces for everyday living and entertaining, while multiple French doors open to the surrounding patios and gardens. The outdoor setting is truly one of the highlights of the property. A large covered terrace with Spanish tiles overlooks the beautifully landscaped grounds and expansive lawn, creating a wonderful space for outdoor dining and entertaining. Mature trees provide shade and privacy, while multiple patios and sitting areas take advantage of the stunning setting with amazing mountain and city views. Across the grounds is a substantial detached two-story guesthouse with 2 bedrooms, 2 bathrooms, central air and heat and its own covered balcony. Adding to its versatility is a dedicated sound recording studio—an incredibly unique feature for musicians and producers, or easily enjoyed as a home theater or media room. Also tucked among the trees is an additional detached cottage with ductless air conditioning and heating, a beautiful Arroyo fireplace and its own private outdoor sitting area, perfect as an office, studio or private retreat. A detached two-car garage provides additional storage, while the expansive grounds include a garden with fruit trees and plenty of room for a future pool or additional improvements. Come and see this very special property offering true compound-style living with incredible flexibility for extended family, guests, in-laws, home offices, a gym or creative spaces—all surrounded by the beauty and tranquility of the Altadena foothills.
| 3 days ago | Listing first seen on site | |
| 3 days ago | Listing updated with changes from the MLS® |

This information is for your personal, non-commercial use and may not be used for any purpose other than to identify prospective properties you may be interested in purchasing. The display of MLS data is usually deemed reliable but is NOT guaranteed accurate by the MLS. Buyers are responsible for verifying the accuracy of all information and should investigate the data themselves or retain appropriate professionals. Information from sources other than the Listing Agent may have been included in the MLS data. Unless otherwise specified in writing, the Broker/Agent has not and will not verify any information obtained from other sources. The Broker/Agent providing the information contained herein may or may not have been the Listing and/or Selling Agent.

Did you know? You can invite friends and family to your search. They can join your search, rate and discuss listings with you.